Home Search
Search active listings across metro Atlanta from the FMLS and GAMLS feeds. Filter by price, bedrooms, square footage or map area, save a search, and get new matches as they come on.
If you would rather have the search built for you, tell me what you are looking for and I will set it up and send the results.
1379 Metropolitan AVE SEAtlanta, GA 30316
Mortgage Calculator
Monthly Payment (Est.)
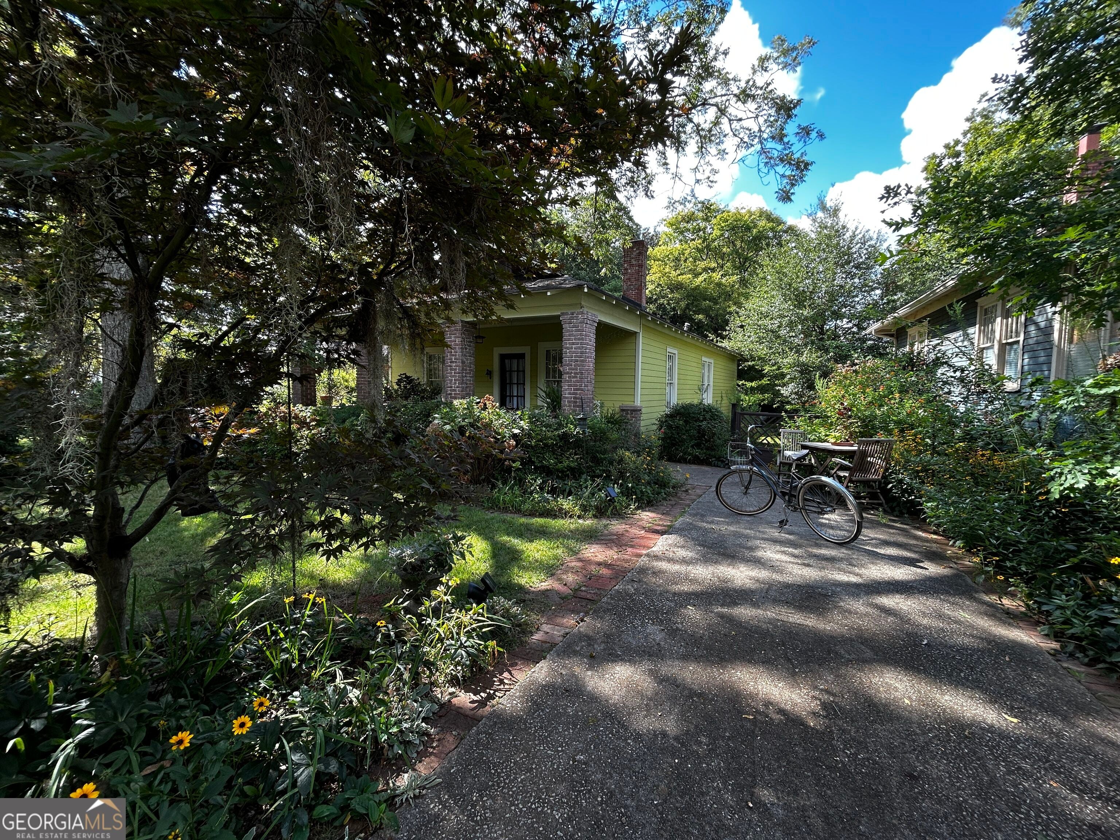
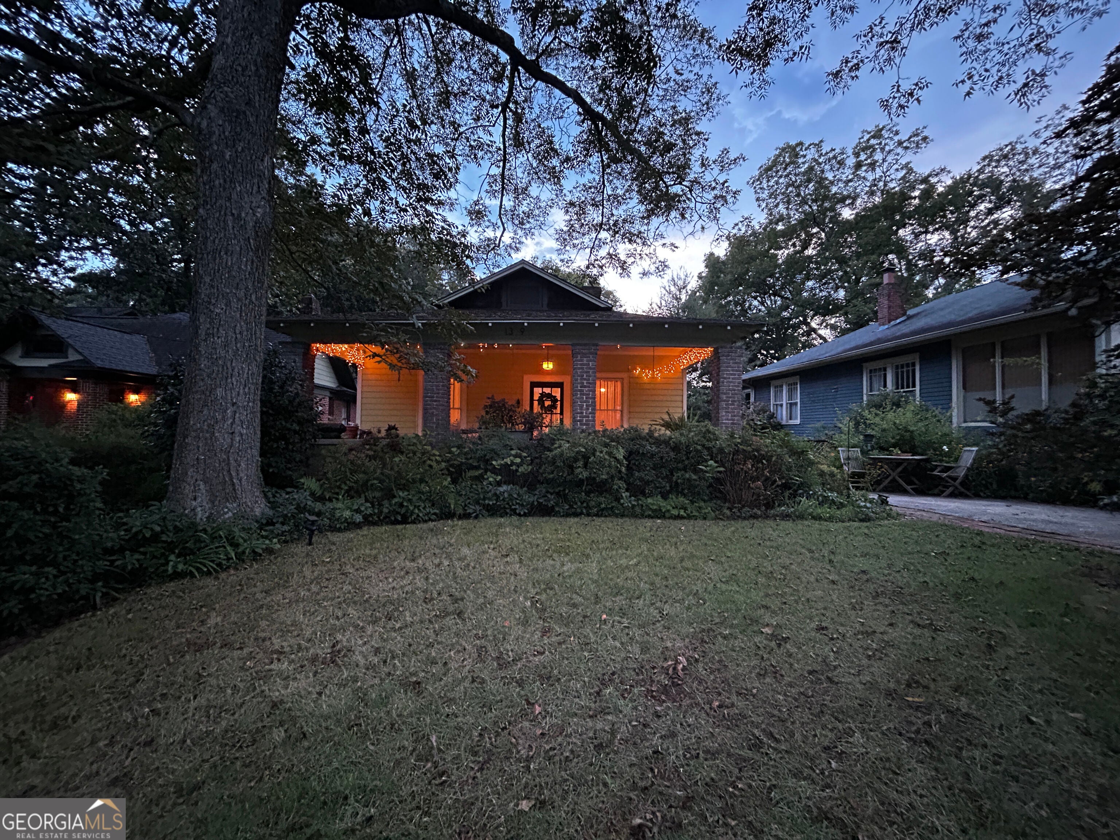
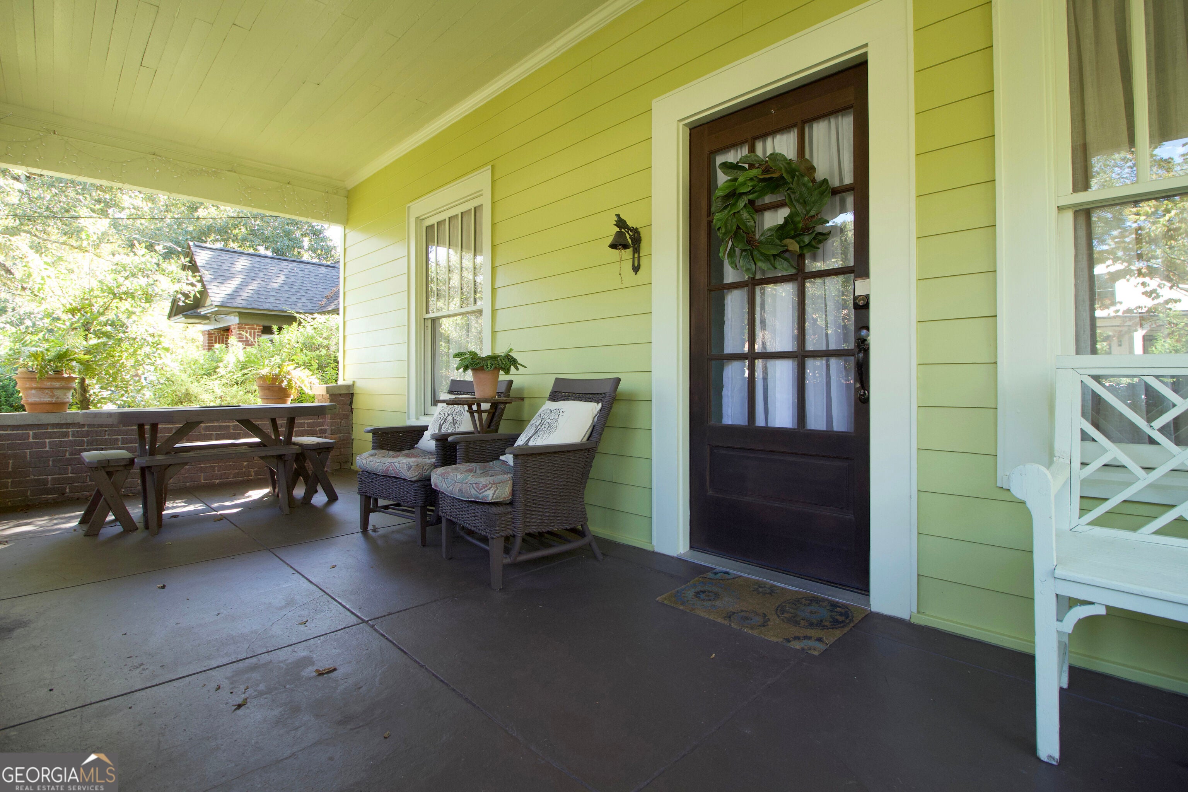
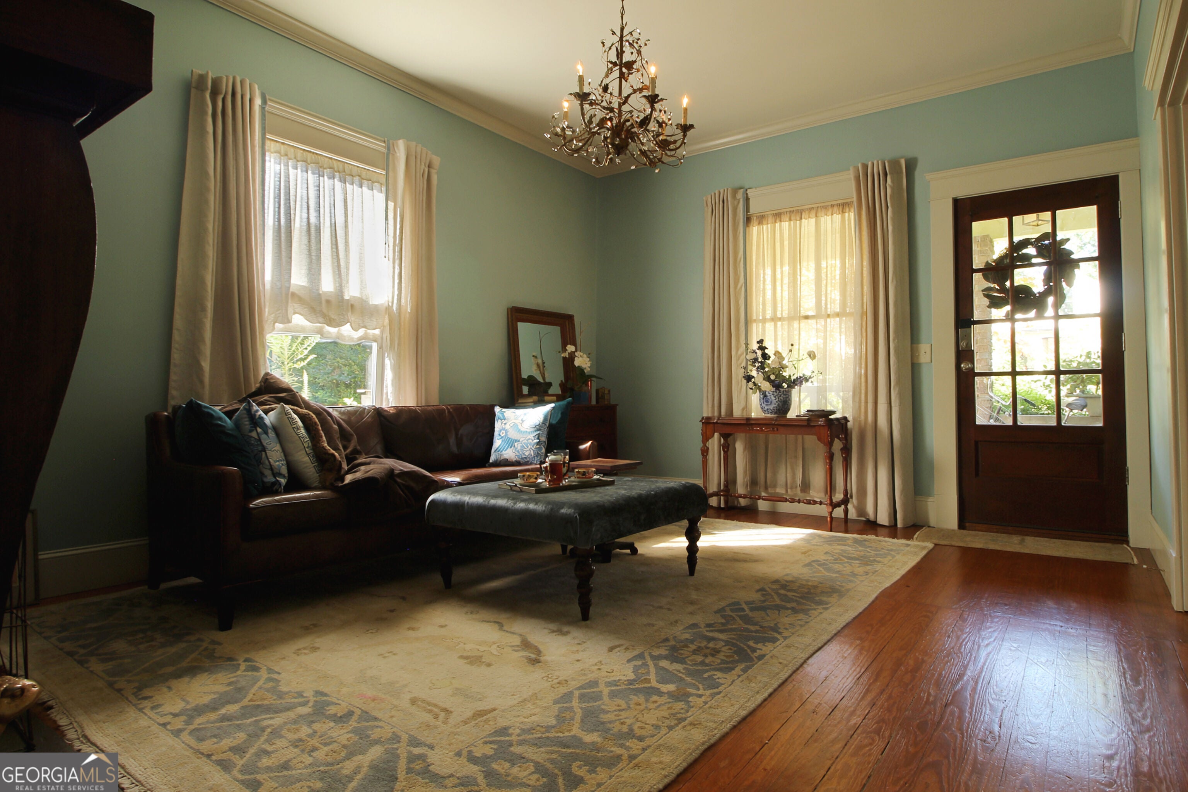
Enter an interest rate to see your estimated monthly payment.There is a palpable sense of place, when a home stays with the same caretaker, for decades. So when one like this comes on the market, for the first time in nearly a quarter century, you stop looking. "Forever" was never their intention. But that's what this is. 1379 Metropolitan Ave SE is a 1921 Craftsman bungalow, built at the peak of the era. My clients settled in, and listened to the house. They saw they were merely chapters, in a long and ongoing story. That reverence for history and eye for detail, shows. This home is tall, earnest, unpretentious. Just as the Arts and Crafts movement intended. What we see today, is a thoughtful, considered, historic restoration-preservation-quality change to a dual primary-dual master suite configuration. This home is much larger than its peers because it retains its original 3/1 footprint. That scale shows in the deep, shaded, private, front porch, large rooms with 10-foot ceilings, huge windows. The owners' sense of stewardship means there is still the warm patina of original heart pine floors, doors, two fireplaces. Beadboard, butler's pantry shelving; an apron-front farm sink, a large clawfoot tub, marble and limestone. All new systems, in a period shell. A walk-in shower, walk-in closets; new roof, commercial-grade, historically appropriate materials. This is a gardener's paradise, while being just a short walk away from the vibrant, bustling, neighborhood center of East Atlanta Village. Two short blocks (0.3 miles) to restaurants like Argosy, Banshee, EARL, Flatiron, Midway; walk to all of your errands and activities-the post office, library, churches, gyms, daycares, with tennis courts and parks, even closer than the Beltline, which is nine blocks away. Plenty of parking, and even more room for an ADU. My clients have given this house both new life, and the rare gift of continuity. All you have to decide is, will this be where you write your next chapter?
| 4 days ago | Status changed to Active | |
| 4 days ago | Listing updated with changes from the MLS® | |
| 4 days ago | Listing first seen on site |

Information deemed reliable but not guaranteed. The data relating to real estate for sale on this web site comes in part from the Broker Reciprocity Program of Georgia MLS. Real estate listings held by brokerage firms other than this office are marked with the Broker Reciprocity logo and detailed information about them includes the name of the listing brokers. Copyright © 2020-present Georgia MLS. All rights reserved.
Last checked: 2026-10-13 06:01 AM UTC