Home Search
Search active listings across metro Atlanta from the FMLS and GAMLS feeds. Filter by price, bedrooms, square footage or map area, save a search, and get new matches as they come on.
If you would rather have the search built for you, tell me what you are looking for and I will set it up and send the results.
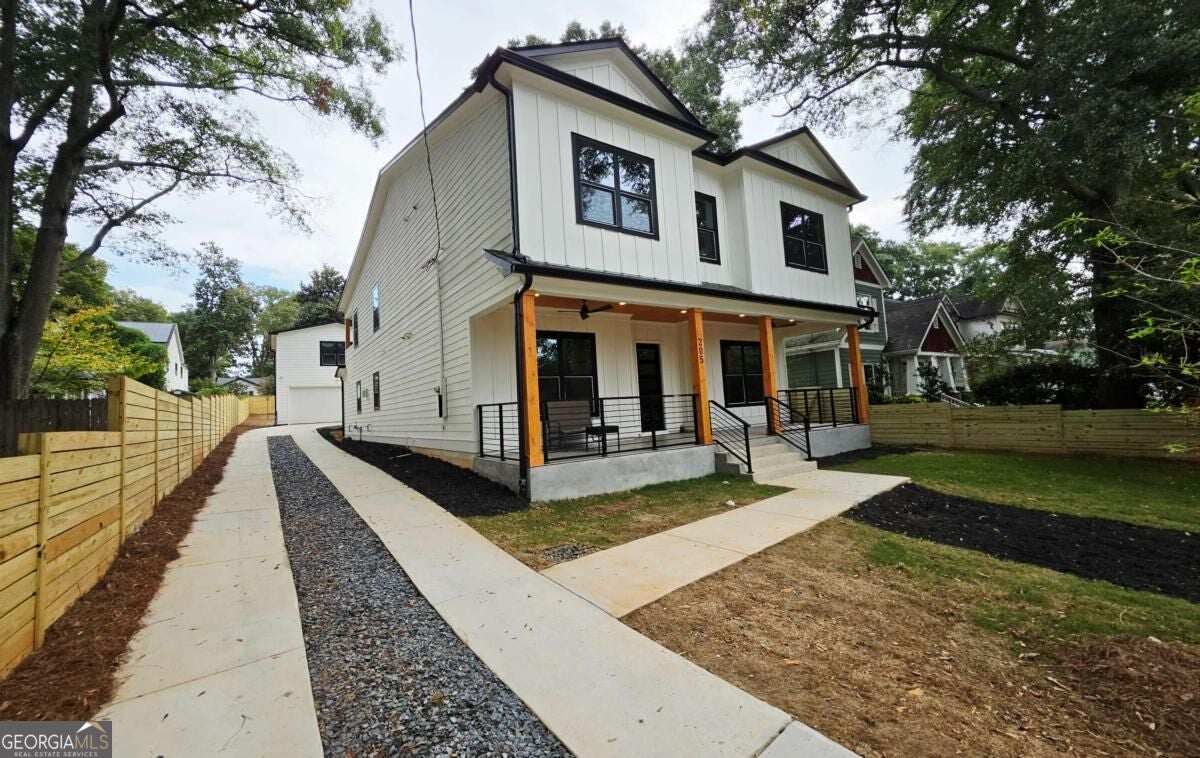
205 Murray Hill AVEAtlanta, GA 30317
Mortgage Calculator
Monthly Payment (Est.)
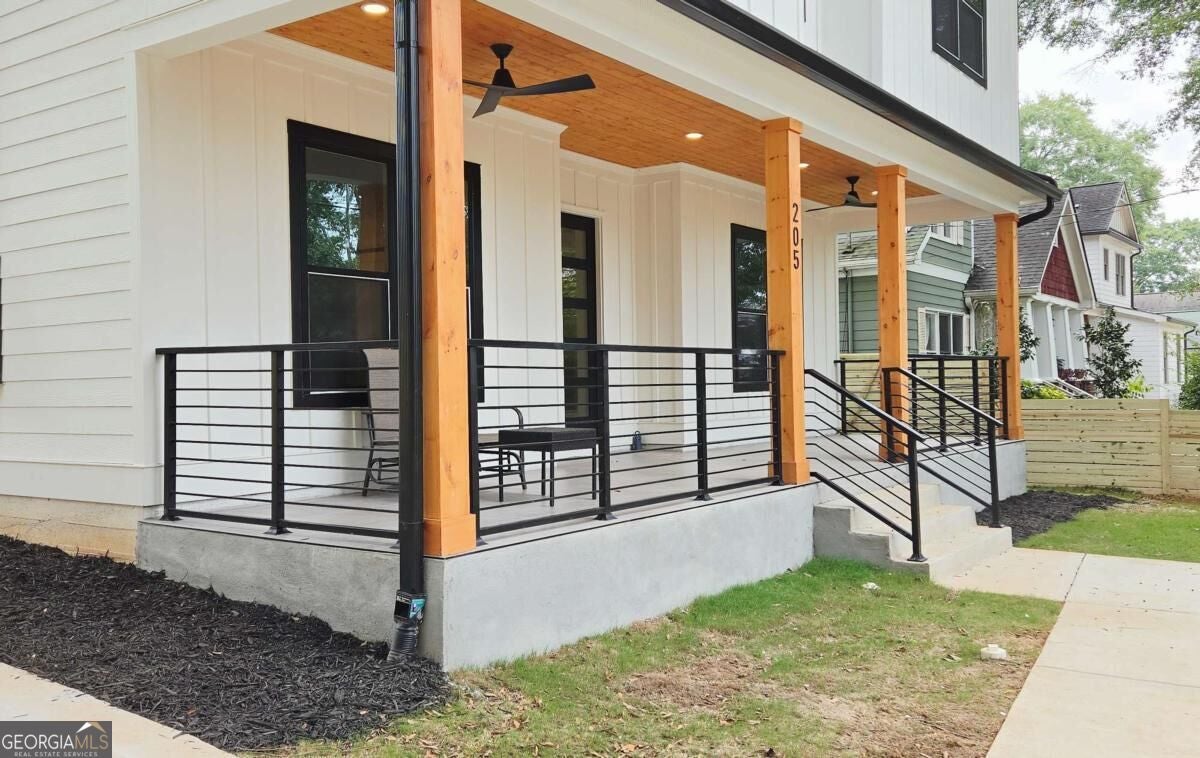
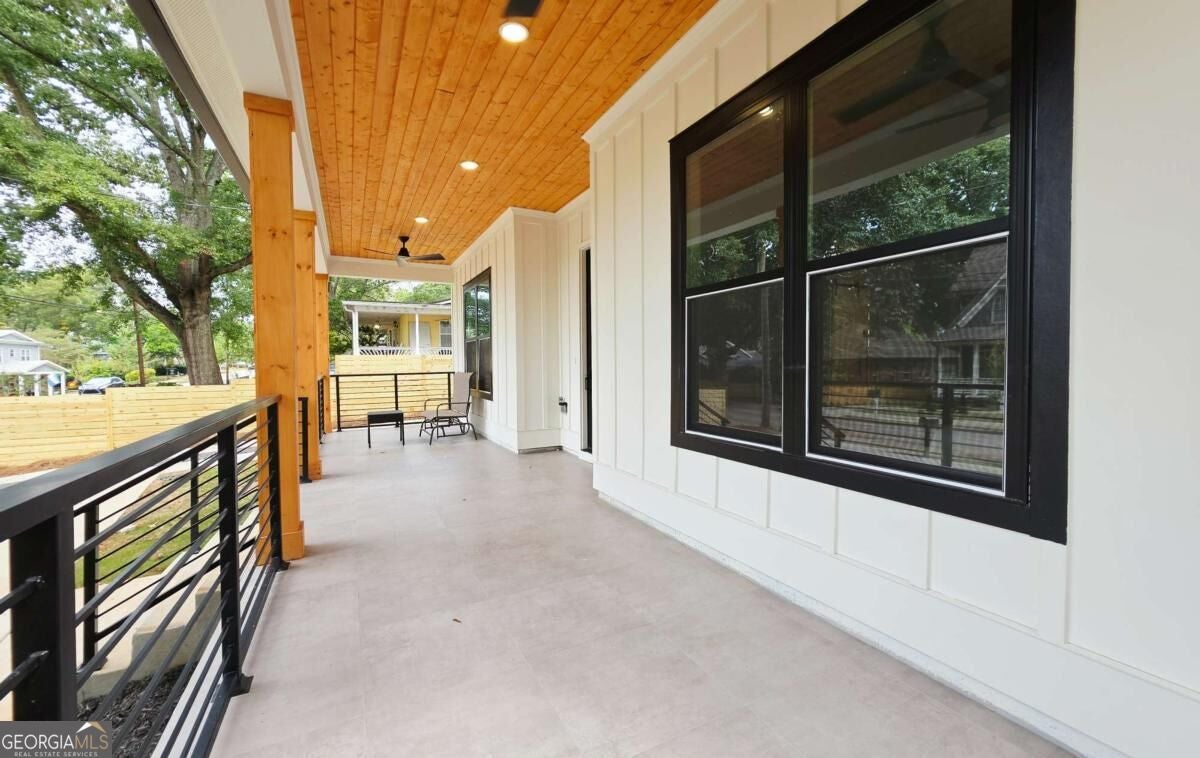
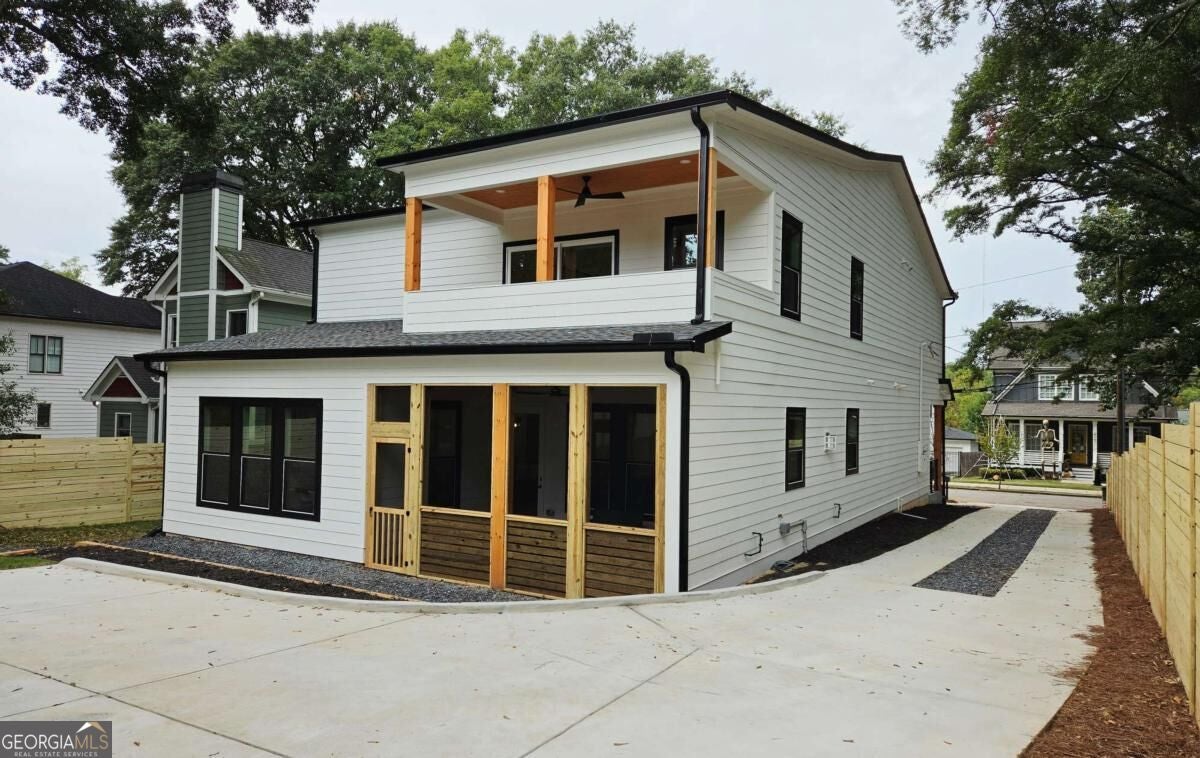
Enter an interest rate to see your estimated monthly payment.A NEW STANDARD OF LUXURY IN HISTORIC KIRKWOOD. Introducing an exceptional new construction residence on one of Kirkwood's most iconic and historic streets. With over 4,150 SF of beautifully designed living space, this two-story custom home features five bedroom suites, multiple entertaining spaces, a dedicated office/flex room, a detached 2-car garage with a finished guest suite, and a private covered primary deck. The heart of the main level is a spectacular open-concept living area anchored by a chef's kitchen with professional-grade appliances, contemporary white cabinetry, and a dramatic oversized black island with abundant workspace and seating. The kitchen flows seamlessly into the dining area and expansive great room, creating one impressive connected entertainment space. A beautifully appointed wine bar, custom accent walls, coffered ceilings, engineered hardwood floors, and Visual Comfort lighting create a refined atmosphere throughout. The main level also offers a guest bedroom suite with full bath, a private office/flex room, and a guest half bath. Upstairs, a large secondary living room/loft connects spacious bedroom suites with privacy and generous proportions, plus a second-floor laundry room. The show-stopping primary suite is a private retreat designed to feel like a luxury hotel, with direct access to a private covered deck for morning coffee and fresh air. The spa-inspired primary bath features a dual oversized shower, separate soaking tub, elegant designer finishes, and two generously sized walk-in closets. Behind the home, the detached two-car garage is topped by a finished full bedroom suite with a separate entrance - ideal for guests, extended family, a private office, or studio. The expansive backyard offers room for entertaining, outdoor dining, a future pool, play area, or garden. Enjoy historic Kirkwood charm while minutes from Downtown Kirkwood, Hosea L. Williams Drive, 2nd Avenue, East Lake, Oakhurst Village, Downtown Decatur, I-20, MARTA, restaurants, shopping, and entertainment.
| 4 days ago | Status changed to Active | |
| 4 days ago | Listing updated with changes from the MLS® | |
| 2 weeks ago | Listing first seen on site |

Information deemed reliable but not guaranteed. The data relating to real estate for sale on this web site comes in part from the Broker Reciprocity Program of Georgia MLS. Real estate listings held by brokerage firms other than this office are marked with the Broker Reciprocity logo and detailed information about them includes the name of the listing brokers. Copyright © 2020-present Georgia MLS. All rights reserved.
Last checked: 2026-10-13 06:01 AM UTC