Home Search
Search active listings across metro Atlanta from the FMLS and GAMLS feeds. Filter by price, bedrooms, square footage or map area, save a search, and get new matches as they come on.
If you would rather have the search built for you, tell me what you are looking for and I will set it up and send the results.
565 Peachtree ST NE 702Atlanta, GA 30308
Mortgage Calculator
Monthly Payment (Est.)
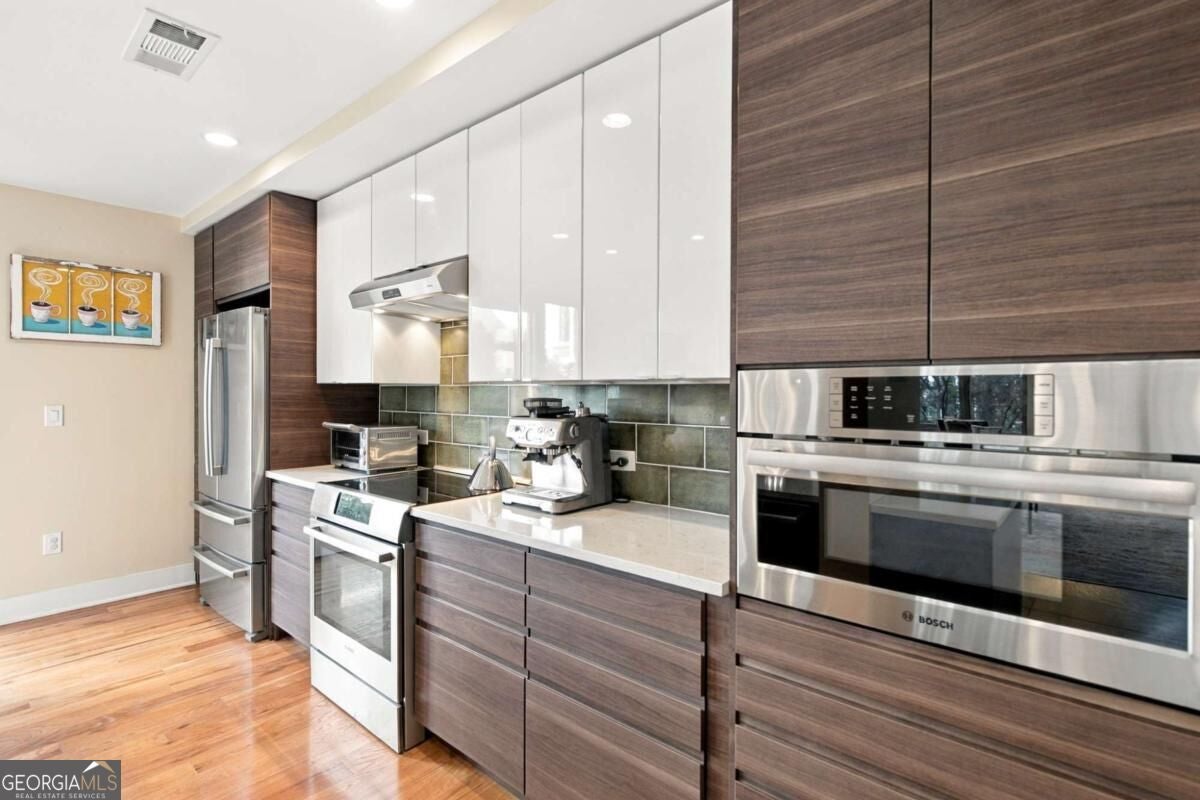
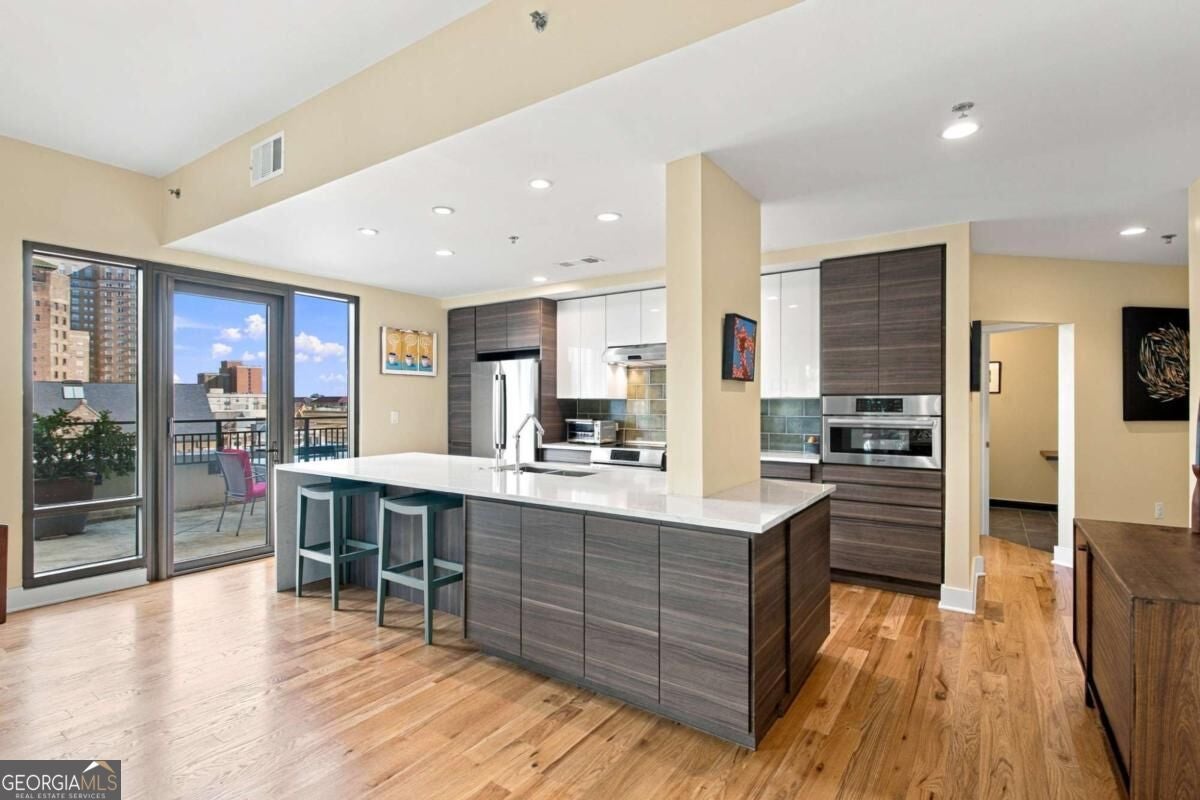
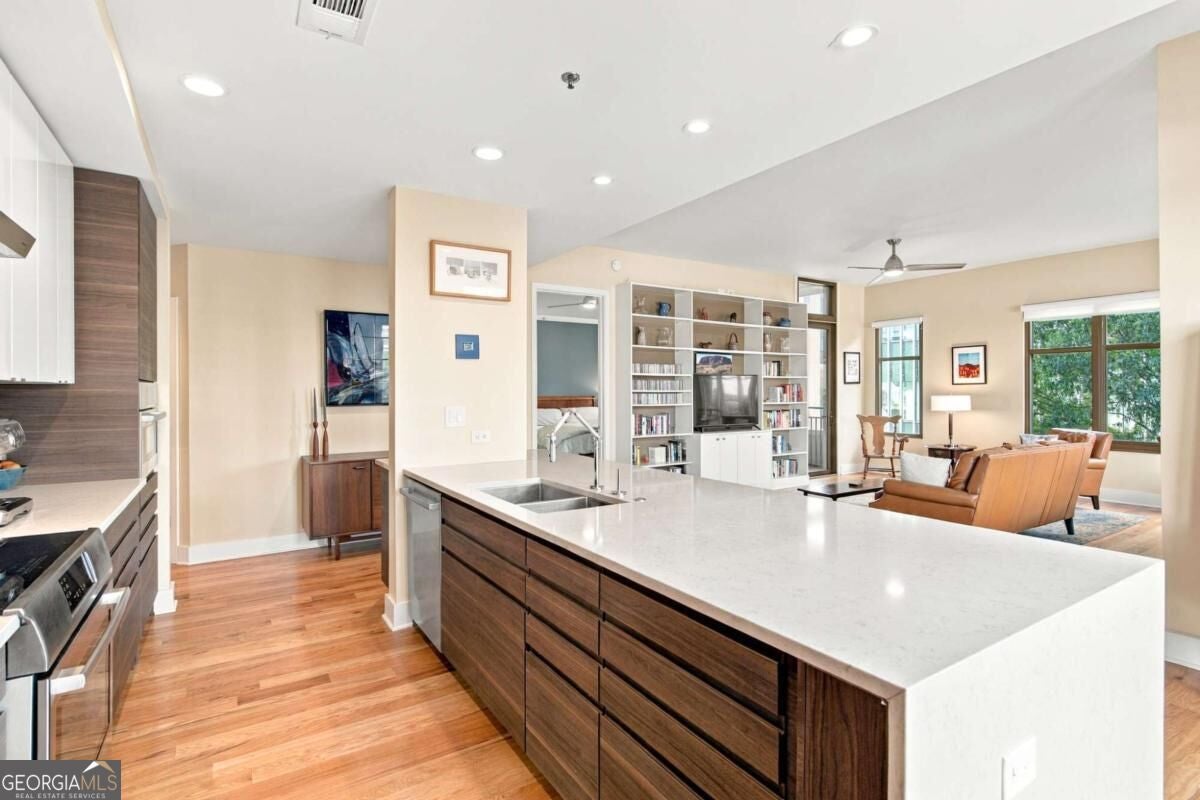
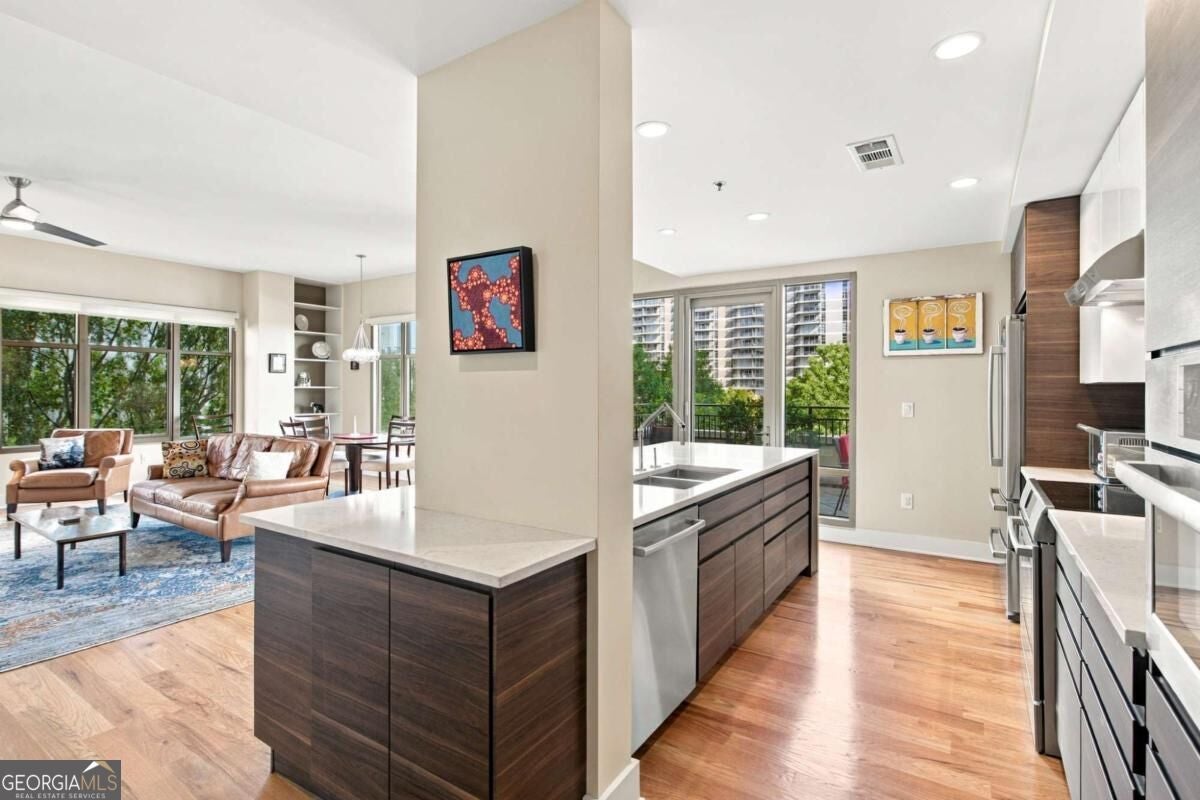
Enter an interest rate to see your estimated monthly payment.One-Of-A-Kind Custom Midtown Sanctuary with Massive 31-Foot Private Terrace Welcome to Unit 702 at The Reynolds-a light-filled corner residence offering an elevated level of luxury, rare private outdoor space, and unmatched convenience in the heart of Midtown. This exceptional home includes 3 reserved parking spaces and 2 large private storage units. Step inside to an inviting open concept living, dining, and kitchen area designed for seamless entertaining, complemented by custom built-in bookcases and exceptional cross ventilation from dual outdoor access points. Highlighting abundant natural light throughout, the home features 4" red oak plank hardwoods and custom electronic shades. The chef's kitchen boasts two-tone custom cabinetry, waterfall quartz countertops, a 4-ft peninsula workspace, a 6-ft breakfast bar, and a custom designer backsplash. Premium Bosch stainless steel appliances include an induction cooktop, convection oven, built-in convection microwave, extra-quiet dishwasher, and a French door refrigerator with dual freezer drawers. Enjoy unmatched outdoor living with TWO private outdoor areas: a tiled covered balcony off the living room AND an incredible 11' x 31' terrace off the kitchen-a rare find where the building permits full-sized gas/propane grills. The primary suite features carpet installed in 2024, a custom Elfa walk-in closet, and a dedicated dressing area. The spa-like primary bath showcases a bench and walk-in shower with body jets. The guest suite is equally impressive with 8 feet of custom built-in storage, an Elfa closet, and a renovated guest bath.
| yesterday | Status changed to Active | |
| yesterday | Listing updated with changes from the MLS® | |
| yesterday | Listing first seen on site |

Information deemed reliable but not guaranteed. The data relating to real estate for sale on this web site comes in part from the Broker Reciprocity Program of Georgia MLS. Real estate listings held by brokerage firms other than this office are marked with the Broker Reciprocity logo and detailed information about them includes the name of the listing brokers. Copyright © 2020-present Georgia MLS. All rights reserved.
Last checked: 2026-10-13 07:09 AM UTC