Home Search
Search active listings across metro Atlanta from the FMLS and GAMLS feeds. Filter by price, bedrooms, square footage or map area, save a search, and get new matches as they come on.
If you would rather have the search built for you, tell me what you are looking for and I will set it up and send the results.
4007 Westchester RDG NEBrookhaven, GA 30329
Mortgage Calculator
Monthly Payment (Est.)
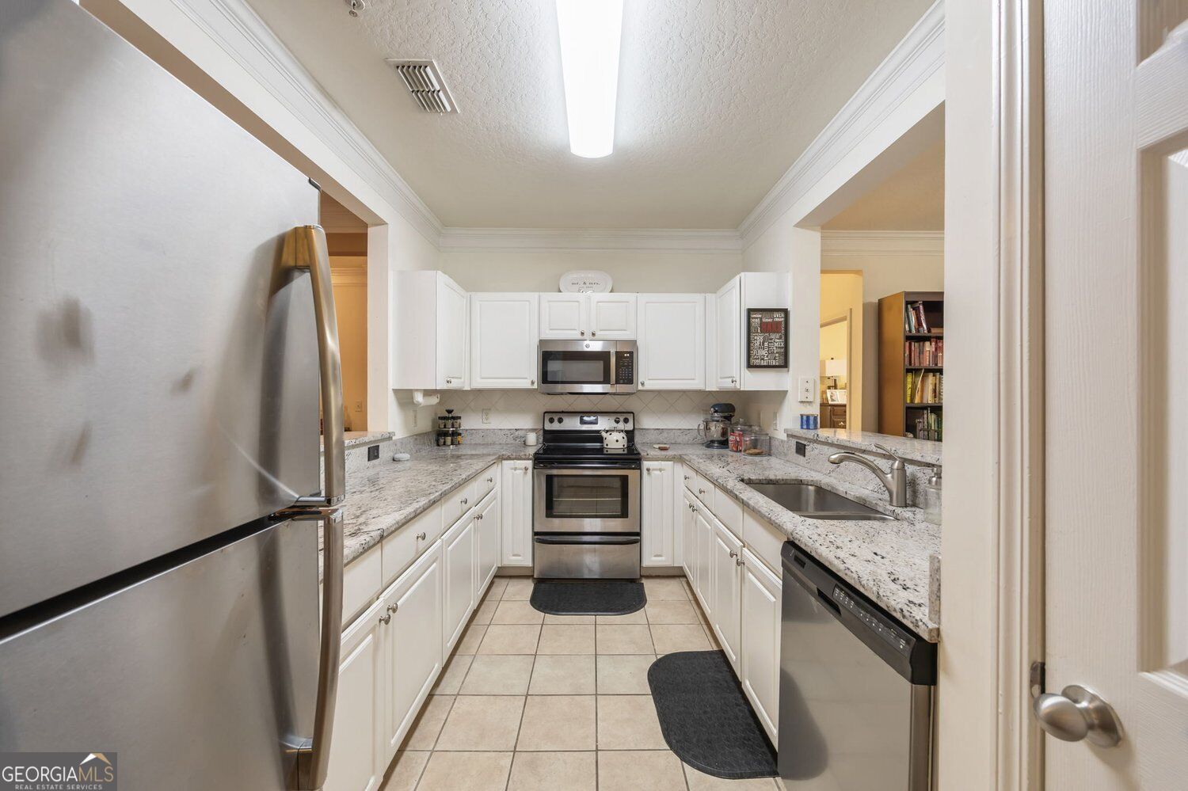
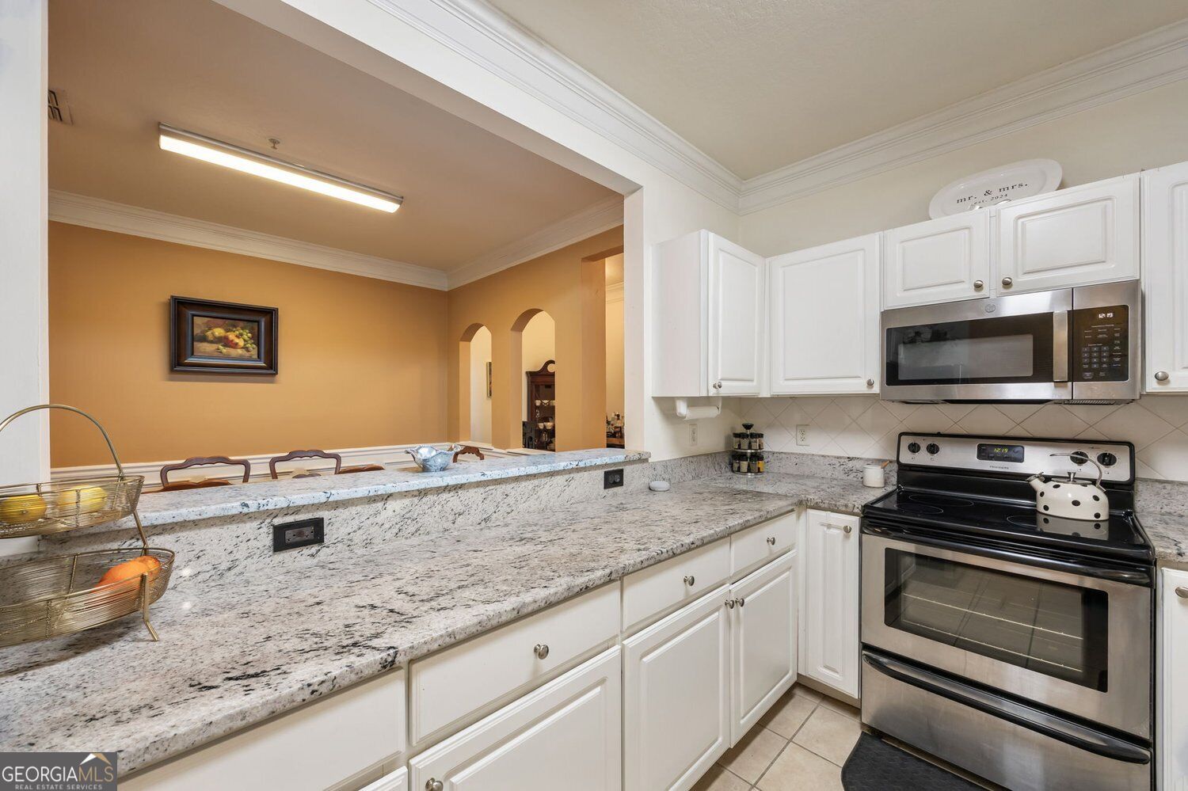
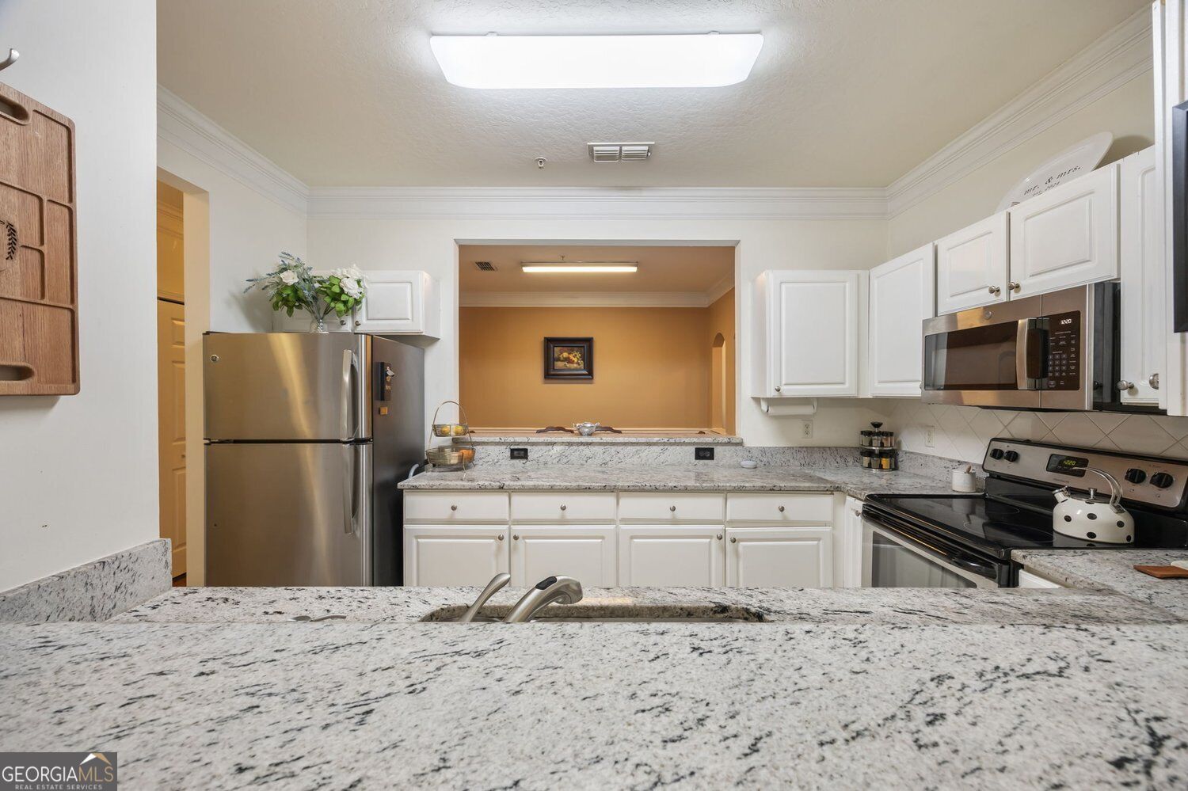
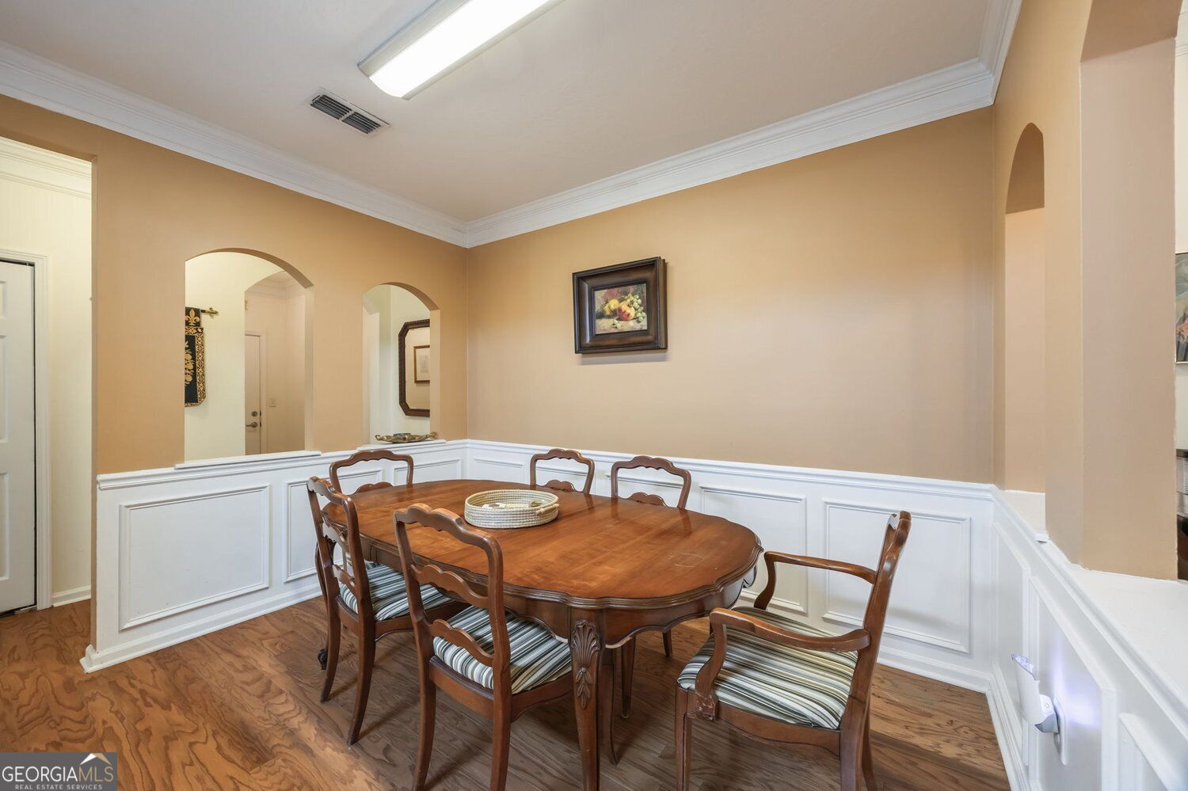
Enter an interest rate to see your estimated monthly payment.Ready to trade rent checks for equity? This main-level 3-bedroom, 2-bath condo in Brookhaven makes the move from apartment living to homeownership easy, with resort-style amenities and the upkeep handled for you. Tucked into a quiet, tree-filled valley just one mile from I-85, the community feels like a retreat while keeping Buckhead, Sandy Springs, and Midtown about 15 minutes away. Community living is where this home shines. Residents enjoy a sparkling pool, tennis courts, a fitness center, a clubhouse for gatherings, a private movie theater, a dog park, and a secure mail room for worry-free package delivery. Exterior maintenance and grounds care are included in the HOA, so your weekends stay free and your monthly costs stay manageable. Inside, a tile-lined foyer opens to a semi-open layout where the updated kitchen looks out to both the living room and a full-sized dining area, an easy setup for hosting friends or unwinding after work. The split-bedroom floor plan places the primary suite on its own side of the home, complete with a walk-in closet, private patio access, and a generous ensuite bath. Two secondary bedrooms share a full bath on the opposite side, ideal for guests, a roommate, or a dedicated workspace. A bonus nook at the end of the hall adds flexibility for a home office or reading corner. A deeded one-car garage sits just steps from the front door, with an extended design that provides valuable storage for seasonal items or bulk shopping. Build equity without taking on more than you can manage. Schedule your private showing today.
| 15 hours ago | Status changed to Active | |
| 15 hours ago | Listing updated with changes from the MLS® | |
| 4 days ago | Listing first seen on site |

Information deemed reliable but not guaranteed. The data relating to real estate for sale on this web site comes in part from the Broker Reciprocity Program of Georgia MLS. Real estate listings held by brokerage firms other than this office are marked with the Broker Reciprocity logo and detailed information about them includes the name of the listing brokers. Copyright © 2020-present Georgia MLS. All rights reserved.
Last checked: 2026-10-13 06:06 AM UTC