Home Search
Search active listings across metro Atlanta from the FMLS and GAMLS feeds. Filter by price, bedrooms, square footage or map area, save a search, and get new matches as they come on.
If you would rather have the search built for you, tell me what you are looking for and I will set it up and send the results.
3060 Burlingame DRRoswell, GA 30075
Mortgage Calculator
Monthly Payment (Est.)
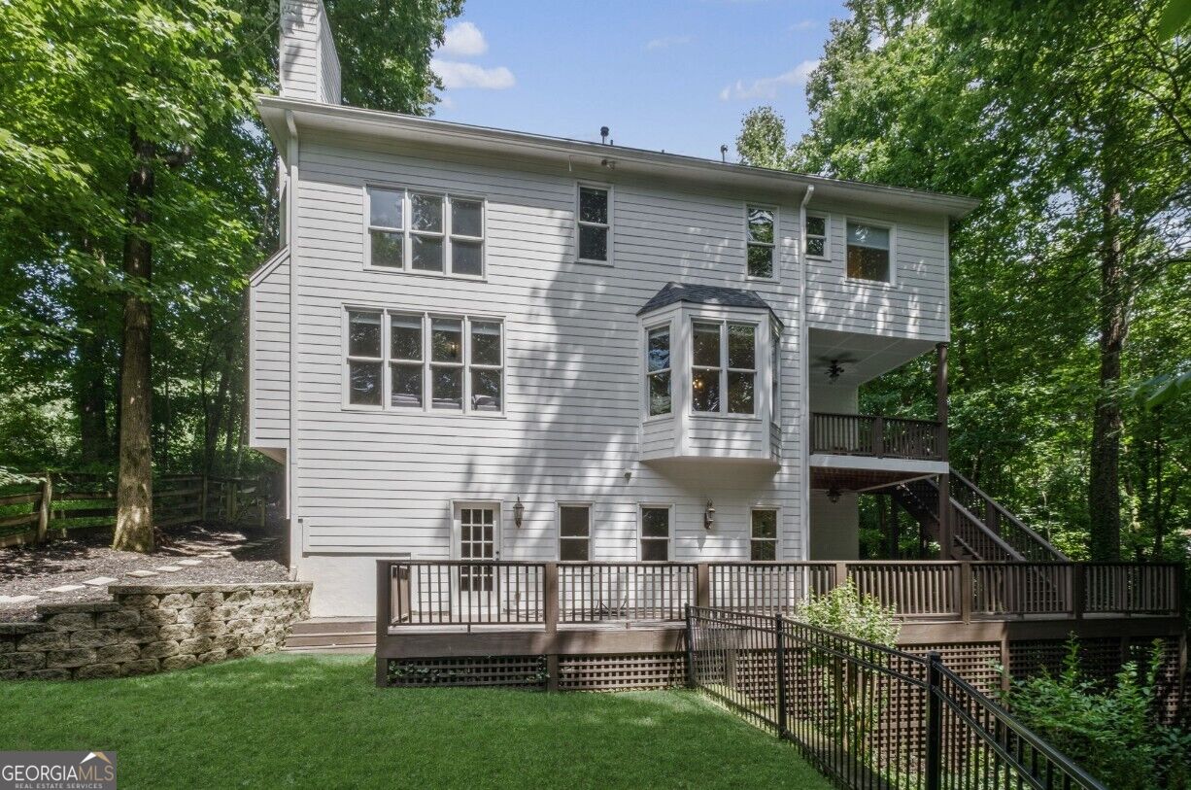
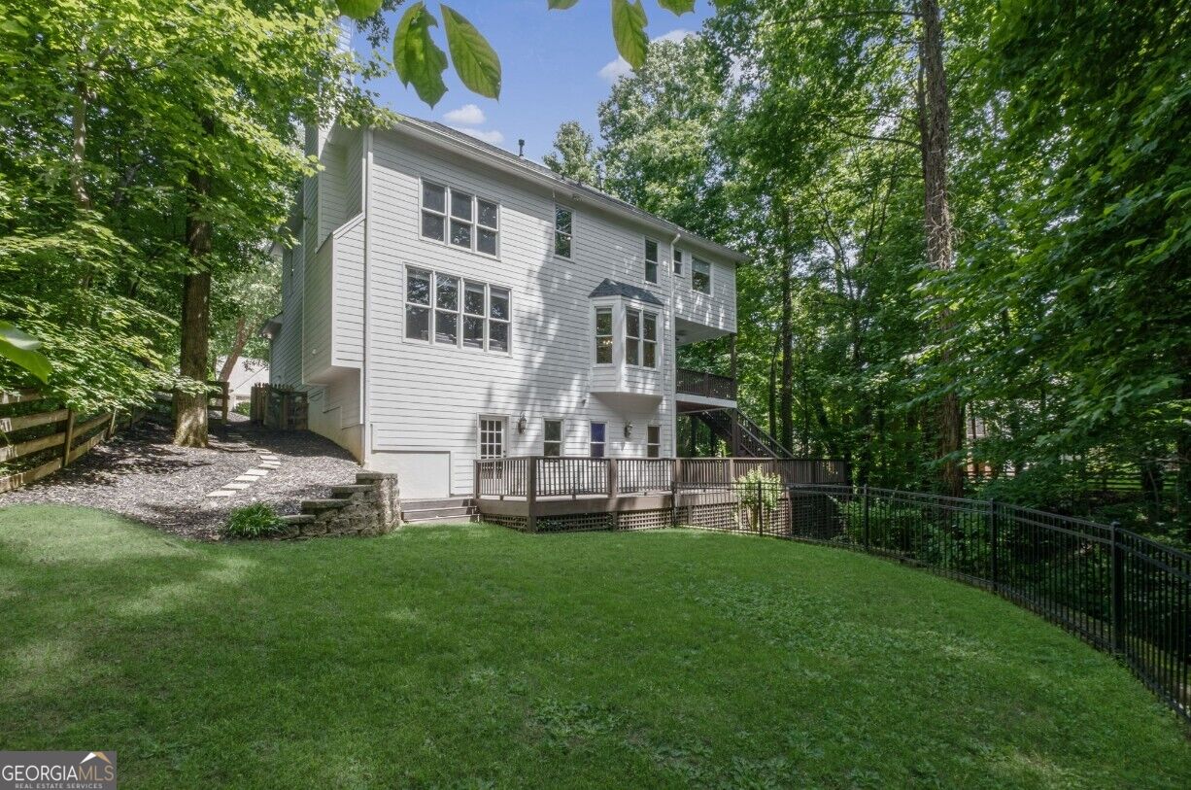
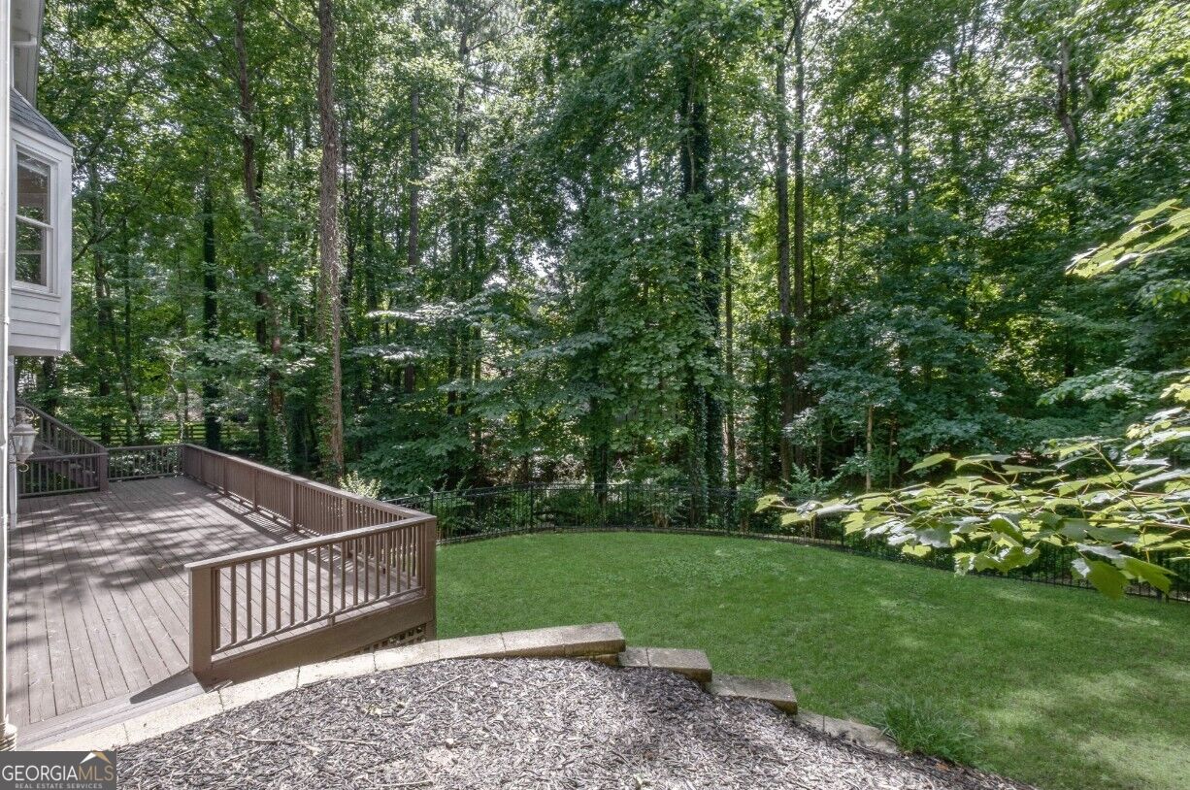
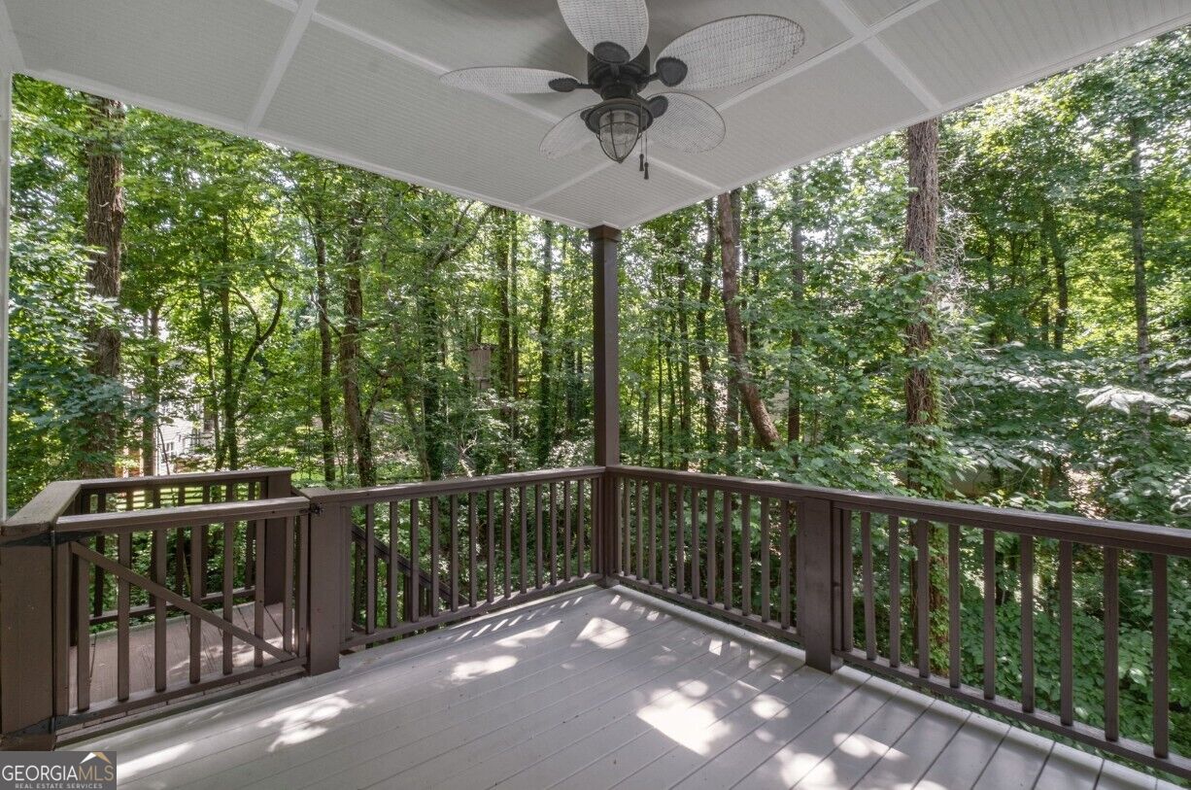
Enter an interest rate to see your estimated monthly payment.Stunning residence nestled within the highly coveted Huntington Park Swim and Tennis Community. An expansive open floor plan with gorgeous hardwood flooring, updated lighting, and a freshly renovated powder room. The dramatic, two-story family room serves as the true heart of the home, anchoring your daily life with a spectacular stacked-stone fireplace flanked by custom built-in shelving. Wall-to-wall windows flood the space with natural light while framing serene views of your ultra-private backyard oasis. For formal gatherings, the separate dining room features elegant bayed windows that set the perfect mood for dinner parties. The modern, updated kitchen flows effortlessly into an idyllic outdoor retreat. Step directly onto the covered back porch and relax to the soothing sounds of nature. Upstairs features the sprawling, luxurious primary bedroom suite, complete with a massive walk-in closet and a spa-like renovated bath boasting separate vanities, a deep jacuzzi soaking tub, and a walk-in shower. Three additional generously sized guest bedrooms share a beautifully appointed full bath on this level. Ultimate convenience is found in the dedicated upstairs laundry room, complete with custom storage cabinetry and an included washer and dryer set. The fully finished daylight terrace level offers a massive flexible footprint to customize to your lifestyle. It features a full bathroom, a wet bar, a 5th bedroom or dedicated office / workout room. Just outside the terrace doors lies a second deck stepping down to a flat, fully fenced grassy yard-ideal for pets, play, and outdoor entertaining.
| 14 hours ago | Listing first seen on site | |
| 14 hours ago | Listing updated with changes from the MLS® |

Information deemed reliable but not guaranteed. The data relating to real estate for sale on this web site comes in part from the Broker Reciprocity Program of Georgia MLS. Real estate listings held by brokerage firms other than this office are marked with the Broker Reciprocity logo and detailed information about them includes the name of the listing brokers. Copyright © 2020-present Georgia MLS. All rights reserved.
Last checked: 2026-10-13 06:01 AM UTC