Home Search
Search active listings across metro Atlanta from the FMLS and GAMLS feeds. Filter by price, bedrooms, square footage or map area, save a search, and get new matches as they come on.
If you would rather have the search built for you, tell me what you are looking for and I will set it up and send the results.
1380 Elva DR SWAtlanta, GA 30331
Mortgage Calculator
Monthly Payment (Est.)
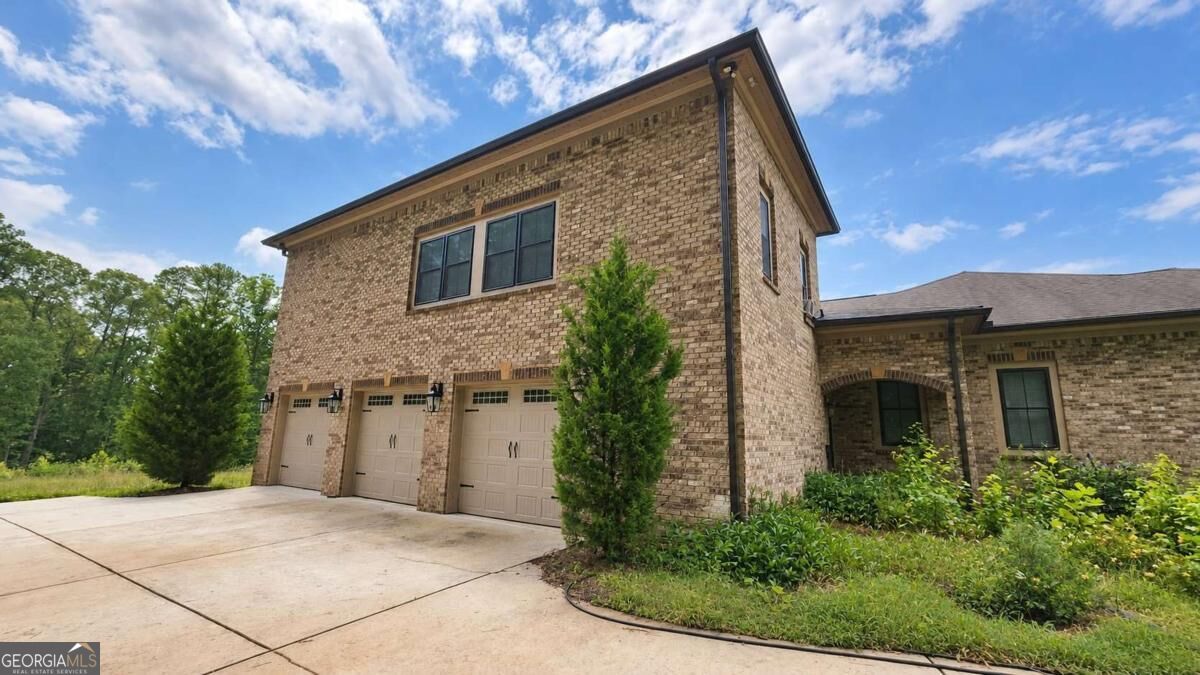
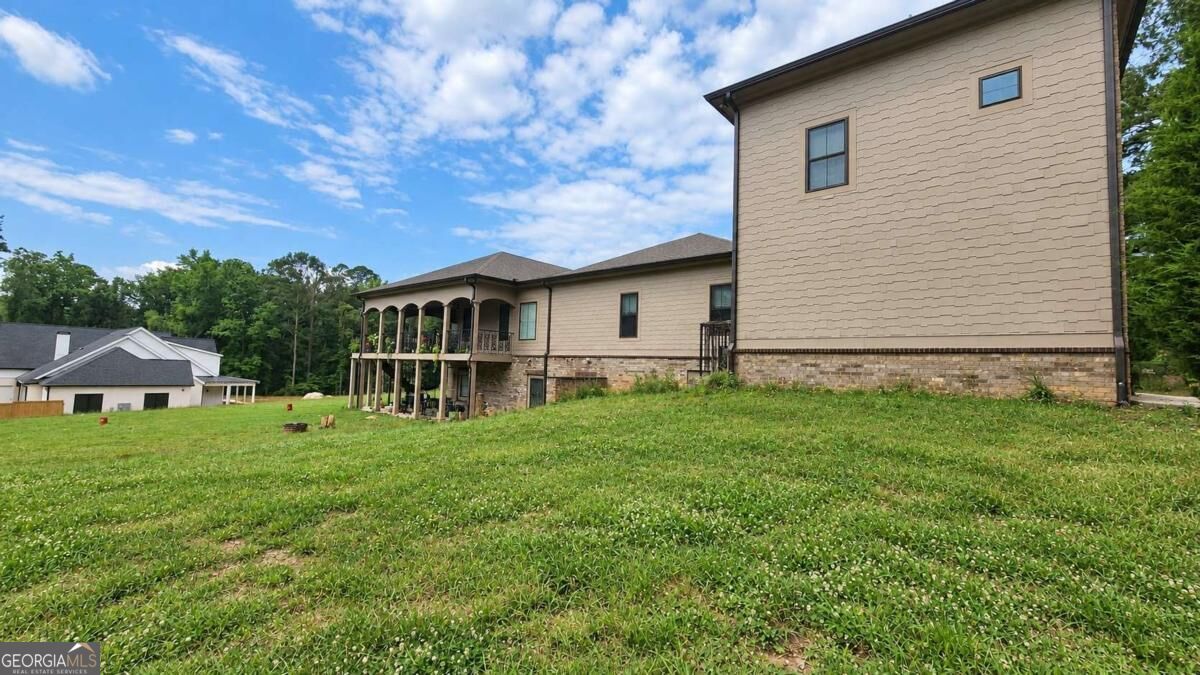
Enter an interest rate to see your estimated monthly payment.Grand scale, distinctive architecture, and room to make your vision a reality! Set on approximately 1.219 acres, this expansive four-sided brick estate offers approximately 10,000 square feet, including the terrace level, with eight bedrooms, nine full bathrooms, and a main-level powder room (buyer and buyer's broker to verify square footage and the accuracy of all property information). A full kitchen on each of the three levels adds flexibility, while the finished terrace level features a theater, fitness room, and separate entrance. Highlights include hardwood flooring, coffered ceilings, detailed millwork, a chef's kitchen with pot filler, a spacious primary retreat, an upstairs loft, two composite decks, and a three-car garage. Generous indoor and outdoor spaces create an impressive setting for entertaining and everyday living. Nearby Trammell Crow Park and Sandtown Park provide outdoor recreation options, while shopping and dining along the Cascade Road corridor add convenience. Access to I-285 and I-20 connects the location to Hartsfield-Jackson Atlanta International Airport, Downtown Atlanta, Mercedes-Benz Stadium, State Farm Arena, and the city's cultural and entertainment destinations. Property is occupied and sold strictly as-is. No showings or interior access are available. No lockbox. Do not disturb the tenant or enter the property. NO HOA. All offers must be entered through Propoffers site. Offer mgmt fee of $200 + tax charged by Pyramid Platform & paid at closing by buyer's broker. Subject to seller addendum. Financed offers require EMD of 1% or $1,000 min; cash offers require 5% or $5,000 min. All offers subject to OFAC clearance. Sold AS-IS. This property is eligible under the First Look Initiative. All Owner Occupant offers will be responded to after 7 days on the market and Investor offers will be responded to after 30 days. However, all offers can be submitted during the First Look period.
| 15 hours ago | Status changed to Active | |
| 15 hours ago | Listing updated with changes from the MLS® | |
| 4 days ago | Listing first seen on site |

Information deemed reliable but not guaranteed. The data relating to real estate for sale on this web site comes in part from the Broker Reciprocity Program of Georgia MLS. Real estate listings held by brokerage firms other than this office are marked with the Broker Reciprocity logo and detailed information about them includes the name of the listing brokers. Copyright © 2020-present Georgia MLS. All rights reserved.
Last checked: 2026-10-13 07:56 AM UTC