Home Search
Search active listings across metro Atlanta from the FMLS and GAMLS feeds. Filter by price, bedrooms, square footage or map area, save a search, and get new matches as they come on.
If you would rather have the search built for you, tell me what you are looking for and I will set it up and send the results.
1951 Winchelsea CT WAtlanta, GA 30338
Mortgage Calculator
Monthly Payment (Est.)
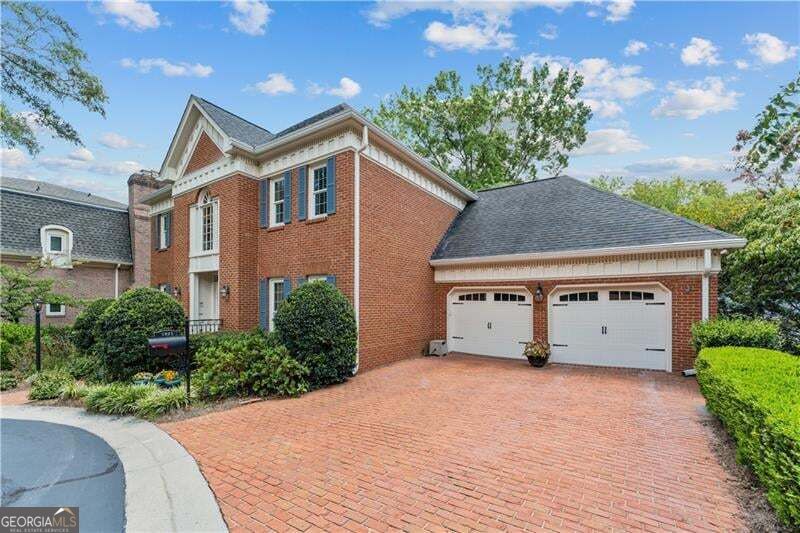
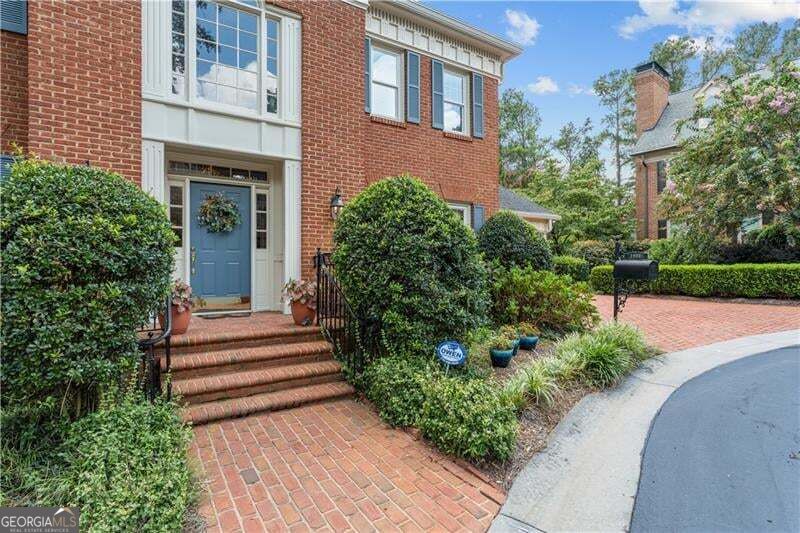
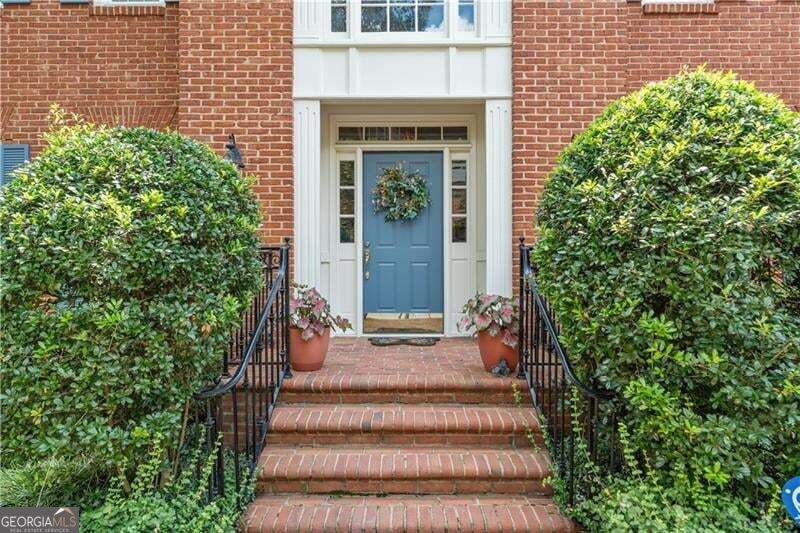
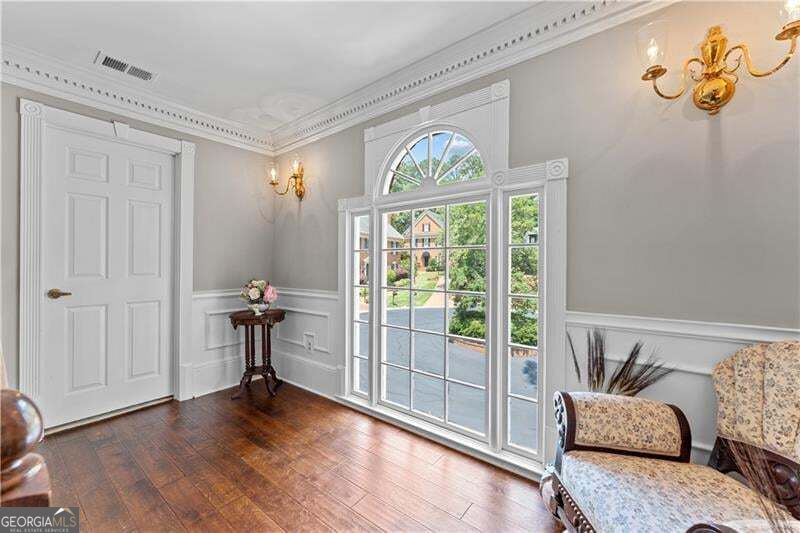
Enter an interest rate to see your estimated monthly payment.Rare find in The Woodlands...ELEVATOR TO ALL 3 FLOORS...offering timeless quality construction and elegance . Situated on a level, cul-de-sac lot, This impressive four sided brick home combines classic architecture and significant improvements like all new windows, new roof, hvac system, carriage style garage doors and exterior paint. Grand two story marble floored foyer, substantial living room, elegant dining room with built-in cabinetry, fireplace and bay window that opens to a spacious kitchen with granite counter tops, island, abundant cabinetry, pantry and more. A convenient laundry room with utility sink adds to practical layout. Upstairs are three generously sized bedrooms with ensuite baths for privacy and comfort. The luxurious primary suite is a retreat featuring sitting room with fireplace providing space for reading and relaxing. Spa bath, shower and walk-in closet complete the setting. The terrace level is light filled area with flexibility of lifestyle. Theater room, or recreation room with fireplace and wall of cabinetry with bar sink. Oversized bedroom with ensuite bath and walk-in closet. Perfect location to transition to in-law suite serviced with elevator. Two unfinished storage rooms as a bonus. Deck and lower brick courtyard for outdoor enjoyment. Lawn maintenance and pool included in HOA. Other neighborhood amenities include walking distance to shopping, restaurants, Dunwoody Village, and convenient to commuting routes in several directions. Ready for a discerning buyer with decorating allowance.
| 2 weeks ago | Listing first seen on site | |
| 2 weeks ago | Listing updated with changes from the MLS |

Information deemed reliable but not guaranteed. The data relating to real estate for sale on this web site comes in part from the Broker Reciprocity Program of Georgia MLS. Real estate listings held by brokerage firms other than this office are marked with the Broker Reciprocity logo and detailed information about them includes the name of the listing brokers. Copyright © 2020-present Georgia MLS. All rights reserved.
Last checked: 2026-10-23 07:16 AM UTC