Home Search
Search active listings across metro Atlanta from the FMLS and GAMLS feeds. Filter by price, bedrooms, square footage or map area, save a search, and get new matches as they come on.
If you would rather have the search built for you, tell me what you are looking for and I will set it up and send the results.
420 Clubfield DRRoswell, GA 30075
Mortgage Calculator
Monthly Payment (Est.)
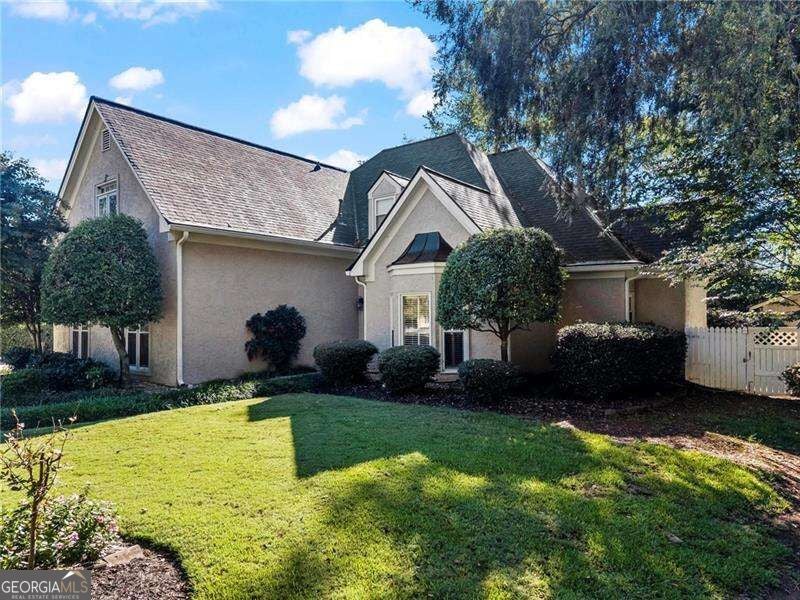
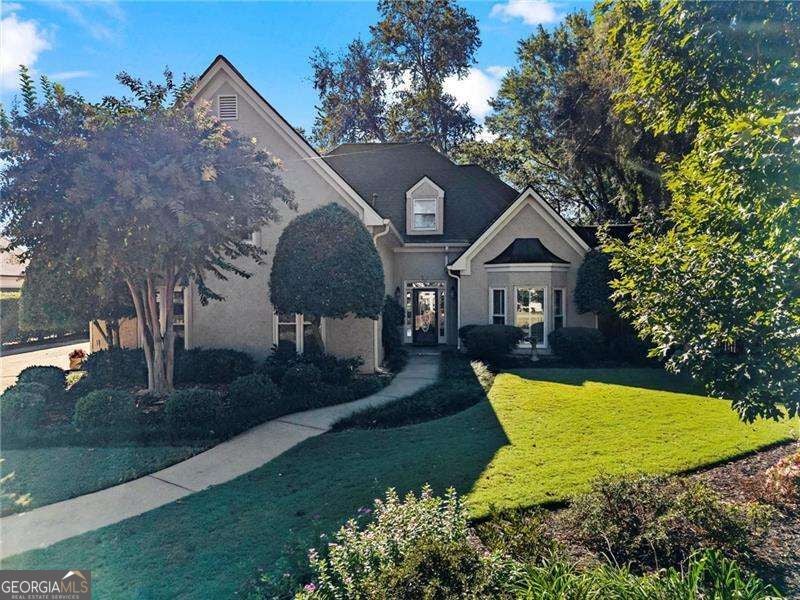
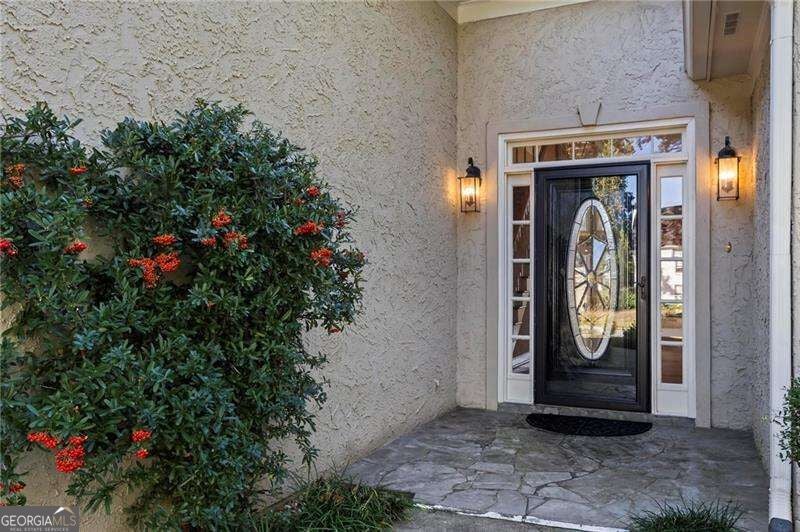
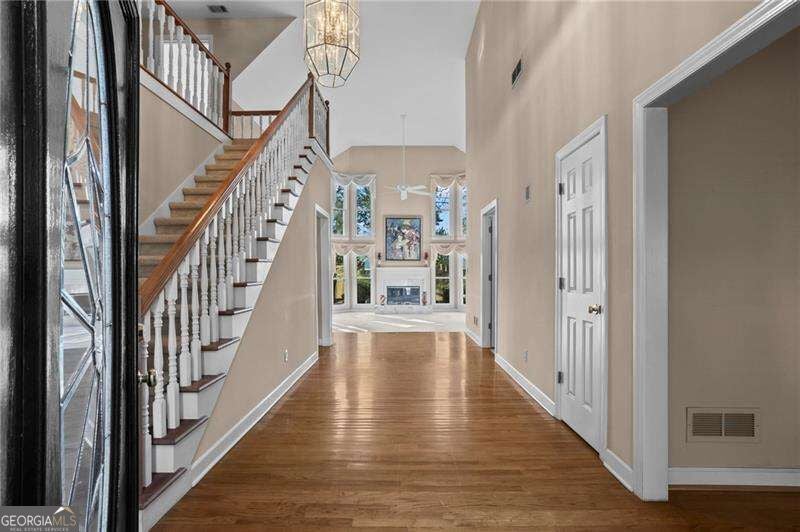
Enter an interest rate to see your estimated monthly payment.Located in beloved WEXFORD this lovingly maintained hard-coat stucco home offers spacious living, abundant natural light, and beautiful privacy. The impressive two-story foyer opens to a bright two-story great room with numerous large windows. The adjacent dining room opens to the great room, while a separate vaulted living room with bay window provides additional gathering space. The main-level owner's suite with tray ceiling and double doors to the rear garden deck, is a private retreat with a large vaulted ensuite bath featuring an oversized garden tub, separate shower, and abundant walk-in closet space. The home offers four bedrooms, three full baths, and one half bath. Hardwood floors and multiple French doors lead to two decks, perfect for relaxing or entertaining. The spacious kitchen features stone counters, a center island, greenhouse window, sunlit breakfast area, abundant cabinetry, and walk-in pantry. A convenient side-entry garage provides easy access. Upstairs are three additional generously sized bedrooms, each with large closets. Exceptional landscaping and mature privacy plantings create a peaceful outdoor setting. Two additional buildings add versatility-one is ideal for a workshop or gardening storage, while the other features a loft accessed by ladder, perfect as a children's play space. Roof is approximately 2-4 years old with quality gutters and gutter guards. Enjoy Wexford amenities including clubhouse, pool, swim/tennis, playground, and lake for just $1,000.00 annually. Conveniently located near top-rated schools, shopping, and dining, this exceptional home offers space, privacy, and an outstanding Wexford lifestyle.
| 10 hours ago | Listing first seen on site | |
| 10 hours ago | Listing updated with changes from the MLS® |

Information deemed reliable but not guaranteed. The data relating to real estate for sale on this web site comes in part from the Broker Reciprocity Program of Georgia MLS. Real estate listings held by brokerage firms other than this office are marked with the Broker Reciprocity logo and detailed information about them includes the name of the listing brokers. Copyright © 2020-present Georgia MLS. All rights reserved.
Last checked: 2026-10-13 06:01 AM UTC