Home Search
Search active listings across metro Atlanta from the FMLS and GAMLS feeds. Filter by price, bedrooms, square footage or map area, save a search, and get new matches as they come on.
If you would rather have the search built for you, tell me what you are looking for and I will set it up and send the results.
4002 Manchester CIRRoswell, GA 30075
Mortgage Calculator
Monthly Payment (Est.)
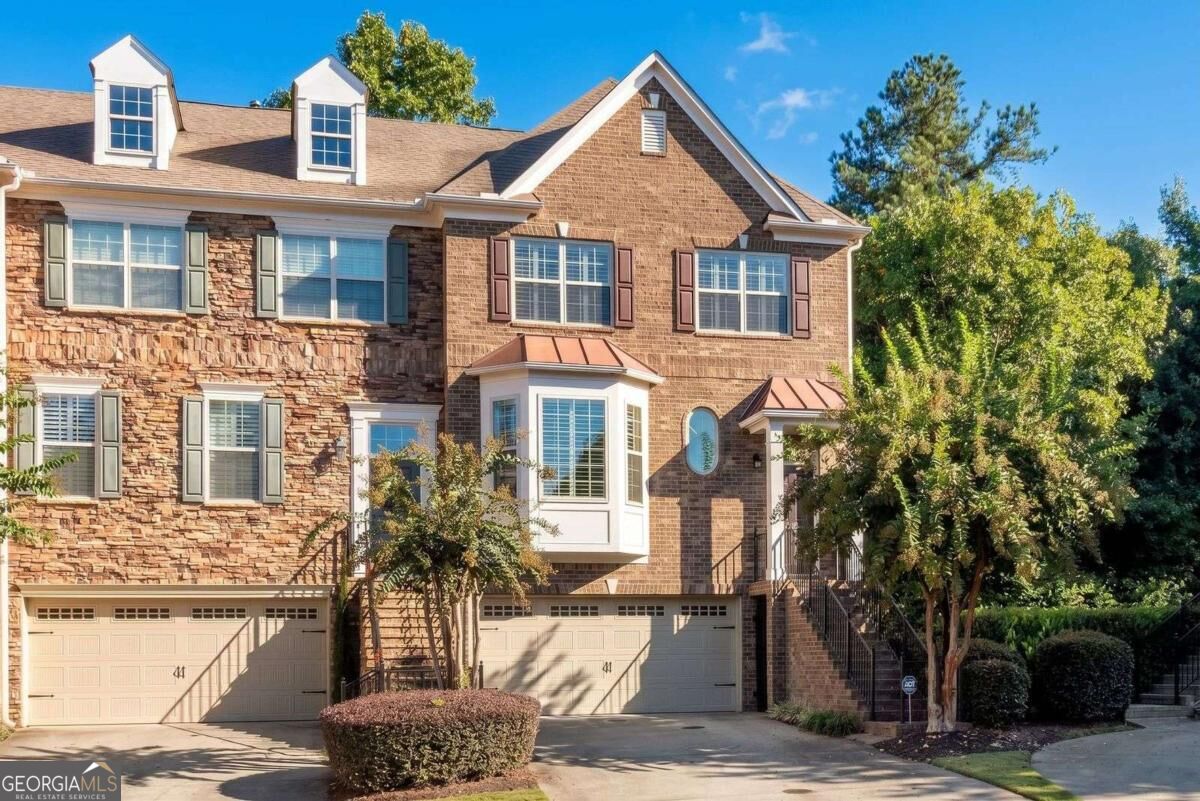
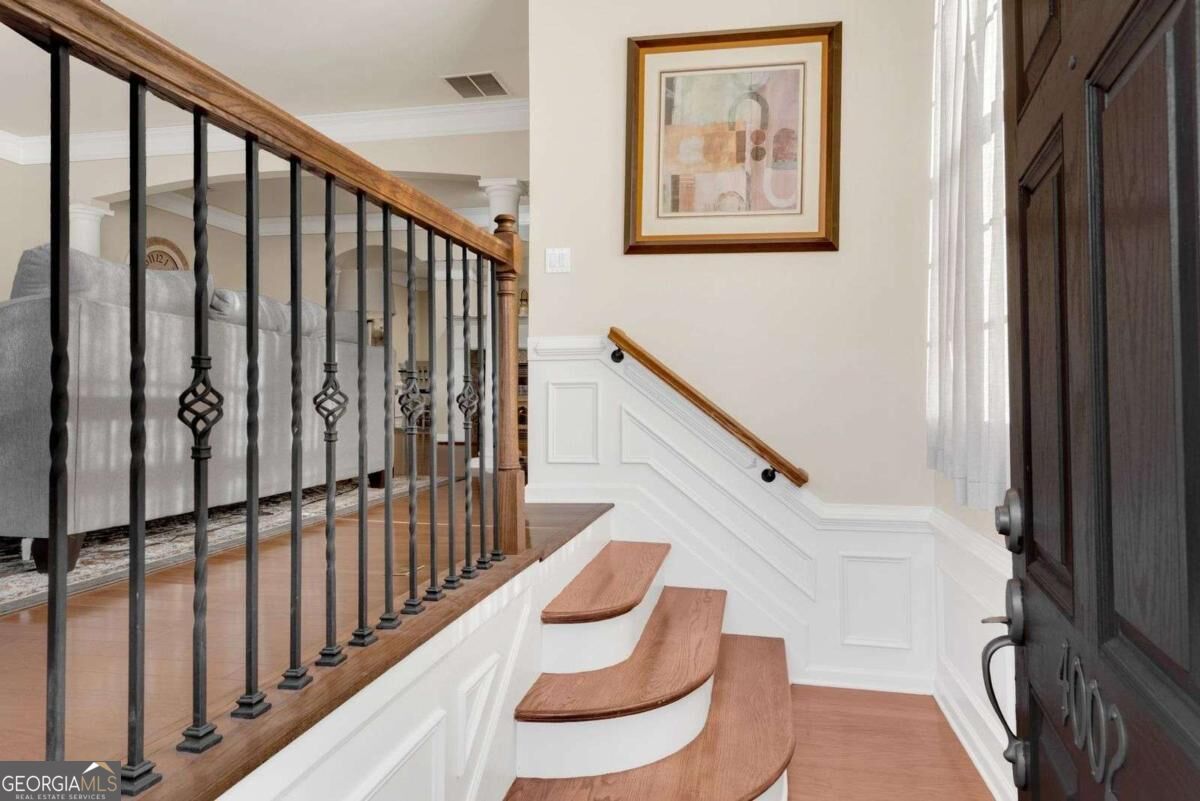
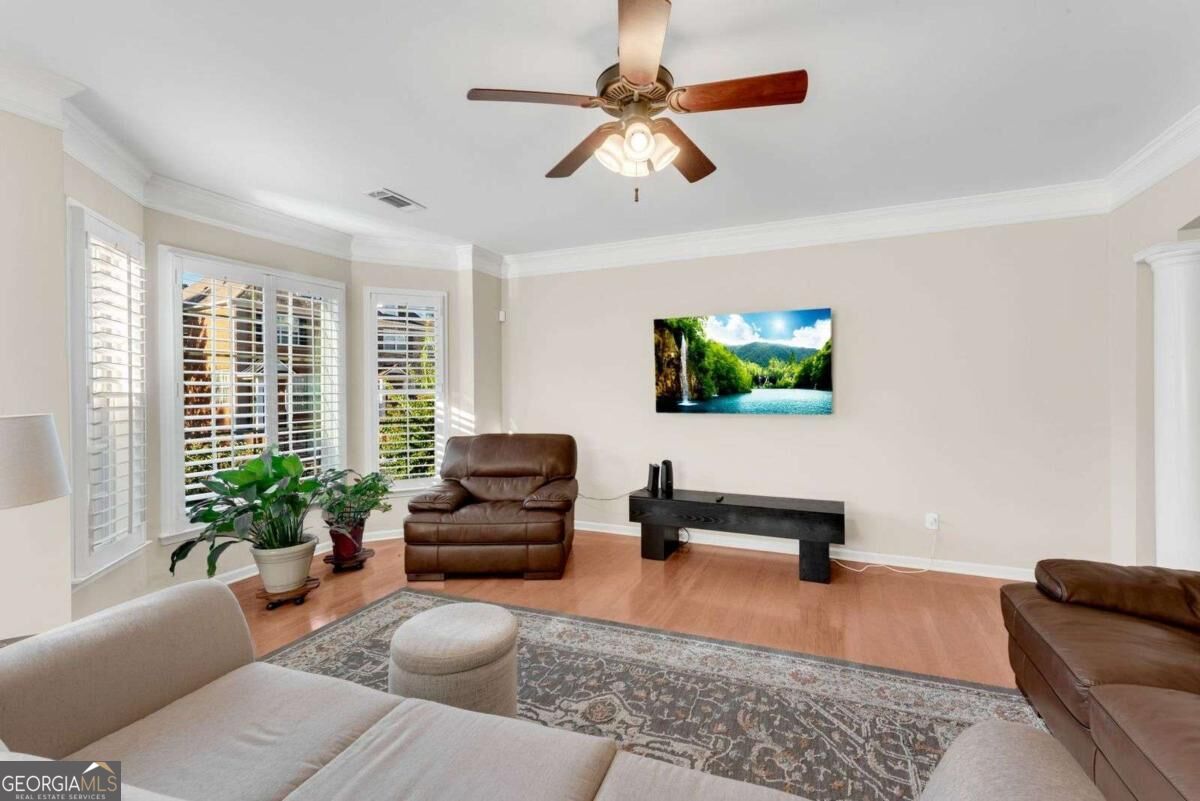
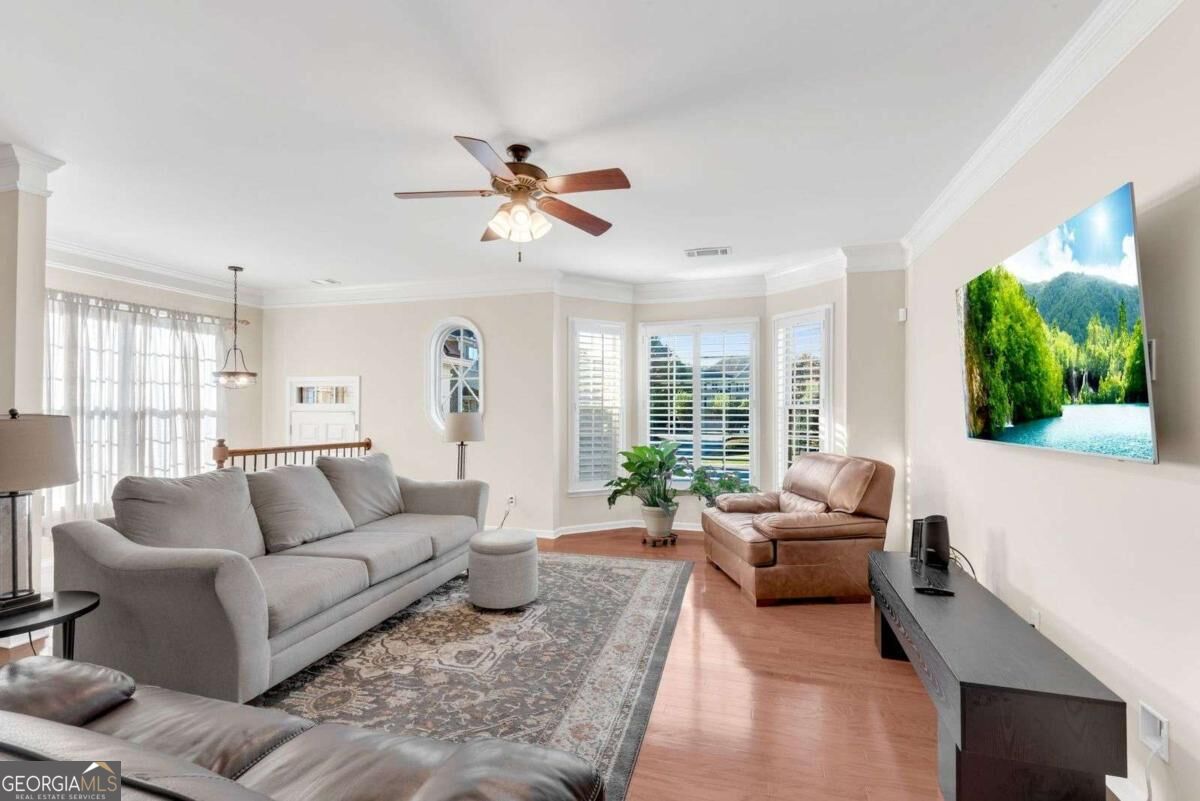
Enter an interest rate to see your estimated monthly payment.Beautiful & sophisticated END UNIT townhome in highly desirable Manchester Place gated community featuring 3 levels of expansive living spaces, 3 HUGE bedroom, 3 ensuites, 3 walk-in closets, main level half bathroom, private back upper deck & lower back porch, and 2-car garage! The exterior facade has a timeless look showcasing brick architecture, elegant bay window positioned above the garage, front porch gable, classic metal roofing, & a beautiful brick staircase with iron railings! Charming hidden gate under the stairs hides your trash bins! The front door entry welcomes you into the heart of the home, a bright foyer with large side window, hardwood floors throughout, plantation shutters, & a view of the spacious living room with bay window nook! This open floorplan keeps everyone connected! Cased opening with elegant columns leads to another space that could be a grand formal dining room, home office area, or another sitting place with a double-sided fireplace & half bath powder room entry! The kitchen features a functional layout with rich wood cabinetry that is complimented by stainless-steel appliances, speckled granite countertops, & a coordinating backsplash. The center kitchen island has floating custom cabinetry with glass doors & is great for food prep, casual dining with bar seating, or entertaining while overlooking the luxurious breakfast/dining room that features timeless wainscotting! Exterior door through the kitchen leads to the private back deck great for entertaining with both wooded & lake view! Head upstairs to discover the oversized primary suite with double door entry, tray ceiling, a relaxing primary bathroom featuring double vanity with granite, large soaking tub with picture window, private water closet, & walk-in shower! A spacious walk-in closet completes the suite. Across the hall there is another generous bedroom with plenty of room for a sitting area, desk, or workout space, another walk-in closet, and a private full bathroom ensuite. A convenient hall laundry room completes the upper floor! Downstairs to the ground level you'll find the 2-car garage entry, & another oversized daylight secluded guest suite bedroom with walk-in closet, full bath ensuite, & an exterior door leading out to the private concrete back porch! This space is perfect for a teen suite, guests, private home office, or multi-generational living, you choose! Nestled within the desirable gated Manchester Place, residents enjoy a picturesque neighborhood setting with tranquil fountain lake, walking trails, multiple pet-walking areas, sidewalks, streetlights, HOA groundskeeping, & two entry points. The unbeatable location is minutes from Downtown Roswell that features abundant boutique shopping and restaurants, and everything is also located close to top-rated schools, Crabapple Market, Avalon lifestyle destination, and has quick access to Highway 92, GA-400, and I-575. Townhomes in this community do not come for sale often!
| 7 hours ago | Listing first seen on site | |
| 7 hours ago | Listing updated with changes from the MLS® |

Information deemed reliable but not guaranteed. The data relating to real estate for sale on this web site comes in part from the Broker Reciprocity Program of Georgia MLS. Real estate listings held by brokerage firms other than this office are marked with the Broker Reciprocity logo and detailed information about them includes the name of the listing brokers. Copyright © 2020-present Georgia MLS. All rights reserved.
Last checked: 2026-10-13 06:01 AM UTC