Home Search
Search active listings across metro Atlanta from the FMLS and GAMLS feeds. Filter by price, bedrooms, square footage or map area, save a search, and get new matches as they come on.
If you would rather have the search built for you, tell me what you are looking for and I will set it up and send the results.
6005 Fairwood BND NWAcworth, GA 30101
Mortgage Calculator
Monthly Payment (Est.)
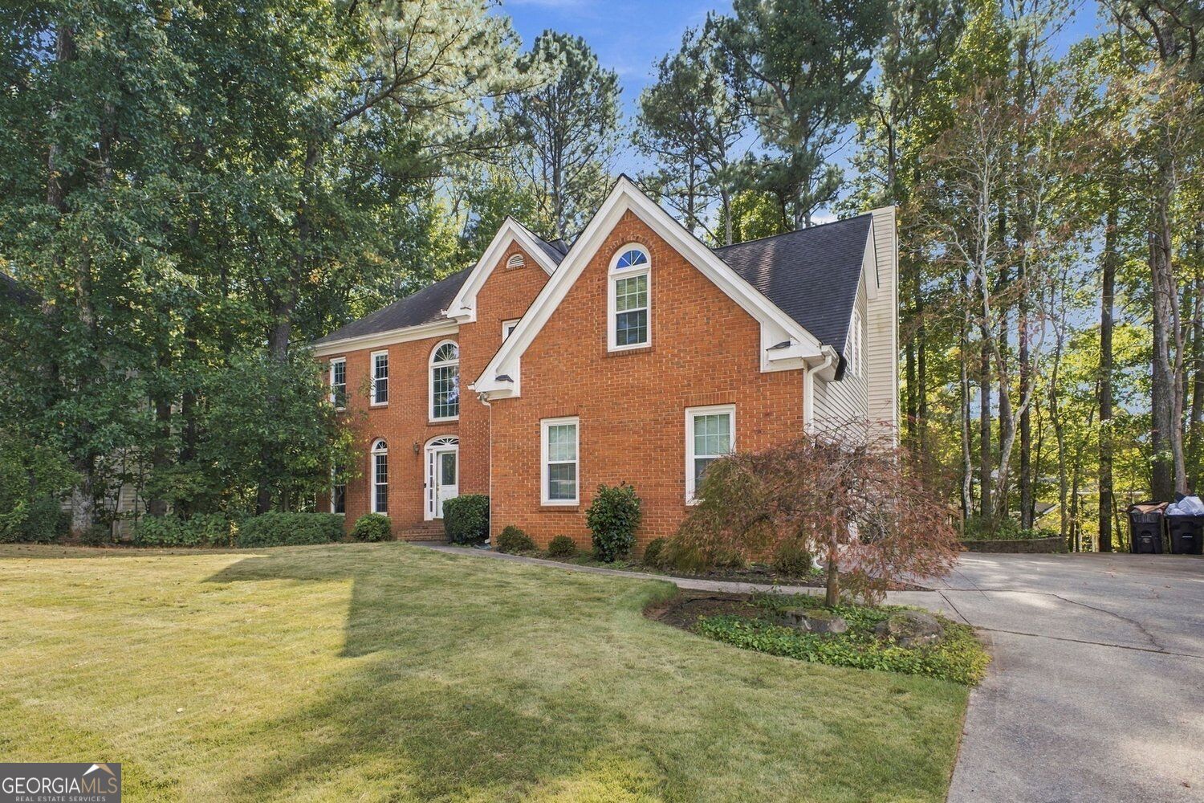
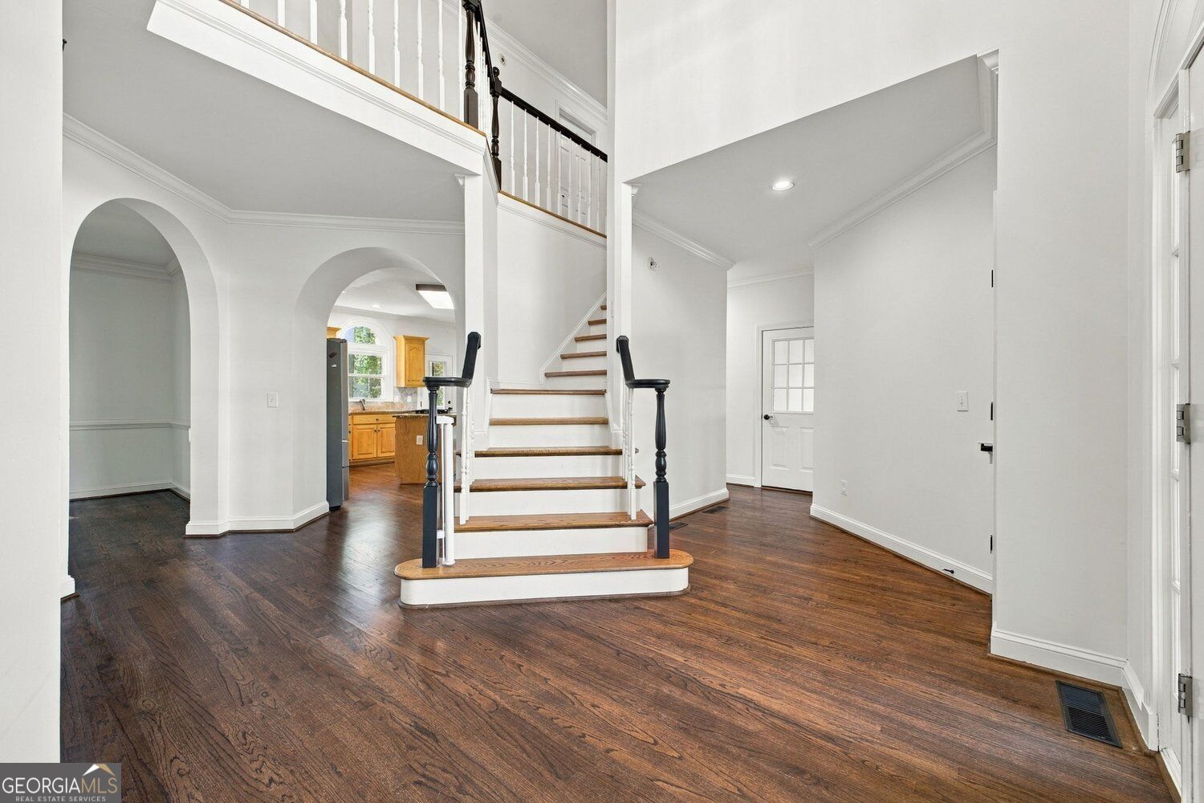
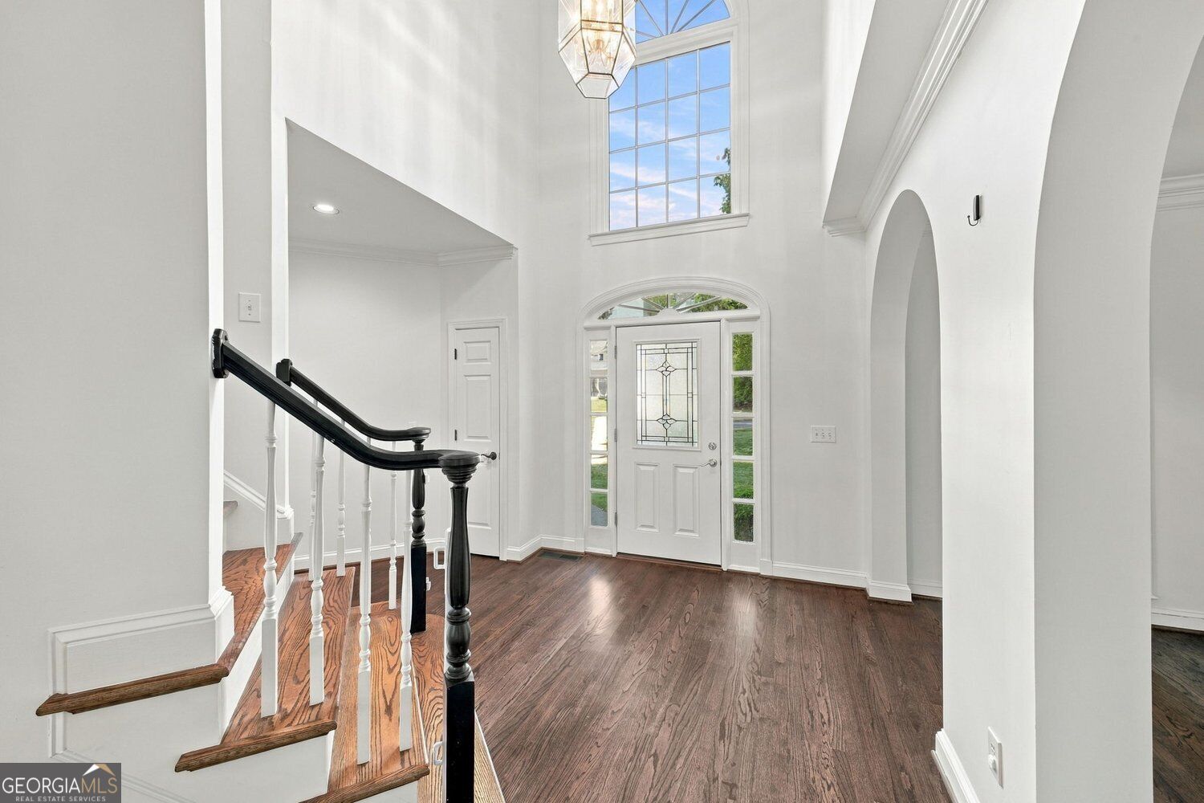
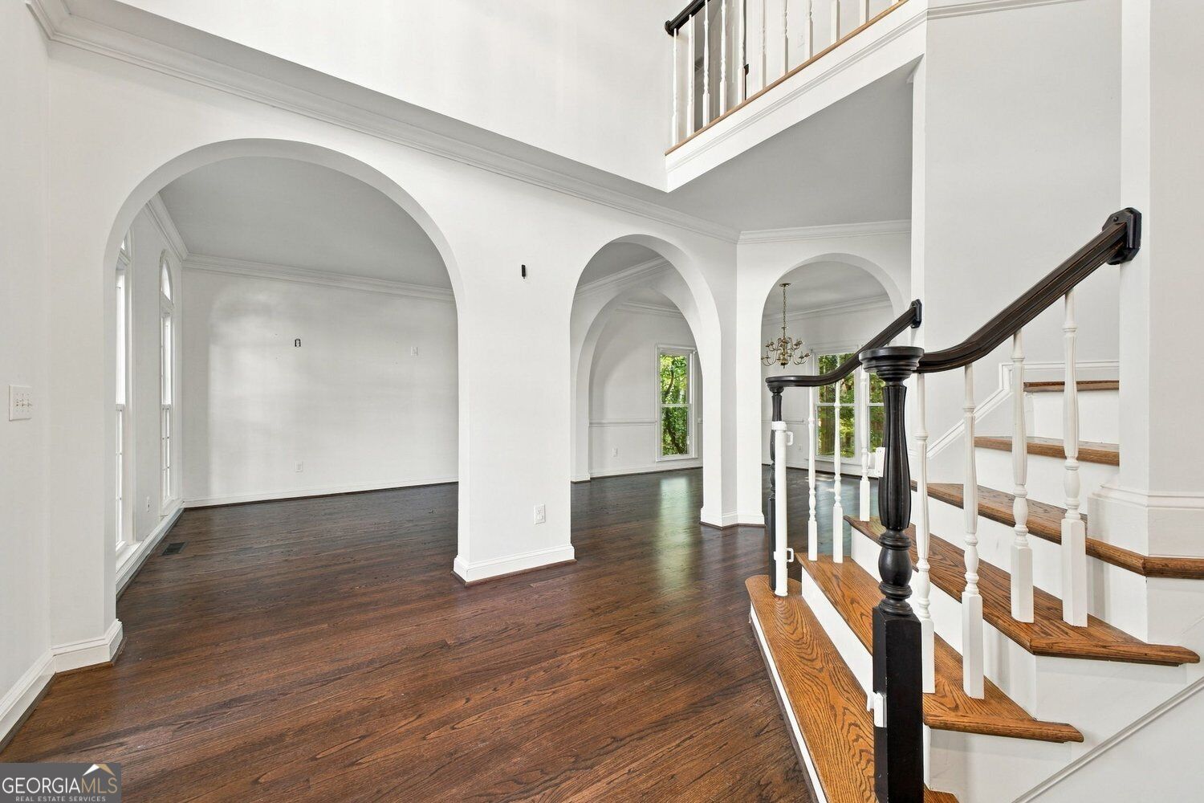
Enter an interest rate to see your estimated monthly payment.Brookstone Home in Acworth, GA | 4 Bedrooms | Unfinished Basement | Harrison High School District Looking for a home in Brookstone in Acworth, Georgia? Discover this 4-bedroom, 2.5-bath home on a cul-de-sac street in the sought-after Brookstone golf and country club community, located within the Harrison High School District. This amenity-rich neighborhood offers a desirable lifestyle with convenient access to Cobb County schools, shopping, dining, and entertainment. A dramatic two-story foyer with a large Palladian window welcomes you inside. Elegant archways lead to formal living and dining rooms featuring crown molding and chair railing, hardwood floors extend throughout the main level. Elegant front and back staircases add character and convenience. The spacious, open kitchen features granite countertops, an oversized center island with bar seating, abundant cabinetry and counter space, and crown molding. The adjoining breakfast area opens to an oversized back deck overlooking a wooded backyard. The impressive family room boasts soaring two-story ceilings and an elegant fireplace with gas starter. A convenient main-level laundry room completes the first-floor layout. The expansive primary suite features a cathedral ceiling, crown molding, and a large walk-in closet. French doors open to the spacious primary bathroom, complete with a double vanity, cathedral ceiling, tile flooring, a separate toilet area, whirlpool tub, and separate shower. The large unfinished basement offers excellent potential for future customization and features a boat door, workshop area, framing, and plumbing stubbed for a future bathroom. Enjoy the established Brookstone community, neighborhood amenities, and convenient access to local shopping, dining, and entertainment. If you're searching for a 4-bedroom home in Brookstone, an unfinished basement with future finishing potential, or a home in the Harrison High School District, this property offers an opportunity to make it your own. IMPORTANT SALE INFORMATION: Property is being sold AS-IS and is a potential short sale. Any purchase may be subject to lender approval,
| 17 hours ago | Status changed to Active | |
| 17 hours ago | Listing updated with changes from the MLS | |
| 22 hours ago | Listing first seen on site |

Information deemed reliable but not guaranteed. The data relating to real estate for sale on this web site comes in part from the Broker Reciprocity Program of Georgia MLS. Real estate listings held by brokerage firms other than this office are marked with the Broker Reciprocity logo and detailed information about them includes the name of the listing brokers. Copyright © 2020-present Georgia MLS. All rights reserved.
Last checked: 2026-10-22 09:47 PM UTC