Home Search
Search active listings across metro Atlanta from the FMLS and GAMLS feeds. Filter by price, bedrooms, square footage or map area, save a search, and get new matches as they come on.
If you would rather have the search built for you, tell me what you are looking for and I will set it up and send the results.
4871 Miller Farms CTPeachtree Corners, GA 30096
Mortgage Calculator
Monthly Payment (Est.)
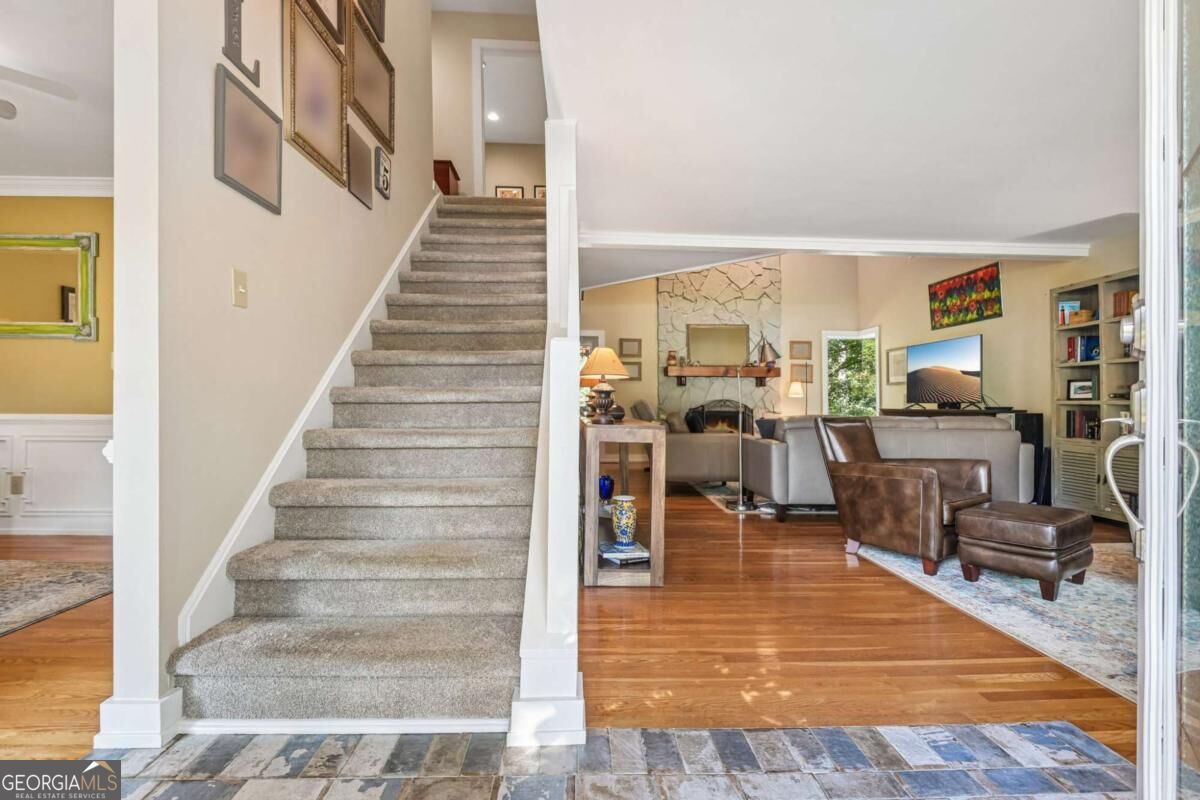
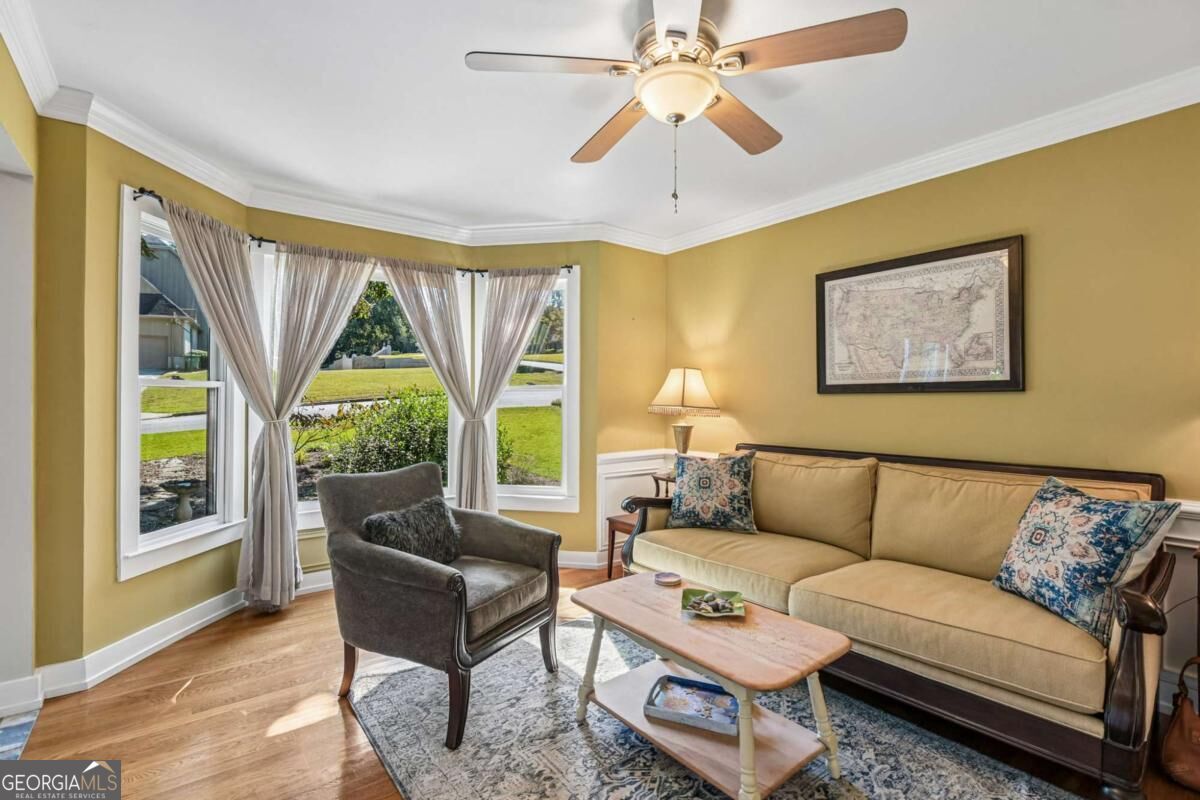
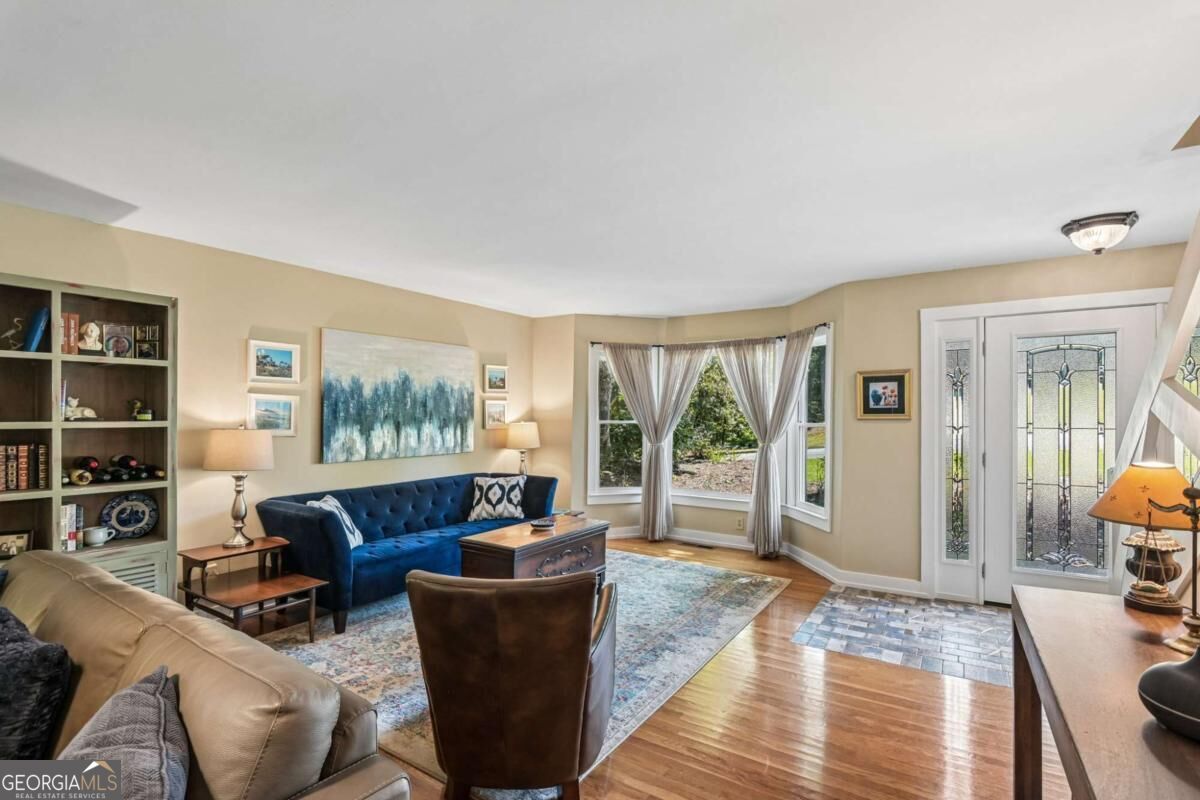
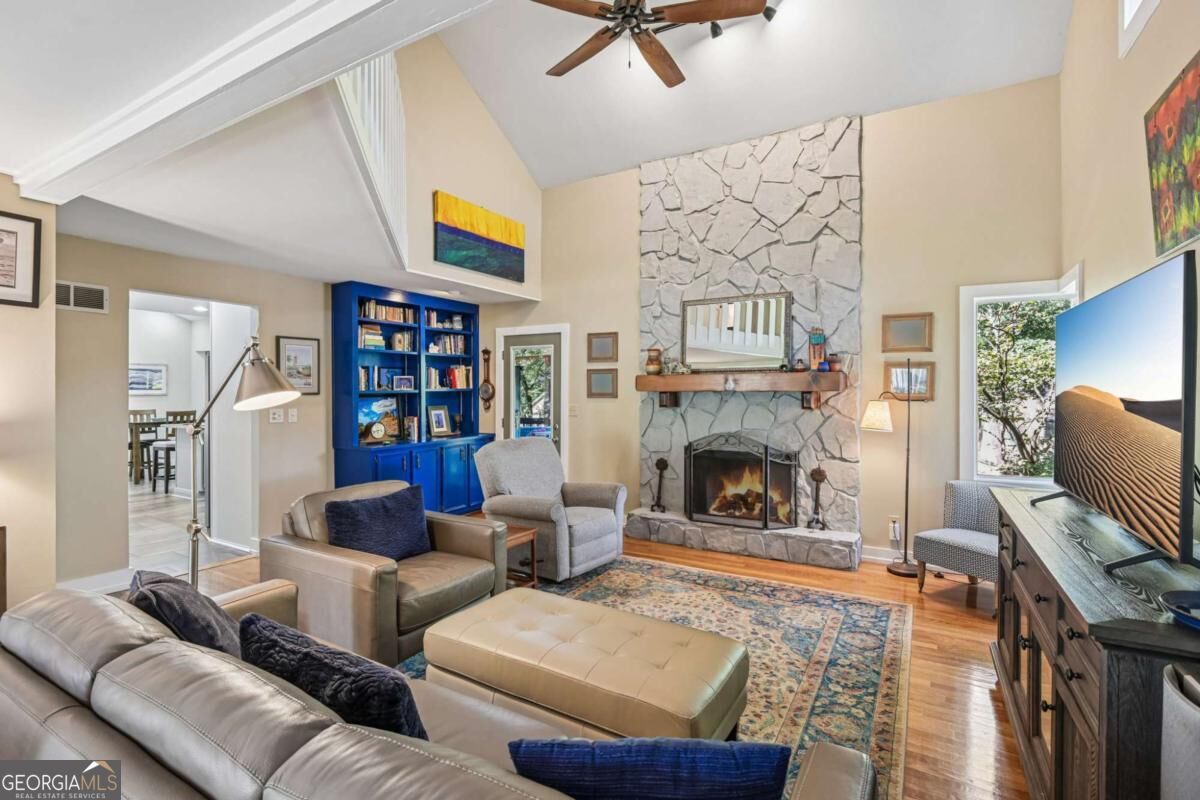
Enter an interest rate to see your estimated monthly payment.Welcome to this beautifully maintained home on a large corner lot tucked away on a cul-de-sac! Hardwood floors grace the main level, where inviting living spaces include a front flex space for a formal living room, dining room, or home office. A second formal living room leads to the spacious family room featuring a striking floor-to-ceiling stone fireplace and plenty of natural light. The updated kitchen offers granite countertops, stainless steel appliances, a breakfast bar, and a sunny breakfast area illuminated by a skylight. First floor spacious laundry room and half bath. Upstairs, the spacious primary suite features 2 walk-in closets and an en-suite bath with dual vanities, a custom-tiled walk-in shower, and a separate soaking tub. Two additional bedrooms and a full hall bath complete the upper level. The finished daylight basement offers exceptional versatility with a large living area, its own kitchen, separate bedroom and full bath, plus a private entrance and covered deck, ideal for guests, extended living, or a private retreat. Outside, enjoy the expansive landscaped yard, mature hardwoods, established garden, and generous green space. The large screened-in porch provides the perfect setting for outdoor dining, relaxing, and enjoying the surroundings throughout the seasons. Workshop has separate entrance for ease of use. Thoughtful updates include HardiPlank siding on three sides of the home, updated front door, freshly painted front brick and shutters, and replaced gutters in 2022; kitchen and basement updates in 2018; bedroom-level recessed lighting in 2020; and an updated upstairs hall bath in 2022. Interior walls have been repainted over the years, including 2025, and the concrete driveway was replaced in 2017. Conveniently located near Peachtree Corners Town Center, The Forum, excellent schools, and numerous private school options, this home combines flexible living spaces, outdoor charm, and a desirable location!
| a week ago | Status changed to Active | |
| a week ago | Listing updated with changes from the MLS | |
| a week ago | Listing first seen on site |

Information deemed reliable but not guaranteed. The data relating to real estate for sale on this web site comes in part from the Broker Reciprocity Program of Georgia MLS. Real estate listings held by brokerage firms other than this office are marked with the Broker Reciprocity logo and detailed information about them includes the name of the listing brokers. Copyright © 2020-present Georgia MLS. All rights reserved.
Last checked: 2026-10-23 06:01 PM UTC