Home Search
Search active listings across metro Atlanta from the FMLS and GAMLS feeds. Filter by price, bedrooms, square footage or map area, save a search, and get new matches as they come on.
If you would rather have the search built for you, tell me what you are looking for and I will set it up and send the results.
4857 Castlewood DR SWLilburn, GA 30047
Mortgage Calculator
Monthly Payment (Est.)
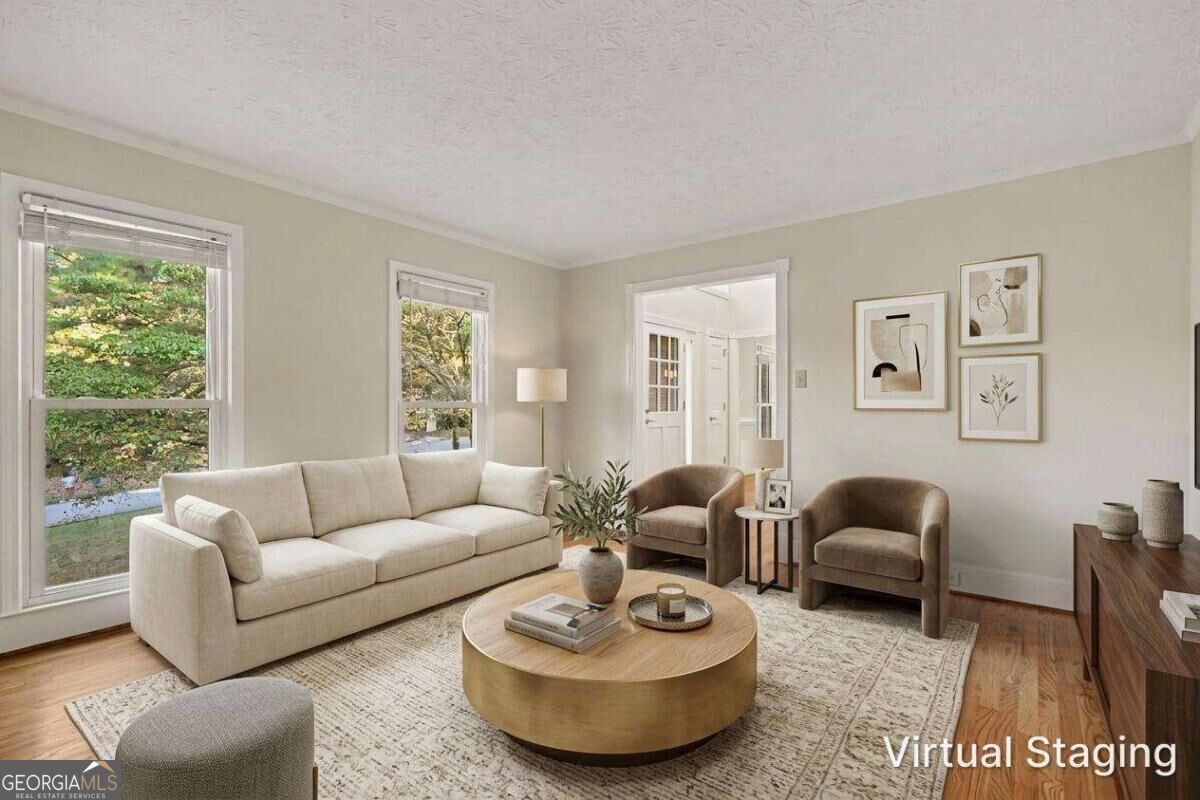
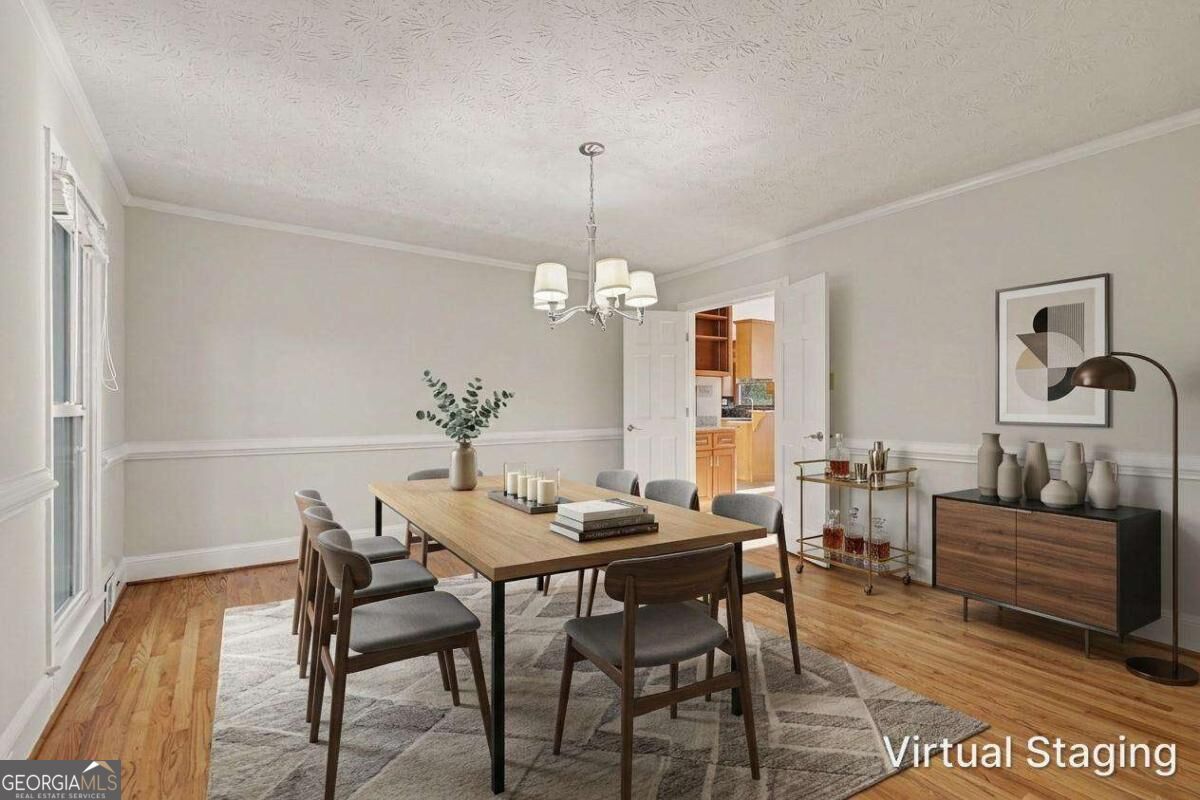
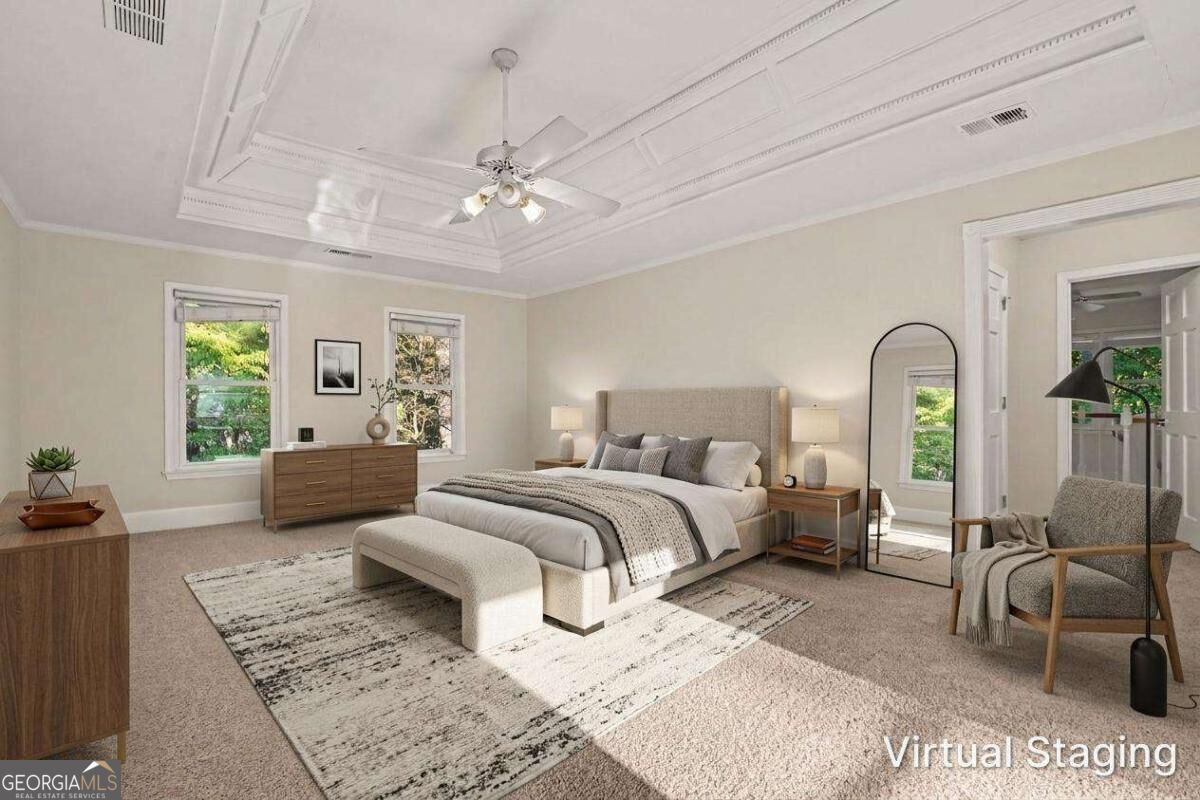
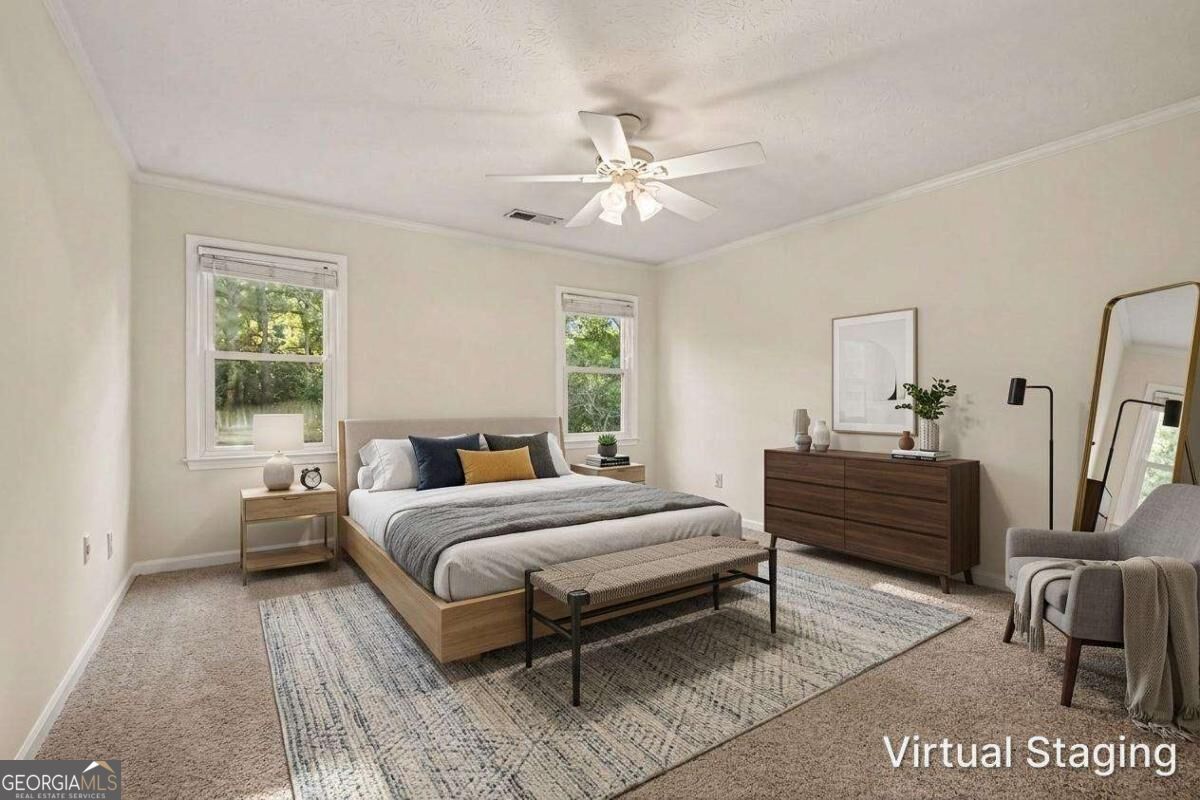
Enter an interest rate to see your estimated monthly payment.Welcome home to this spacious 4-bedroom, 3-bathroom home nestled in the quiet Rivercliff community of Lilburn! A welcoming 2-story foyer opens to a formal living room that can also serve as a home office and a separate formal dining room, providing versatile spaces for everyday living and entertaining. The family room features a cozy fireplace and flows seamlessly into the eat-in kitchen, creating a comfortable gathering space. The kitchen offers granite countertops, a tiled backsplash, double ovens, and a breakfast bar with plenty of room for meal preparation and casual dining. A separate sunroom provides additional living space, perfect for relaxing, enjoying natural light, or creating a cozy reading nook. Upstairs, the primary suite features a tray ceiling, his-and-her closets, and an ensuite bathroom with a double vanity, soaking tub, and separate shower. Two additional bedrooms share a full bathroom, while a large bonus room completes the upper level and offers flexible space for a playroom, media room, or additional home office. The unfinished daylight basement provides excellent potential for future expansion, recreation, or storage. Step outside to the large deck overlooking the generous .66-acre lot, offering room to relax, entertain, and enjoy the outdoors. Residents also have the option to join the Rivercliff Swim & Racquet Club, a voluntary organization not an HOA, featuring a clubhouse, playground, swimming pool, and tennis courts. Conveniently located just minutes from US 78 and I-285, this home offers a peaceful community setting with convenient access to nearby shopping, dining, and surrounding areas.
| a week ago | Listing first seen on site | |
| a week ago | Listing updated with changes from the MLS |

Information deemed reliable but not guaranteed. The data relating to real estate for sale on this web site comes in part from the Broker Reciprocity Program of Georgia MLS. Real estate listings held by brokerage firms other than this office are marked with the Broker Reciprocity logo and detailed information about them includes the name of the listing brokers. Copyright © 2020-present Georgia MLS. All rights reserved.
Last checked: 2026-10-22 09:41 PM UTC