Home Search

Search active listings across metro Atlanta from the FMLS and GAMLS feeds. Filter by price, bedrooms, square footage or map area, save a search, and get new matches as they come on.

If you would rather have the search built for you, tell me what you are looking for and I will set it up and send the results.

Save
Ask
Tour
Hide
Share
$449,999
7 Days On Site

1577 Chittenden LN
Tucker, GA 30084

For Sale|Townhouse|Active
4
Beds
3.5
Total Baths
3
Full Baths
1
Partial Bath
2,221
SqFt
$203
/SqFt
2022
Built
Subdivision:
Trinity Park
County:
DeKalb
1577 Chittenden LN1577 Chittenden LN1577 Chittenden LN1577 Chittenden LN
Save
Ask
Tour
Hide
Share

Mortgage Calculator

Monthly Payment (Est.)

Enter an interest rate to see your estimated monthly payment.
Calculator powered by Showcase IDX, a Constellation1 Company. Copyright ©2026 Information is deemed reliable but not guaranteed.

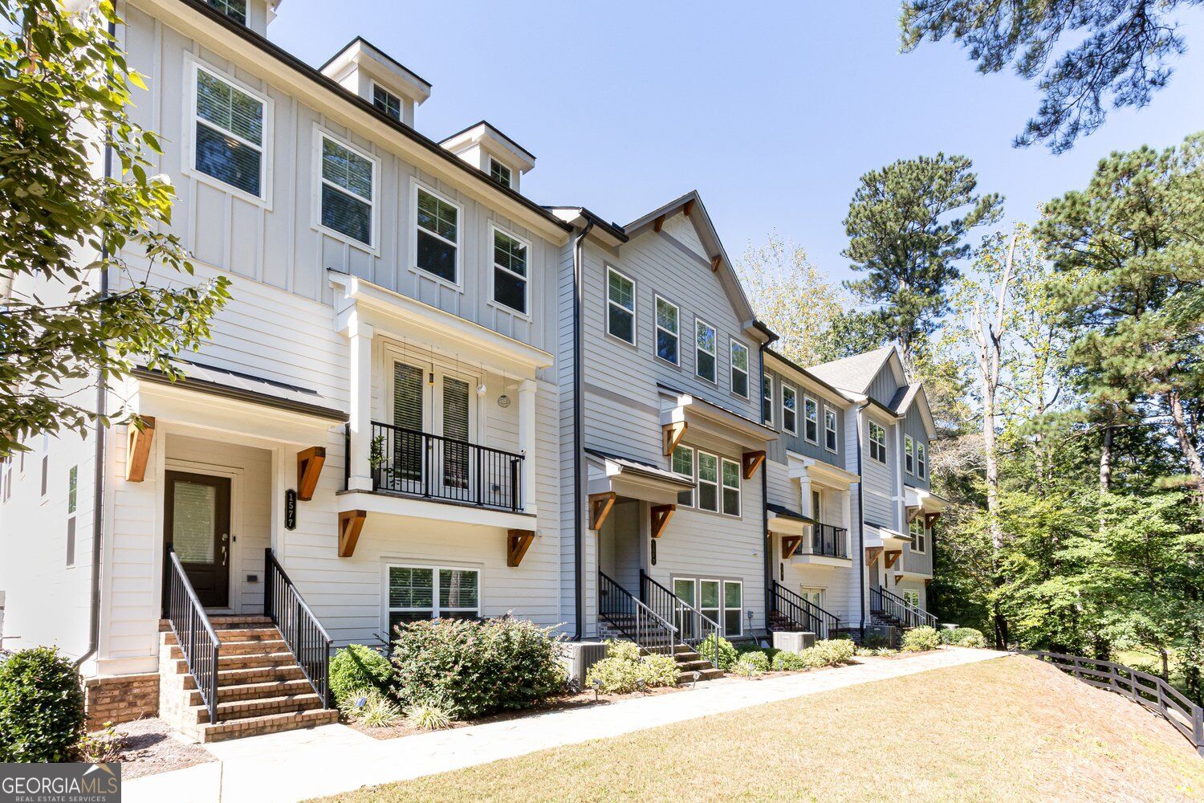
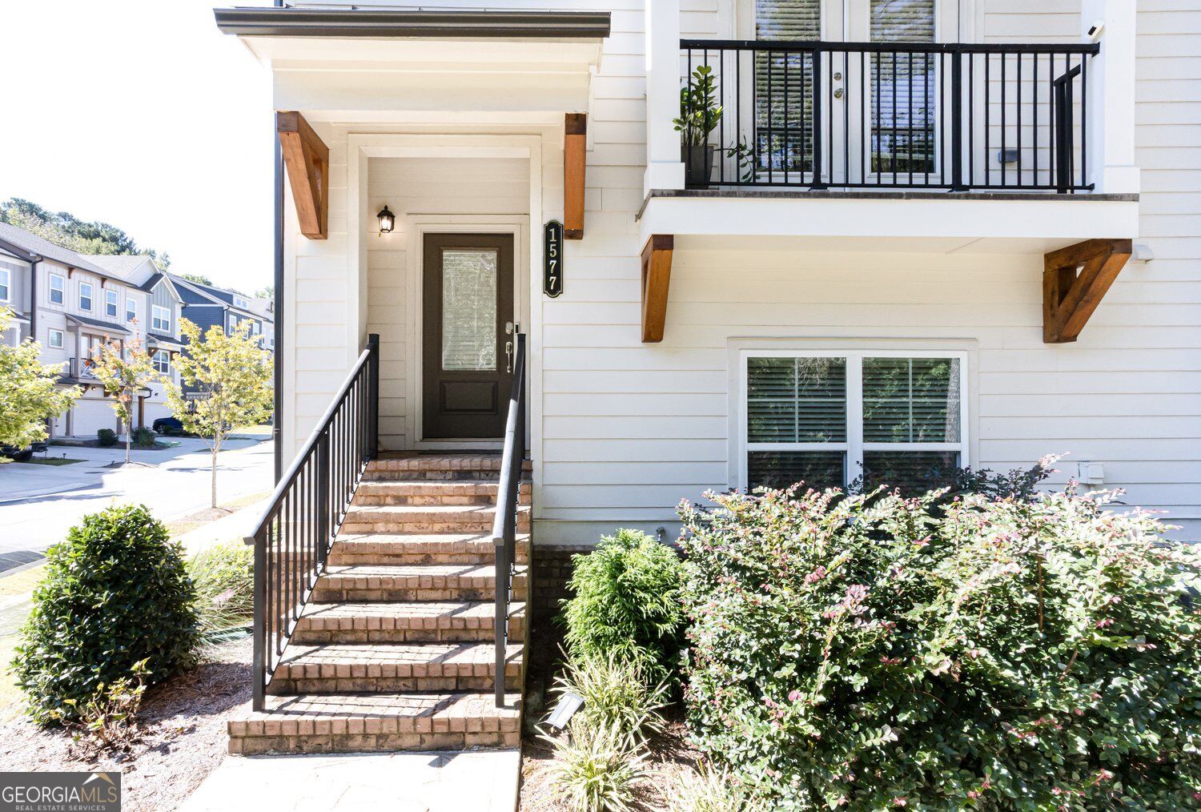
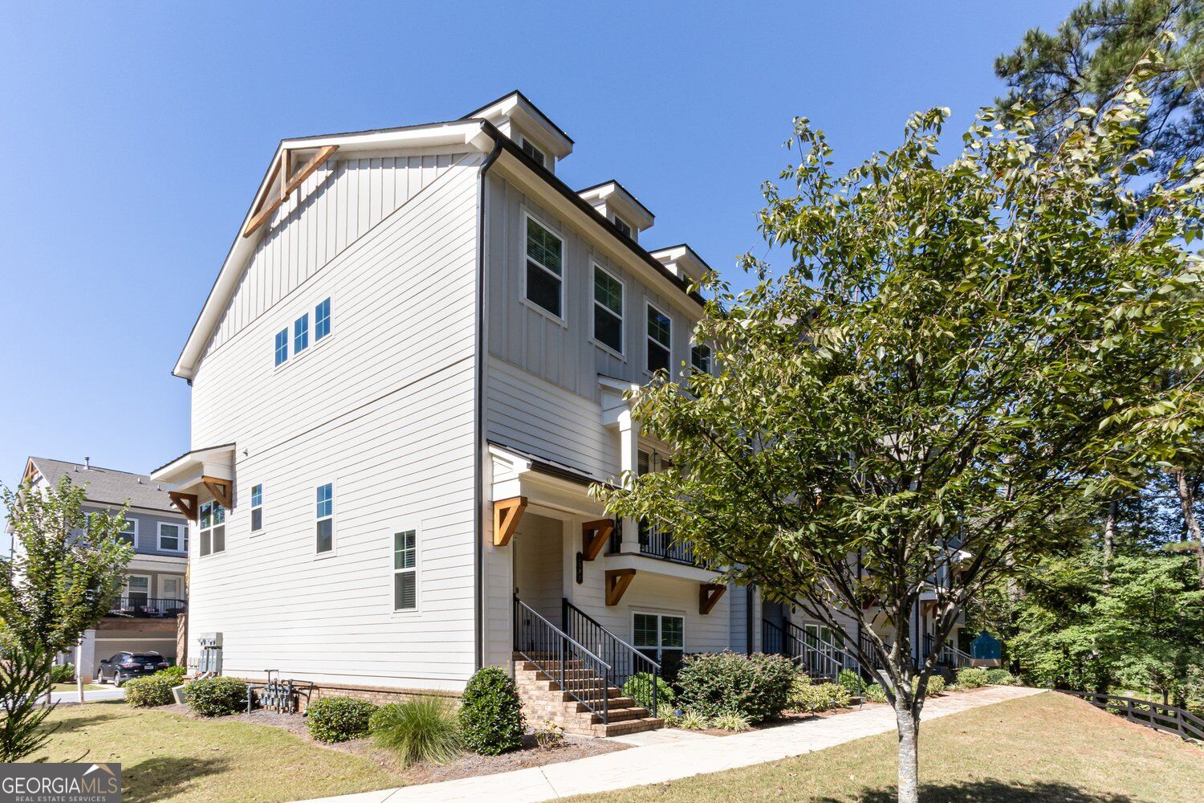
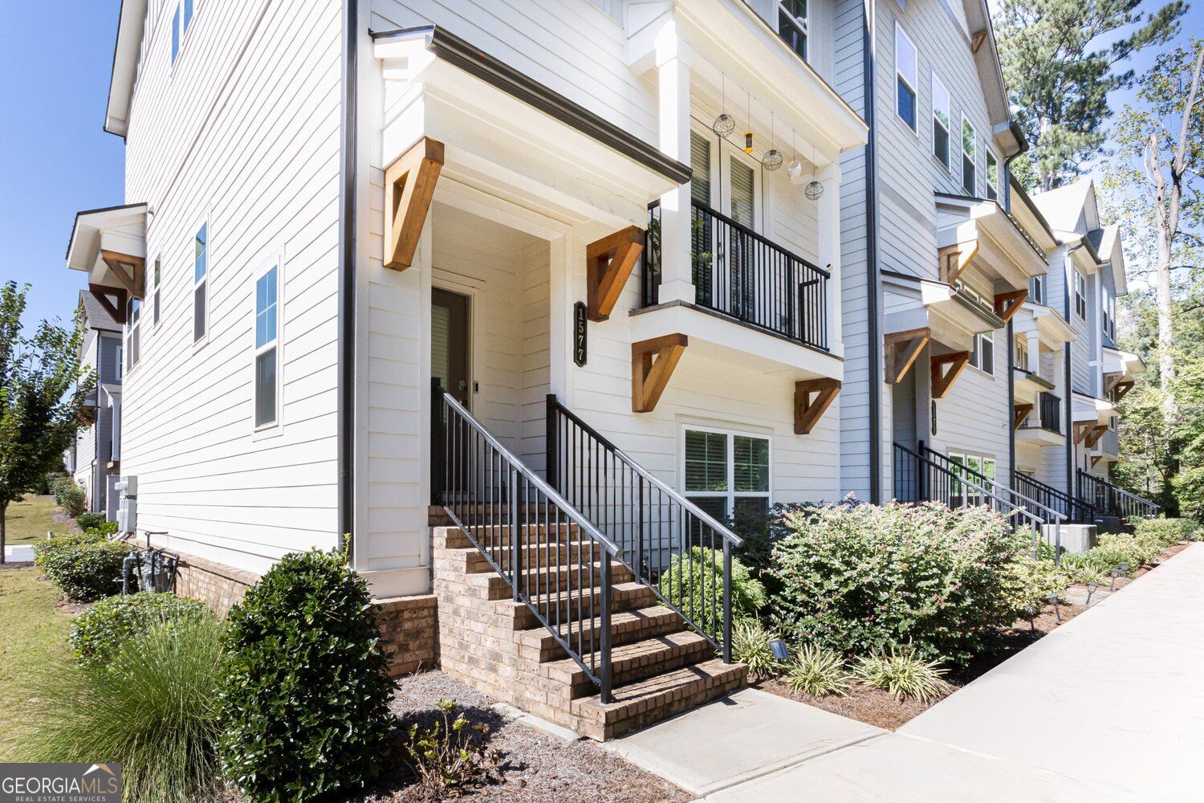
Breathtaking townhome shows extremely well! This spectacular end unit faces the woods overlooking a small grassy area followed by a small creek. The view is impressive and calming. This Townhome community sits right outside of I-285, making it the perfect place to live if you happen to work at the nearby medical facilities, VA, Emory, CDC or Arthur M. Blank Children hospital. Everything you could imagine can be discovered right here! Four bedrooms, three and a half bathrooms. The perfect roommate plan with plenty of privacy. The first bedroom & full bath are located on the main walk-in level. The second level displays the living area; featuring an open & airy great room, a brick fireplace wall with built ins bookcases on each side. The dining area shares an extravagant view of the kitchen, boosting with white cabinets, a gas cooktop, followed with granite countertops. The kitchen directly overlooks the cozy keeping room. The covered balcony is located right outside the keeping room, the perfect place to relax and enjoy a good book and the beverage of your choice. The top floor accommodates three additional bedrooms with two full bathrooms and a laundry room. The primary bedroom is spacious with a tray ceiling. The primary bathroom has two vanities with a spacious shower. Two additional bedrooms are down the hallway. They share a full bathroom.

Save
Ask
Tour
Hide
Share
Listing Snapshot
Price 
$449,999
Days On Site 
7 Days
Bedrooms 
4
Inside Area (SqFt) 
2,221 sqft
Total Baths 
3.5
Full Baths 
3
Partial Baths 
1
Lot Size 
0.08 Acres
Year Built 
2022
MLS Number 
10873348
Status 
Active
Property Tax 
$8,695
HOA/Condo/Coop Fees 
$150 monthly
Sq Ft Source 
Owner
Friends & Family
Recent Activity
a week agoListing first seen on site
a week agoListing updated with changes from the MLS
General Features
Acres 
0.08
Foundation 
Slab
Garage 
Yes
Garage Spaces 
4
Green Energy Efficient 
ThermostatAppliancesInsulationWindows
Land Lease 
No
Levels 
Three Or More
Parking 
Garage
Parking Spaces 
4
Property Condition 
Updated/Remodeled
Property Sub Type 
Townhouse
Security 
Smoke Detector(s)Carbon Monoxide Detector(s)
Sewer 
Public Sewer
SqFt Above 
2221
Style 
ContemporaryCraftsman
Utilities 
Phone AvailableSewer AvailableUnderground UtilitiesWater AvailableElectricity AvailableNatural Gas AvailableCable Available
Water Source 
Public
Interior Features
Appliances 
Electric Water Heater
Basement 
None
Cooling 
Central Air
Electric 
220 Volts
Fireplace 
Yes
Fireplace Features 
Factory BuiltFamily RoomGas LogGas Starter
Fireplaces 
1
Flooring 
Carpet
Heating 
ElectricForced AirNatural Gas
Interior 
Breakfast BarKitchen IslandPantryDouble VanityBookcases
Laundry Features 
Upper LevelLaundry Closet
Window Features 
Window Treatments
Kitchen 
Save
Ask
Tour
Hide
Share
Exterior Features
Construction Details 
Stone
Exterior 
LightingBalcony
Lot Features 
Level
Roof 
Composition
Windows/Doors 
Window Treatments
Community Features
Accessibility Features 
Accessible Kitchen
Association Fee 
$1800.0
Association Fee Frequency 
Annually
Community Features 
ParkSidewalksStreet Lights
Financing Terms Available 
CashConventionalFHA
Schools
School District
Unknown
Elementary School
Brockett
Middle School
Tucker
High School
Tucker
Listing courtesy of Harry Norman Realtors


Information deemed reliable but not guaranteed. The data relating to real estate for sale on this web site comes in part from the Broker Reciprocity Program of Georgia MLS. Real estate listings held by brokerage firms other than this office are marked with the Broker Reciprocity logo and detailed information about them includes the name of the listing brokers. Copyright © 2020-present Georgia MLS. All rights reserved.
Last checked: 2026-10-22 08:46 PM UTC

Neighborhood & Commute
Source: Walkscore
Disclosure: Community information and market data powered by Constellation Data Labs. Information is deemed reliable but not guaranteed.
Save
Ask
Tour
Hide
Share