Home Search
Search active listings across metro Atlanta from the FMLS and GAMLS feeds. Filter by price, bedrooms, square footage or map area, save a search, and get new matches as they come on.
If you would rather have the search built for you, tell me what you are looking for and I will set it up and send the results.
603 Las Brasis CTPeachtree City, GA 30269
Mortgage Calculator
Monthly Payment (Est.)
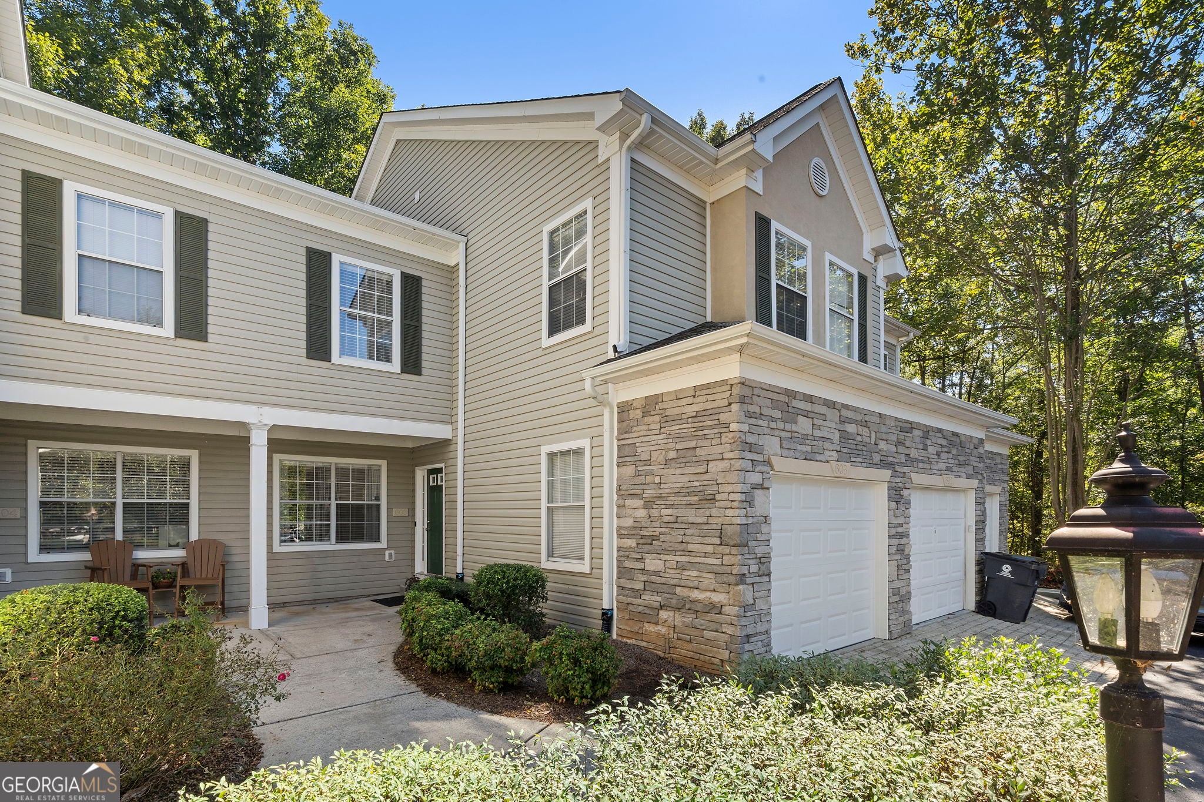
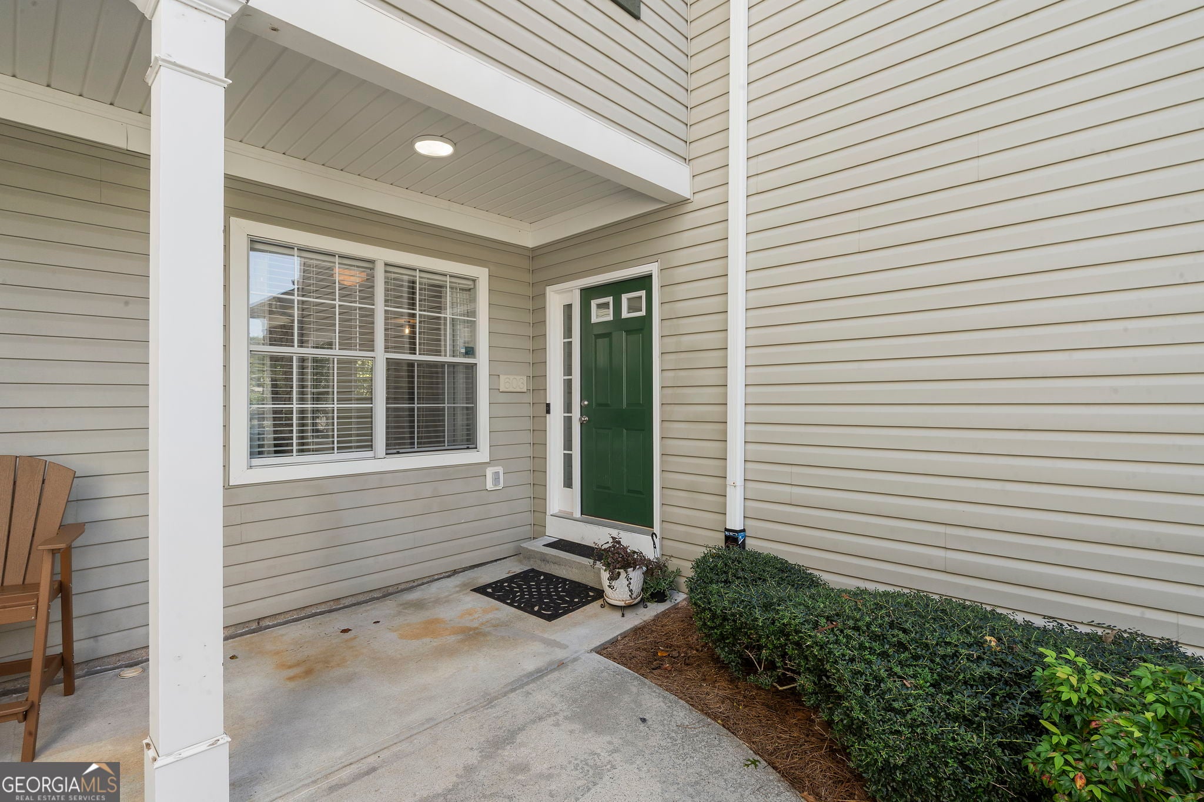
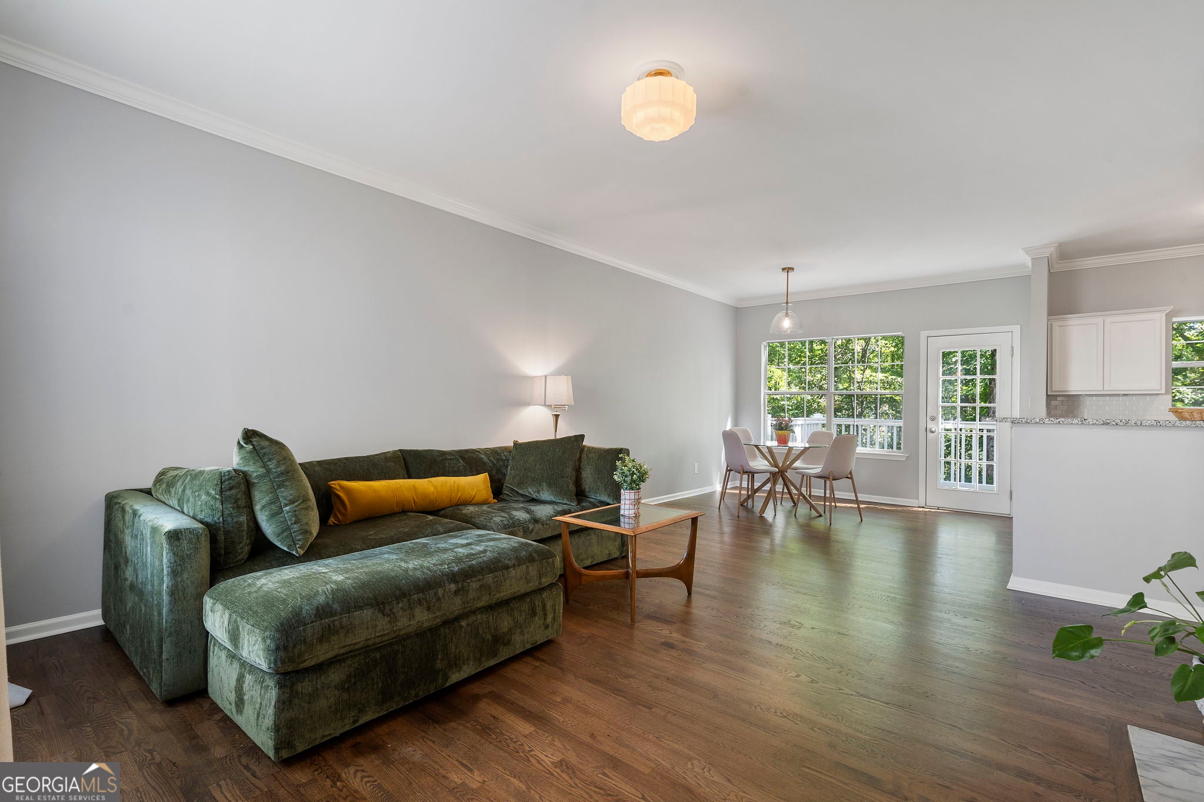
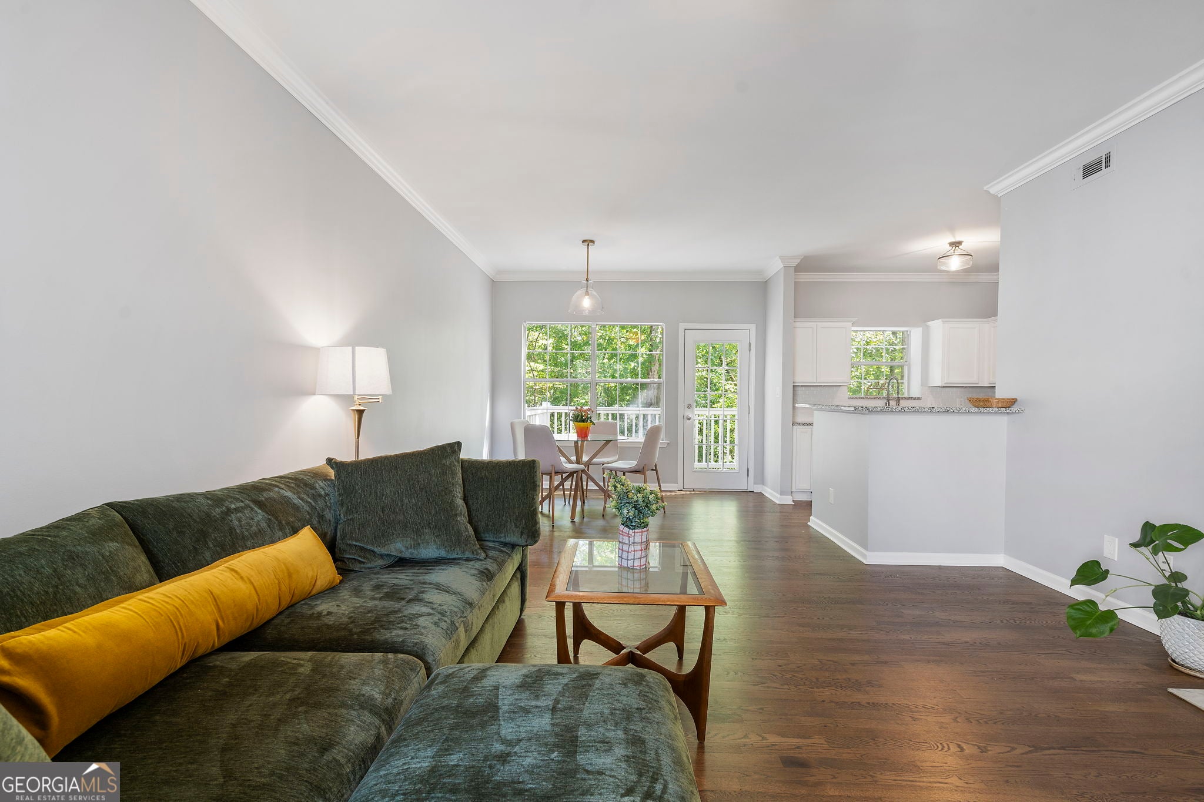
Enter an interest rate to see your estimated monthly payment.Not your typical condo! With over 2,000 square feet across three levels, this spacious 3-bedroom home in Georgian Park offers the space and flexibility of a traditional house with the convenience of low-maintenance living. Located in Kedron Village in North Peachtree City, you're within walking distance of Target, grocery stores, popular restaurants, shopping, and schools. Lake Kedron is just a short stroll away, and Peachtree City's 100+ miles of multi-use paths are easily accessible by golf cart or bicycle. Plus, enjoy convenient access to Hartsfield-Jackson Atlanta International Airport. Inside, soaring ceilings and abundant natural light complement a renovated kitchen with granite countertops, white cabinetry, and stainless steel appliances. Enjoy a cozy fireplace and a private deck overlooking the woods. Upstairs features three bedrooms, including a primary suite with a walk-in closet and soaking tub. The bonus? A versatile basement with a full bathroom and its own wooded-view patio, offering room to work, entertain, or relax. HOA fees include water, exterior maintenance, lawn care, and termite coverage. Residents also enjoy a newly renovated 2026 community pool. **More space, less maintenance, and a location that makes everyday living easier! Step into your zen era. **
| yesterday | Status changed to Active | |
| yesterday | Listing updated with changes from the MLS | |
| yesterday | Listing first seen on site |

Information deemed reliable but not guaranteed. The data relating to real estate for sale on this web site comes in part from the Broker Reciprocity Program of Georgia MLS. Real estate listings held by brokerage firms other than this office are marked with the Broker Reciprocity logo and detailed information about them includes the name of the listing brokers. Copyright © 2020-present Georgia MLS. All rights reserved.
Last checked: 2026-10-22 09:47 PM UTC