Home Search
Search active listings across metro Atlanta from the FMLS and GAMLS feeds. Filter by price, bedrooms, square footage or map area, save a search, and get new matches as they come on.
If you would rather have the search built for you, tell me what you are looking for and I will set it up and send the results.
6213 Stoney CVAustell, GA 30168
Mortgage Calculator
Monthly Payment (Est.)
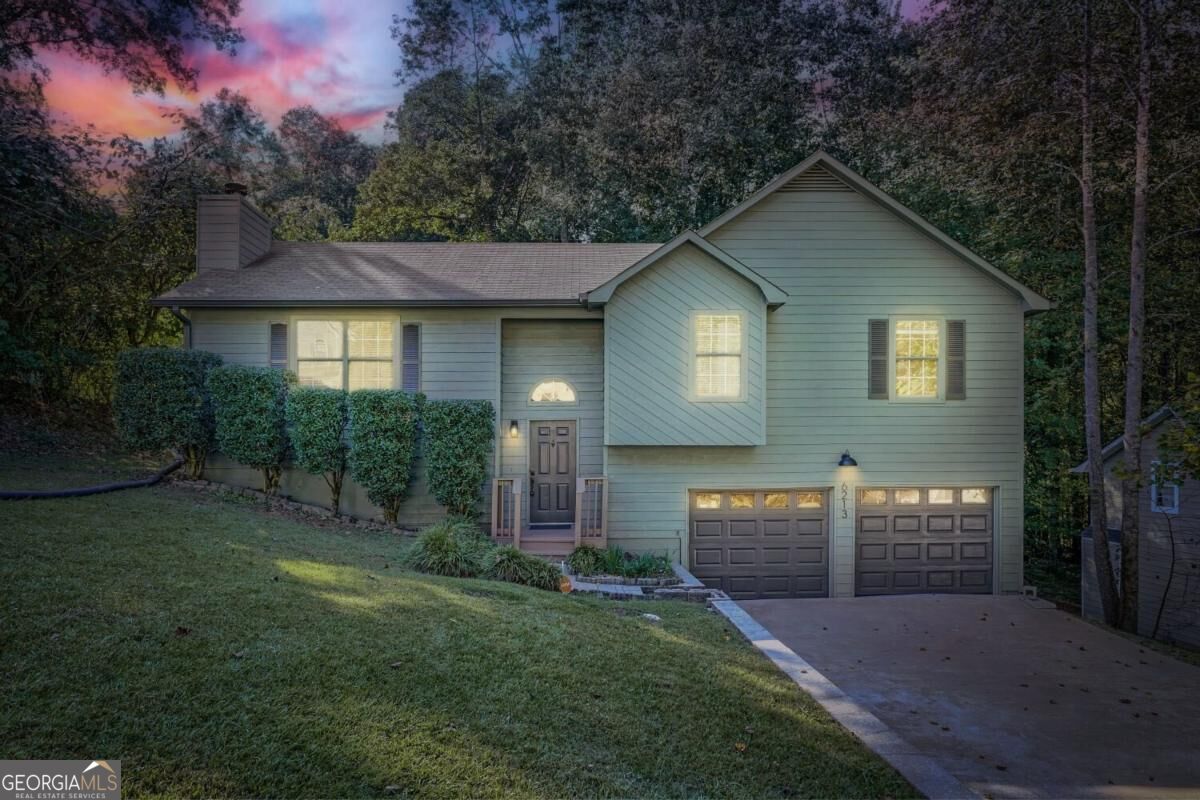
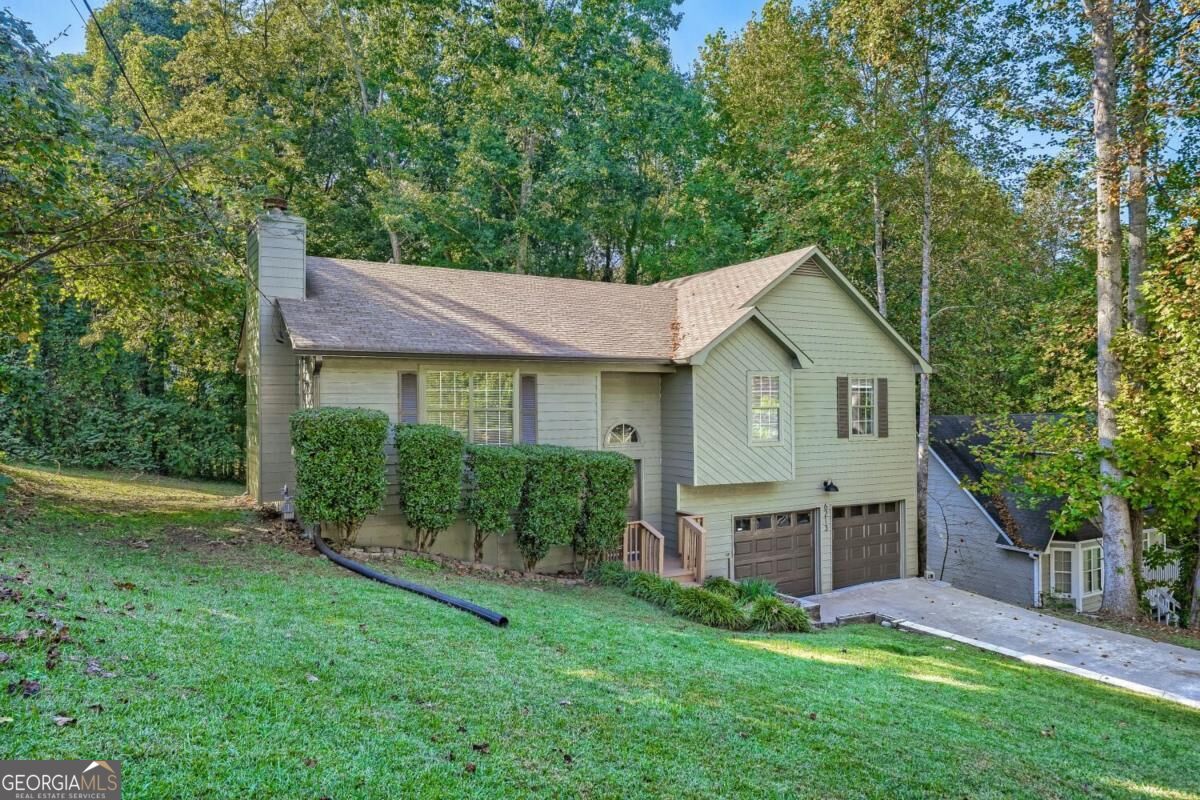
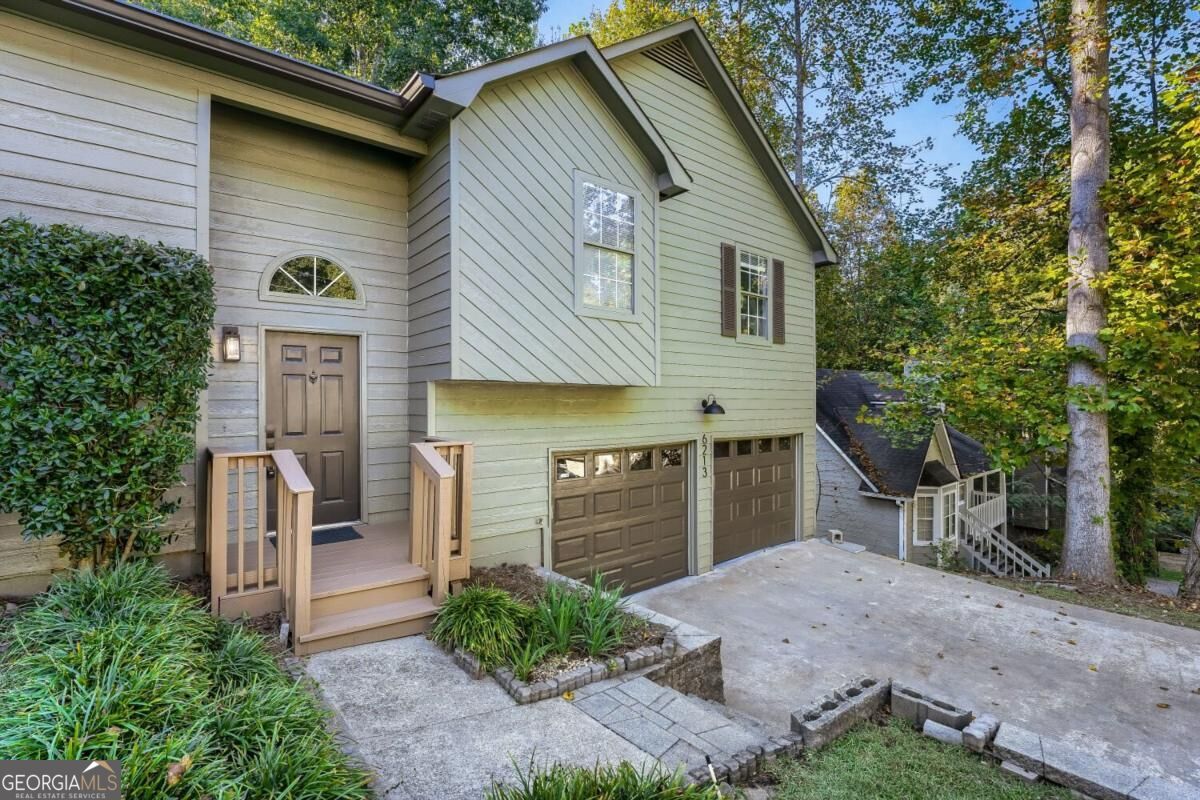
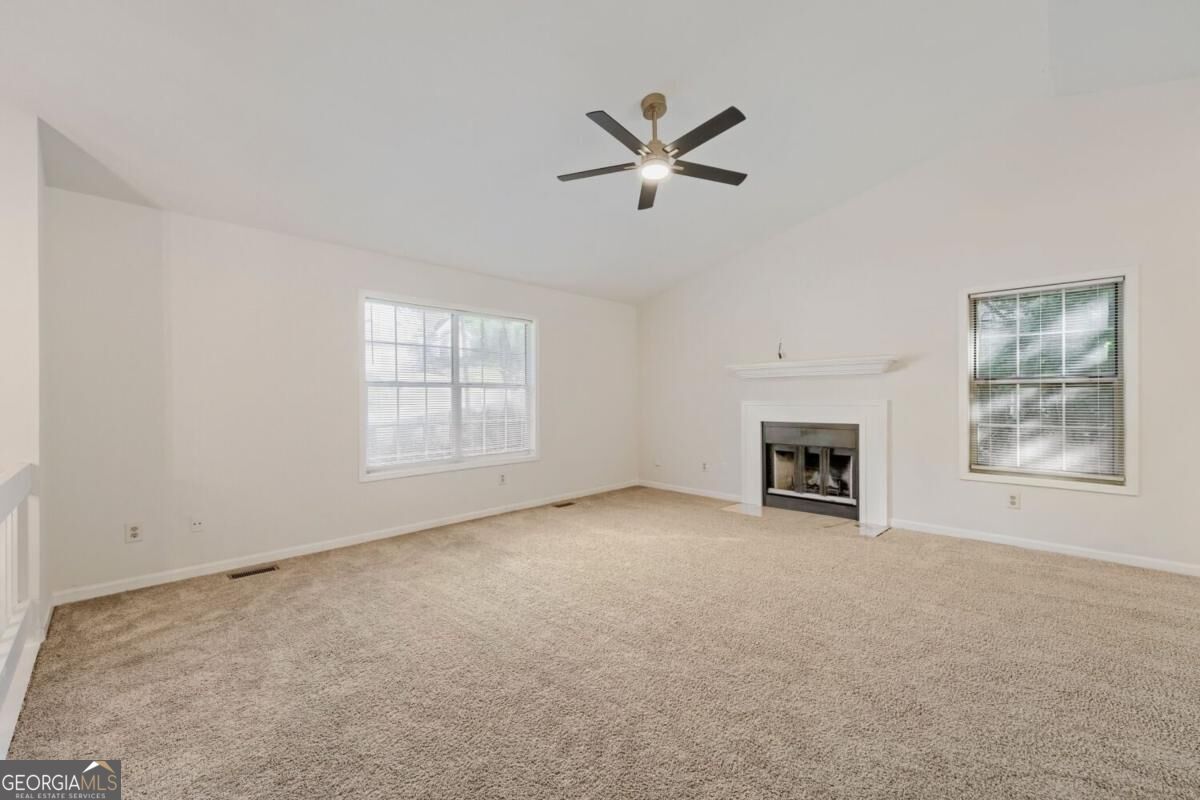
Enter an interest rate to see your estimated monthly payment.Welcome to this beautifully updated 3 bedroom, 2 bathroom split level in Austell's Mount Pisgah Estates. Sitting on a tranquil, wooded lot with NO HOA dues, this home boasts major recent upgrades, including a striking modern exterior paint palette, freshly repaired siding, and a brand new HVAC system. The main level features a vaulted family room with a fireplace that flows directly into a bright kitchen equipped with white cabinetry, stone countertops, and stainless steel appliances. The home has been thoughtfully elevated with brand new light fixtures throughout and pristine new vanity tops in both bathrooms. Step outside from the dining area onto a private deck overlooking a peaceful backyard retreat. The versatile lower level offers a finished bonus space ideal for a home office, gym, or media room. Turn key and ready for its new owners, this property perfectly blends fresh, modern cosmetic updates with highly functional, everyday living.
| a week ago | Listing first seen on site | |
| a week ago | Listing updated with changes from the MLS |

Information deemed reliable but not guaranteed. The data relating to real estate for sale on this web site comes in part from the Broker Reciprocity Program of Georgia MLS. Real estate listings held by brokerage firms other than this office are marked with the Broker Reciprocity logo and detailed information about them includes the name of the listing brokers. Copyright © 2020-present Georgia MLS. All rights reserved.
Last checked: 2026-10-22 08:41 PM UTC