Home Search
Search active listings across metro Atlanta from the FMLS and GAMLS feeds. Filter by price, bedrooms, square footage or map area, save a search, and get new matches as they come on.
If you would rather have the search built for you, tell me what you are looking for and I will set it up and send the results.
2417 Misty Hollow PLCollege Park, GA 30337
Mortgage Calculator
Monthly Payment (Est.)
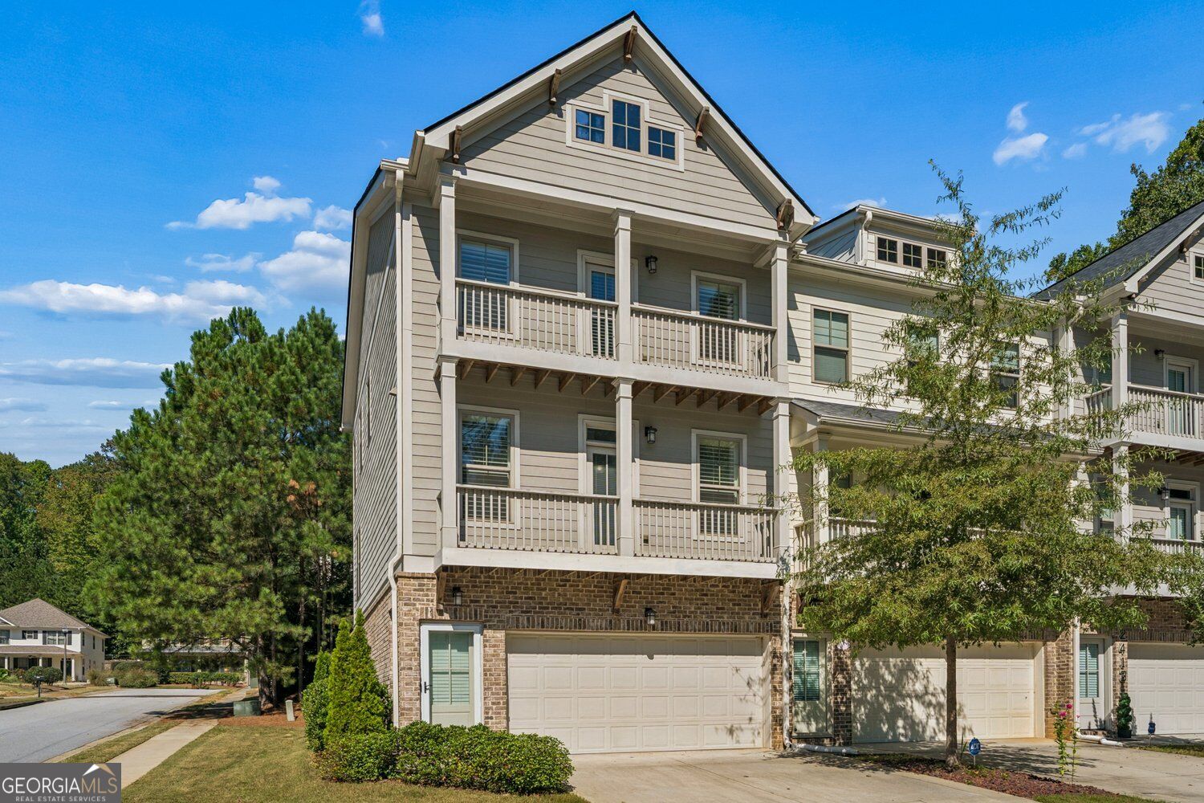
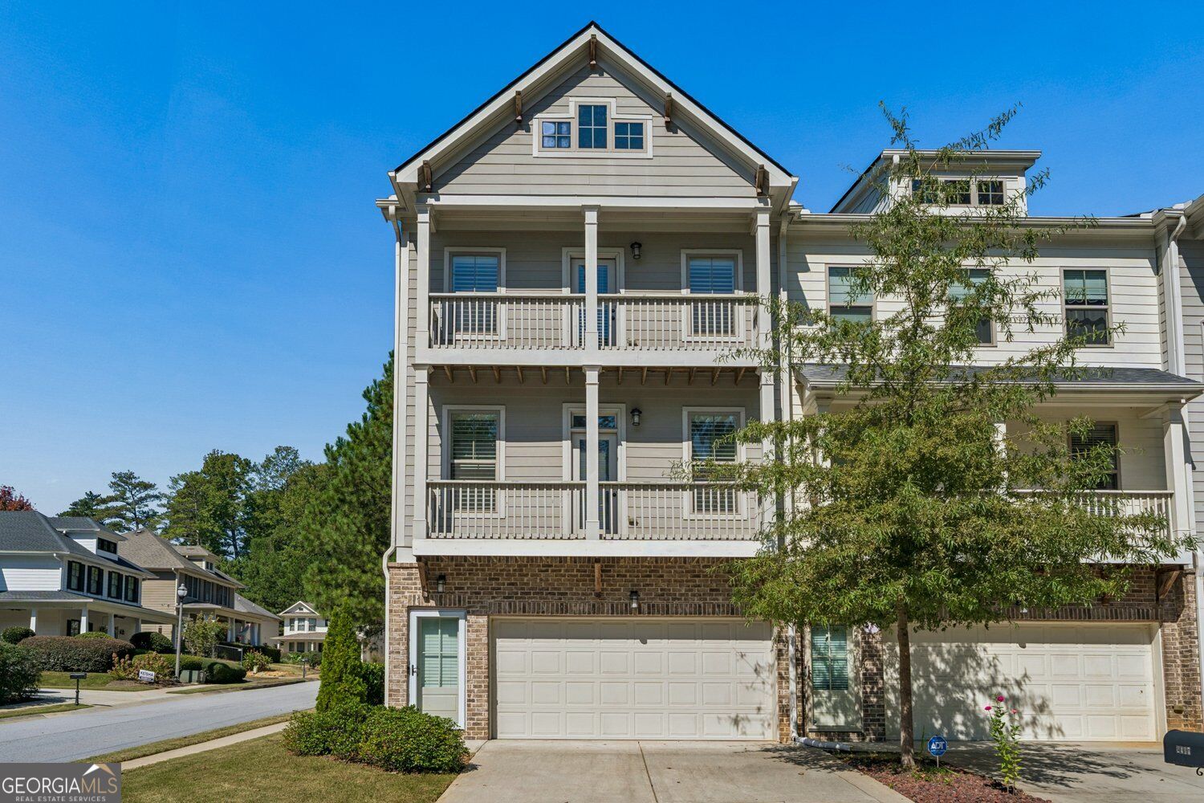
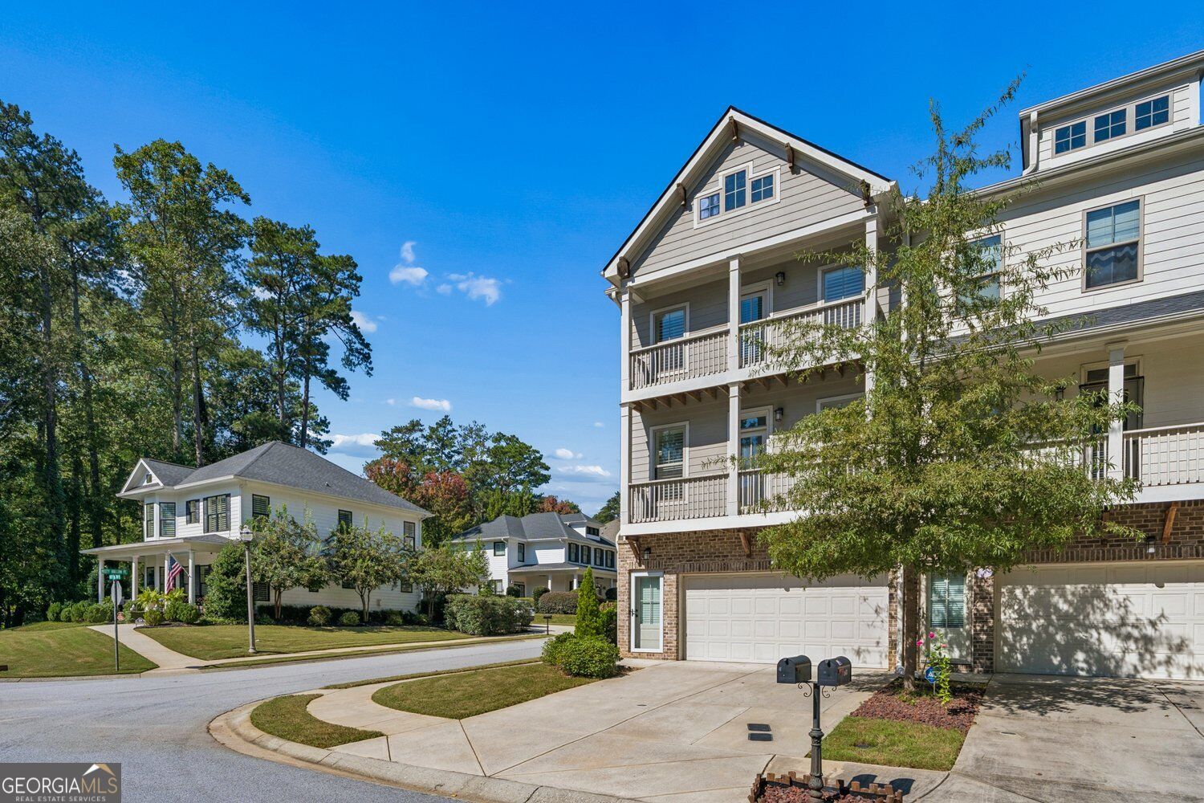
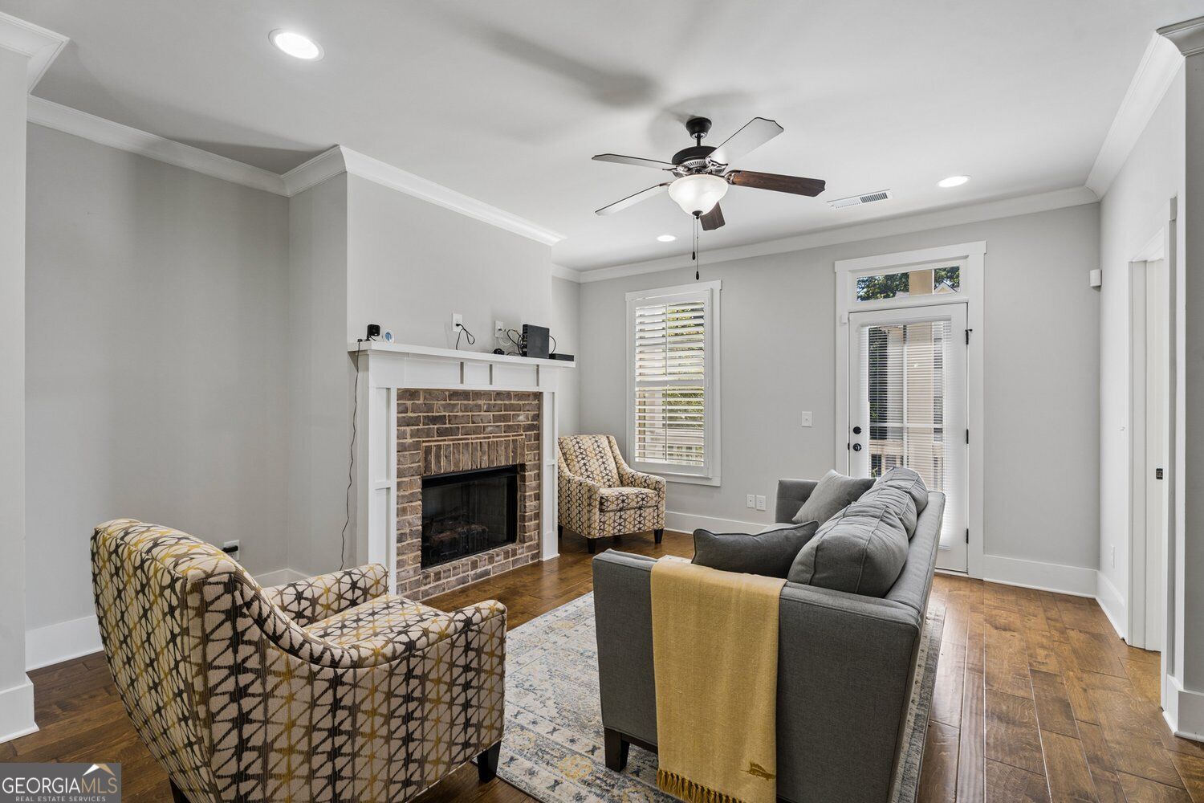
Enter an interest rate to see your estimated monthly payment.Welcome to this exquisite 3-bedroom, 3.5-bathroom townhome nestled in the desirable Oxford Walk subdivision of College Park. Spanning 2,045 square feet, this elegant property offers a harmonious blend of modern design and thoughtful functionality. As you step into the open concept main floor, you are greeted by the warmth of hardwood floors that seamlessly flow throughout this level. The gas fireplace in the living area provides a cozy focal point for gatherings or quiet evenings. The eat-in kitchen is a chef's dream, featuring white cabinets, granite countertops, and a kitchen island, perfect for culinary creations or casual dining. A separate dining room offers the ideal space for more formal occasions. The upper level is home to two spacious bedrooms, including a large primary suite that is a true sanctuary. This suite offers dual vanities, a luxurious soaking tub, a separate shower, and a large closet designed to accommodate your wardrobe with ease. The second bedroom is equally impressive, complete with its own private bathroom, a large closet, and a personal outdoor balcony for moments of tranquility. The lower level of this home features an additional bedroom with its own private bathroom, ensuring comfort and privacy for guests or family members. The convenience of a 2-car garage with ample storage space is a true bonus for homeowners. Enjoy the outdoors from the front and rear porch decks, perfect for relaxing or entertaining. Situated near downtown College Park and downtown Hapeville, this property offers unparalleled convenience. With minutes to the airport and a short drive into downtown and Midtown, you are ideally positioned to enjoy all the area has to offer. Don't miss the opportunity to make this beautiful townhome your own. Schedule a viewing today and experience the charm and elegance of Oxford Walk living!
| 5 days ago | Status changed to Active | |
| 5 days ago | Listing updated with changes from the MLS | |
| 3 weeks ago | Listing first seen on site |

Information deemed reliable but not guaranteed. The data relating to real estate for sale on this web site comes in part from the Broker Reciprocity Program of Georgia MLS. Real estate listings held by brokerage firms other than this office are marked with the Broker Reciprocity logo and detailed information about them includes the name of the listing brokers. Copyright © 2020-present Georgia MLS. All rights reserved.
Last checked: 2026-11-02 06:11 PM UTC