Home Search
Search active listings across metro Atlanta from the FMLS and GAMLS feeds. Filter by price, bedrooms, square footage or map area, save a search, and get new matches as they come on.
If you would rather have the search built for you, tell me what you are looking for and I will set it up and send the results.
7011 Cedar Glen RDPeachtree Corners, GA 30360
Mortgage Calculator
Monthly Payment (Est.)
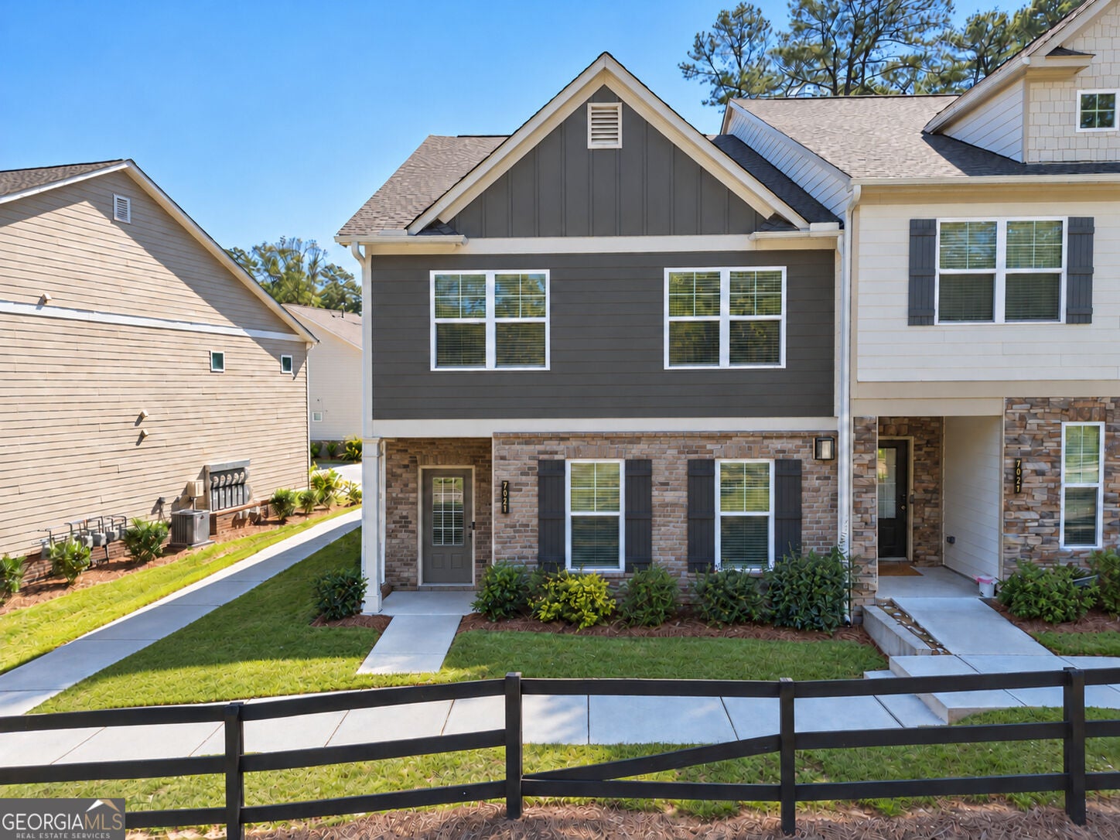
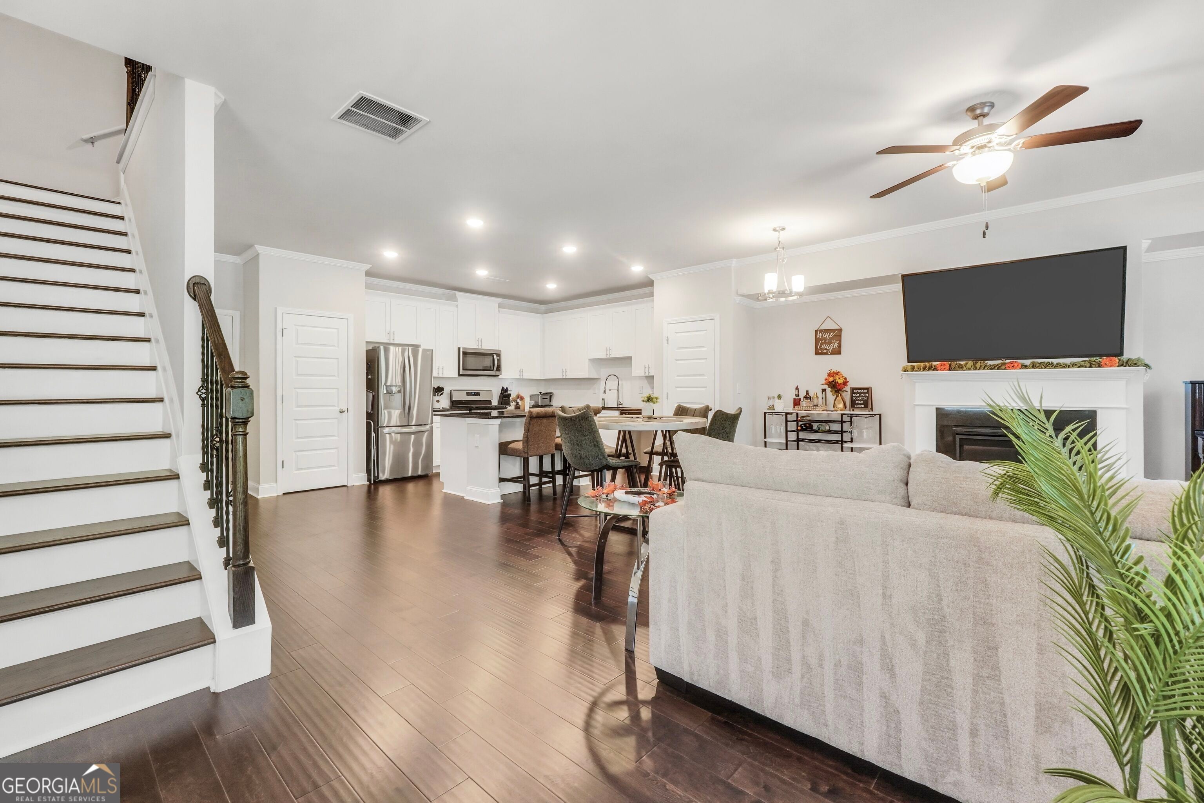
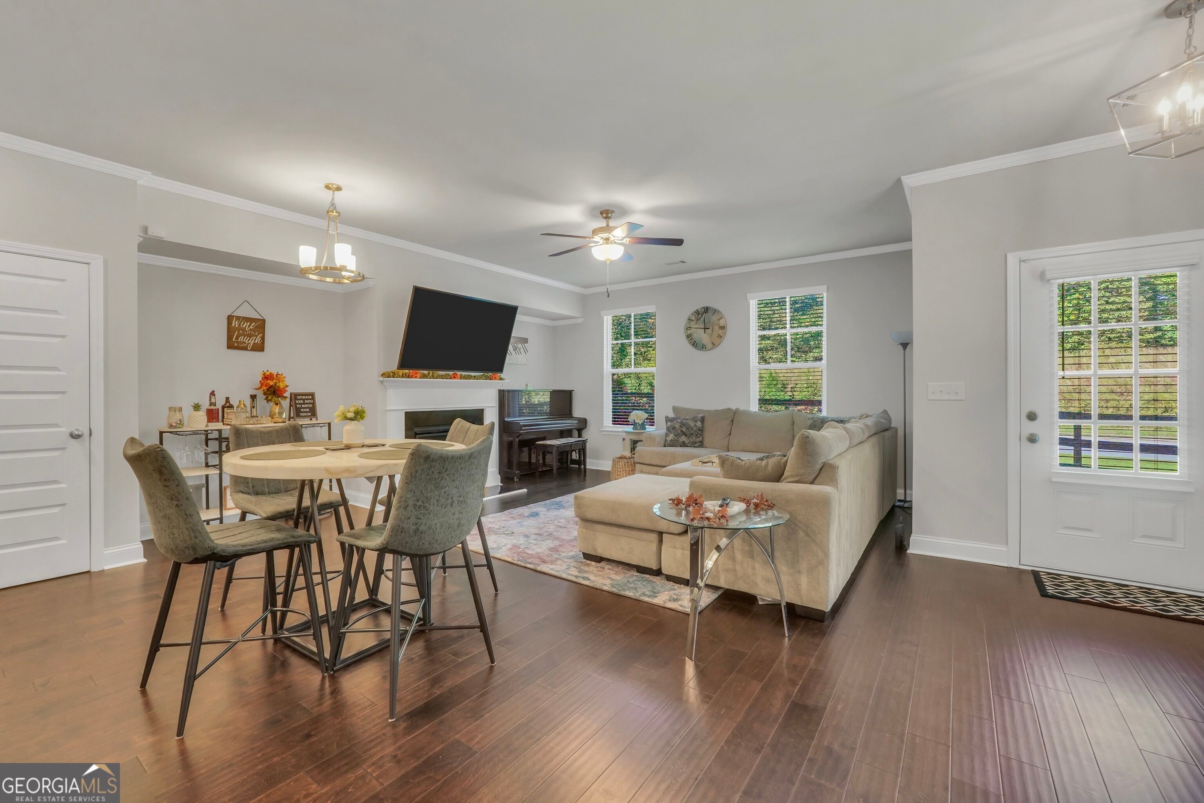
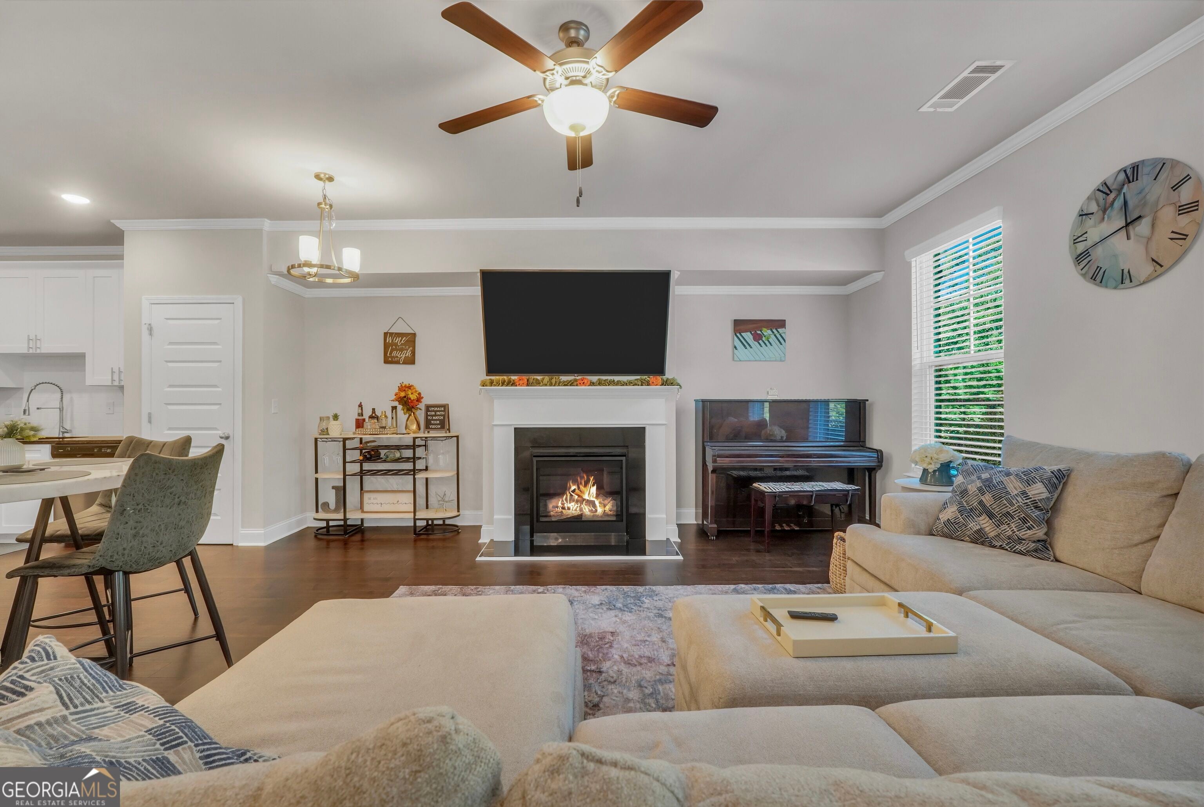
Enter an interest rate to see your estimated monthly payment.Welcome to 7011 Cedar Glen Rd located in Peachtree Corners and perfectly positioned near I-285, I-85, and Peachtree Industrial Blvd. With three bedrooms and two and a half bathrooms, the layout is as functional as it is stylish. Whether you're working remotely, entertaining friends, or winding down after a long day, this home offers spaces that flex with your lifestyle. Step inside and you'll immediately feel the difference. With the open-concept layout and end unit location, you will be amazed at the natural light throughout the home. You'll also notice the luxury engineered hardwood floors throughout the first floor, and plush carpet on the second. A thoughtfully designed kitchen maximizes functionality and usability while featuring beautiful granite countertops and stainless-steel appliances. Space that works for your lifestyle!! A large, flexible loft offers endless possibilities, while the oversized primary retreat features two closets, including one custom-designed for maximum storage and utilization. Generously sized guest bedrooms add even more room to spread out and feel at home! This home offers more than just a beautiful space; it delivers the kind of access and ease that you need. Whether you're commuting to the Perimeter, Midtown, or up towards Suwanee and beyond, this location will help you beat that Atlanta traffic. Come and take a look at this beautiful and functionally designed home. Don't miss out, schedule your tour today!
| 7 days ago | Status changed to Active | |
| 7 days ago | Listing updated with changes from the MLS | |
| a week ago | Listing first seen on site |

Information deemed reliable but not guaranteed. The data relating to real estate for sale on this web site comes in part from the Broker Reciprocity Program of Georgia MLS. Real estate listings held by brokerage firms other than this office are marked with the Broker Reciprocity logo and detailed information about them includes the name of the listing brokers. Copyright © 2020-present Georgia MLS. All rights reserved.
Last checked: 2026-10-23 06:01 PM UTC