Home Search
Search active listings across metro Atlanta from the FMLS and GAMLS feeds. Filter by price, bedrooms, square footage or map area, save a search, and get new matches as they come on.
If you would rather have the search built for you, tell me what you are looking for and I will set it up and send the results.
821 Ralph Mcgill BLVD NE 3317Atlanta, GA 30306
Mortgage Calculator
Monthly Payment (Est.)
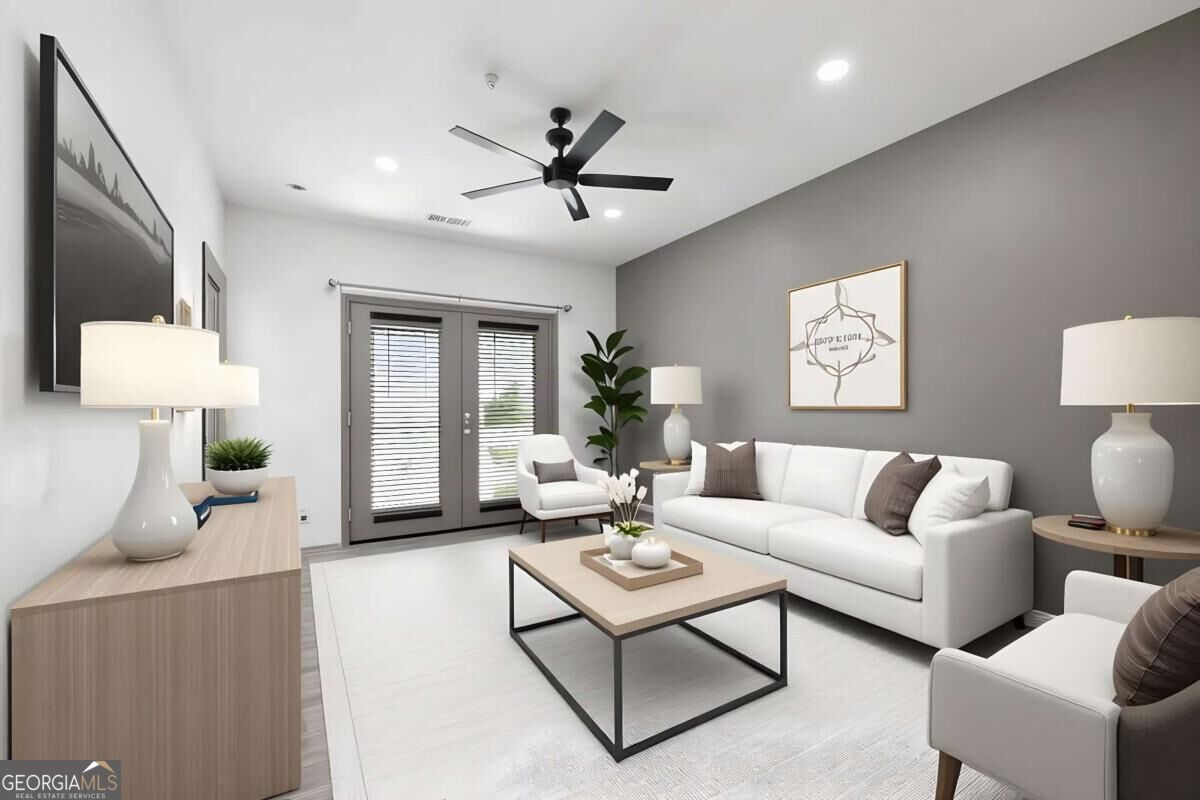
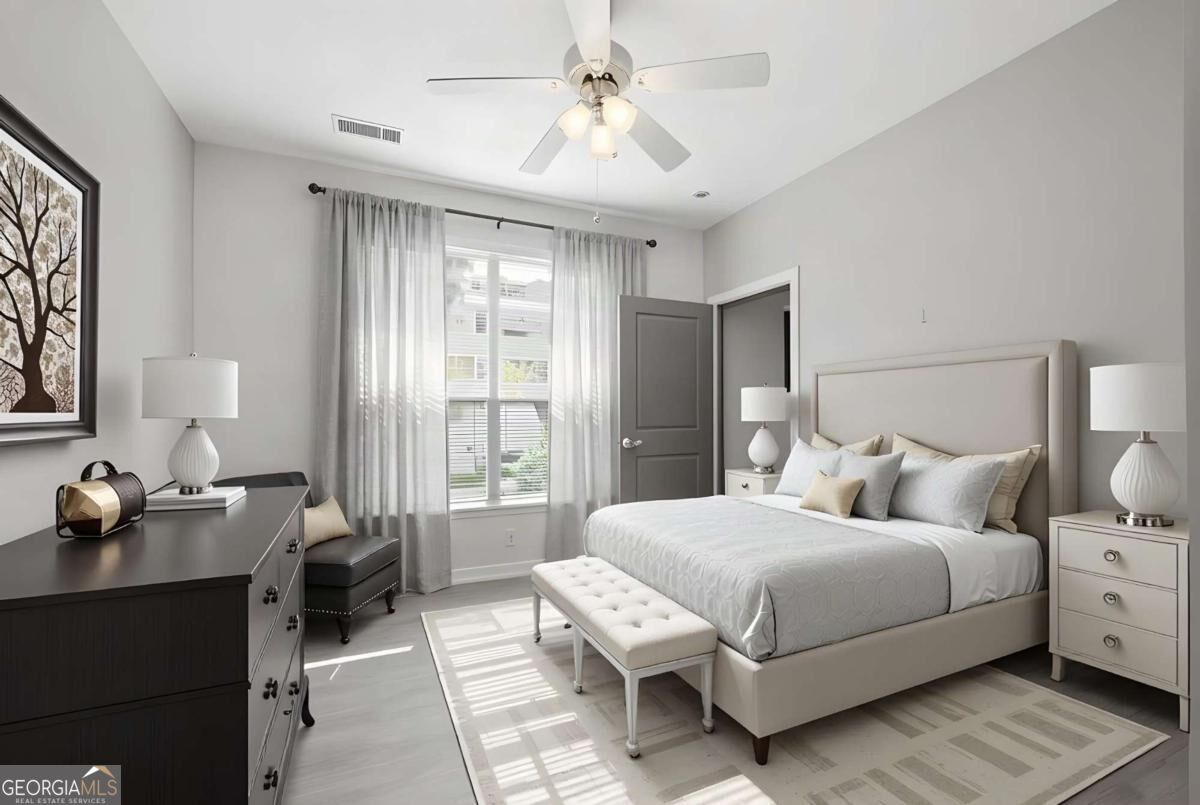
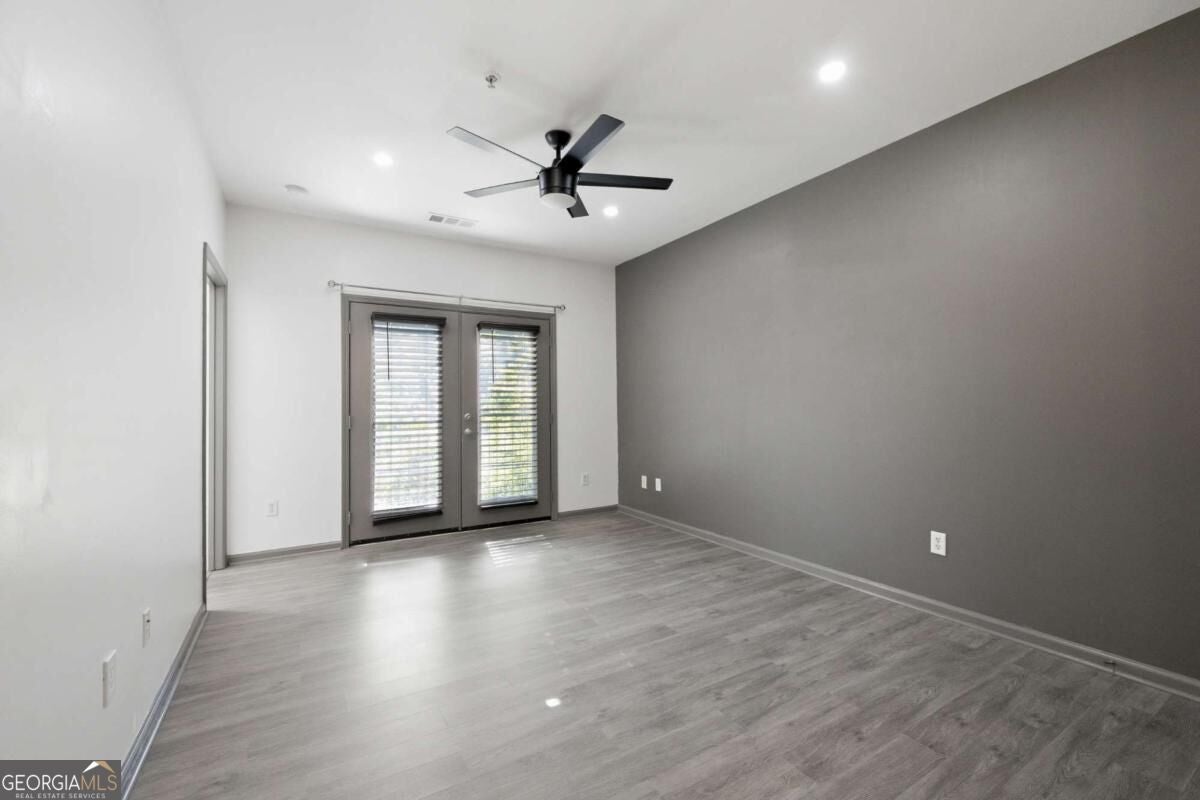
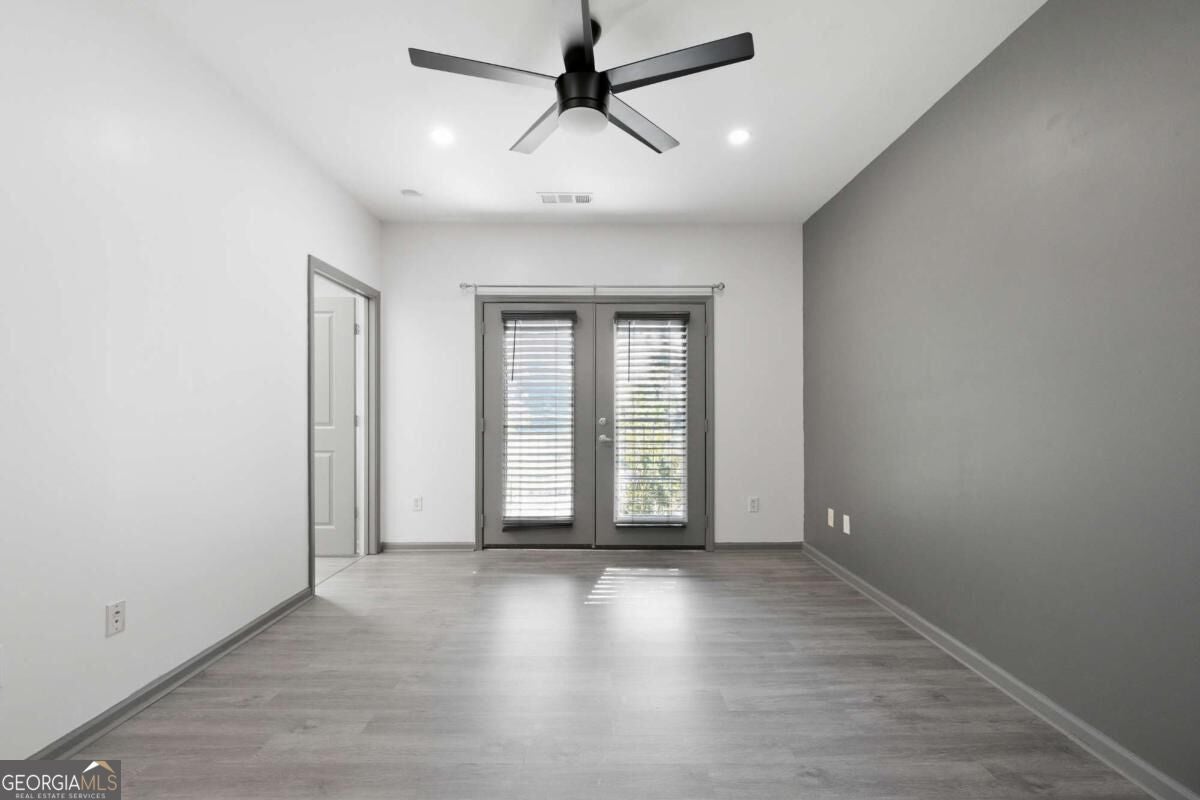
Enter an interest rate to see your estimated monthly payment.Step directly onto the Atlanta BeltLine's Eastside Trail from your own private community gate. Perched on an upper level in sought-after Freedom Lofts, this fully renovated Poncey-Highland home delivers premier intown walkability paired with a quiet, tree-canopy view that feels miles away from the city bustle. Inside, an open layout, and luxury vinyl plank floors throughout allow the space to live far larger than standard one-bedroom footprints. The fully updated kitchen anchors the home with white shaker cabinets, matte black hardware, quartz countertops, a herringbone tile backsplash, open wood shelving, and stainless steel appliances. A contrasting navy center island with pendant lighting provides effortless meal prep and casual bar seating, opening seamlessly to the main living area. The primary suite comfortably accommodates a king-size bed setup and features a ceiling fan and a standout ensuite bath rarely seen in a one-bedroom: a double stone-top vanity, dual round mirrors, and a fully tiled tub and shower combination with updated fixtures. Everyday convenience is built in with a dedicated laundry closet housing a full-size washer and dryer. Beyond the front door, this gated community offers resort-style amenities, including a pool with a waterfall feature and sundeck, a spacious fitness center, a dog park, EV charging stations, a car wash bay, a secure package room, and gated garage parking. With Historic Fourth Ward Park right across the way and Ponce City Market, Krog Street Market, and Inman Park just minutes away by foot or bike, this turnkey home offers an unmatched lifestyle opportunity to own on the BeltLine.
| 9 hours ago | Status changed to Active | |
| 9 hours ago | Listing updated with changes from the MLS | |
| 3 weeks ago | Listing first seen on site |

Information deemed reliable but not guaranteed. The data relating to real estate for sale on this web site comes in part from the Broker Reciprocity Program of Georgia MLS. Real estate listings held by brokerage firms other than this office are marked with the Broker Reciprocity logo and detailed information about them includes the name of the listing brokers. Copyright © 2020-present Georgia MLS. All rights reserved.
Last checked: 2026-11-02 02:48 PM UTC