Home Search

Search active listings across metro Atlanta from the FMLS and GAMLS feeds. Filter by price, bedrooms, square footage or map area, save a search, and get new matches as they come on.

If you would rather have the search built for you, tell me what you are looking for and I will set it up and send the results.

Save
Ask
Tour
Hide
Share
$605,000
New Listing

4554 Austin Hills DR
Suwanee, GA 30024

For Sale|Single Family Residence|Active
4
Beds
3.5
Total Baths
3
Full Baths
1
Partial Bath
3,662
SqFt
$165
/SqFt
2003
Built
Subdivision:
Suwanee Creek Park
County:
Gwinnett
Upcoming Open Houses
Sun, Oct 25, 1:00 PM - 3:00 PM
4554 Austin Hills DR4554 Austin Hills DR4554 Austin Hills DR4554 Austin Hills DR
Save
Ask
Tour
Hide
Share

Mortgage Calculator

Monthly Payment (Est.)

Enter an interest rate to see your estimated monthly payment.
Calculator powered by Showcase IDX, a Constellation1 Company. Copyright ©2026 Information is deemed reliable but not guaranteed.

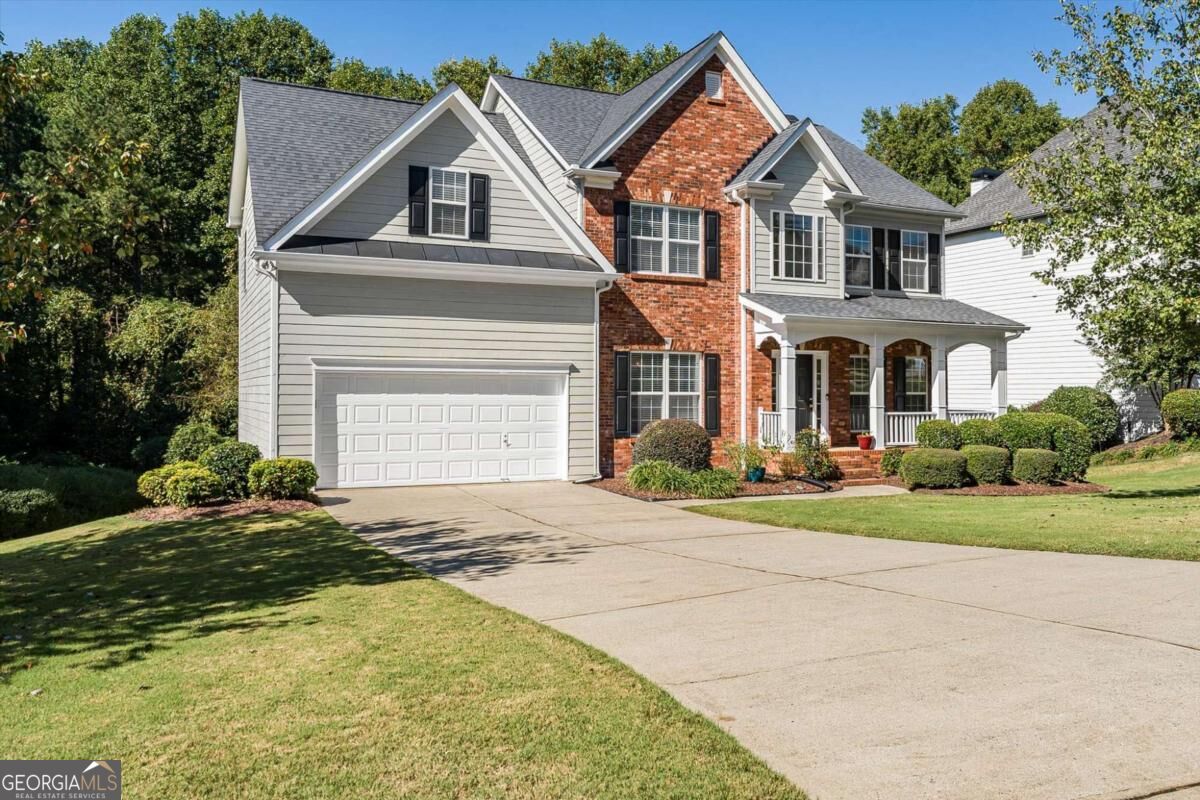
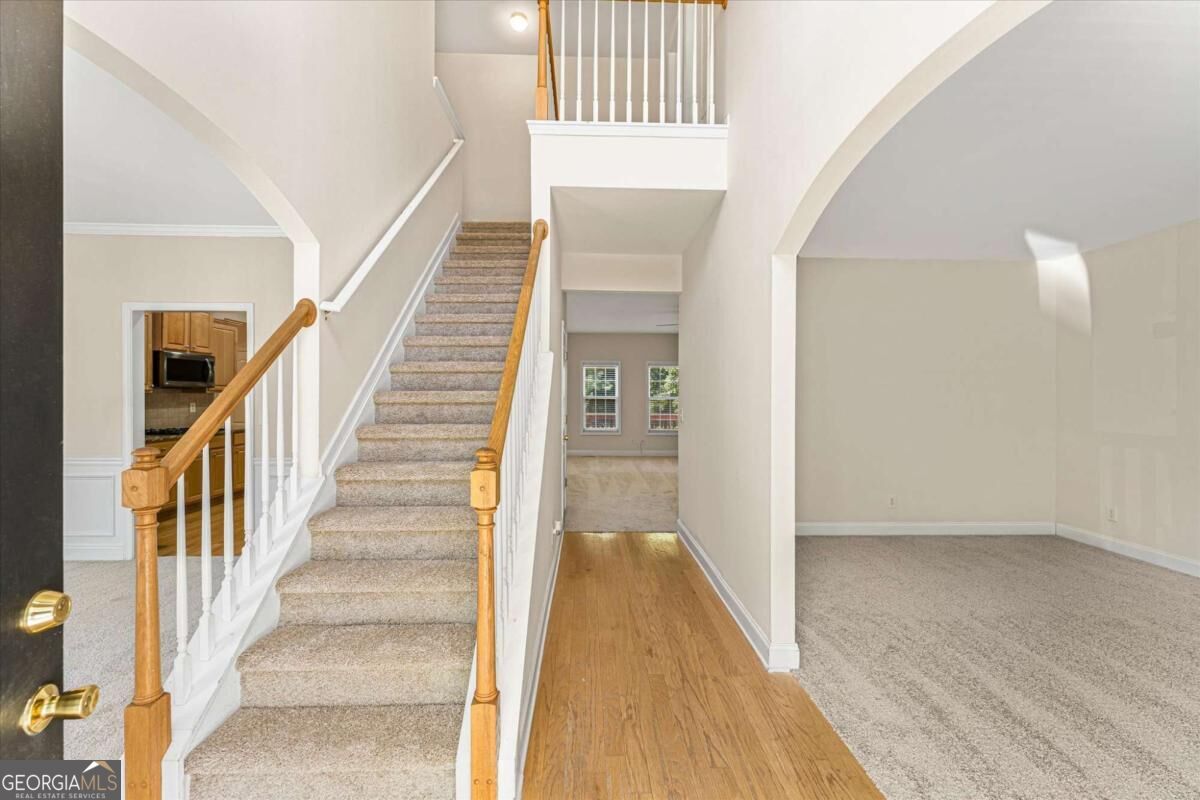
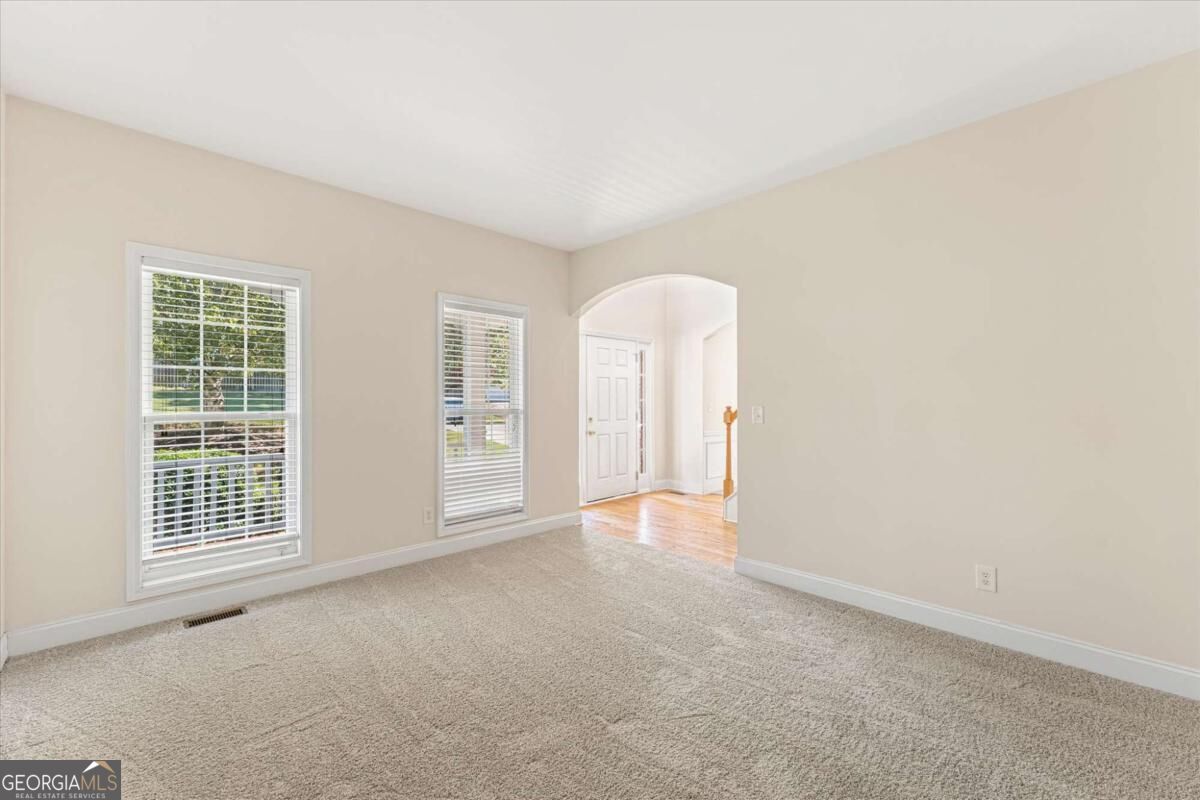
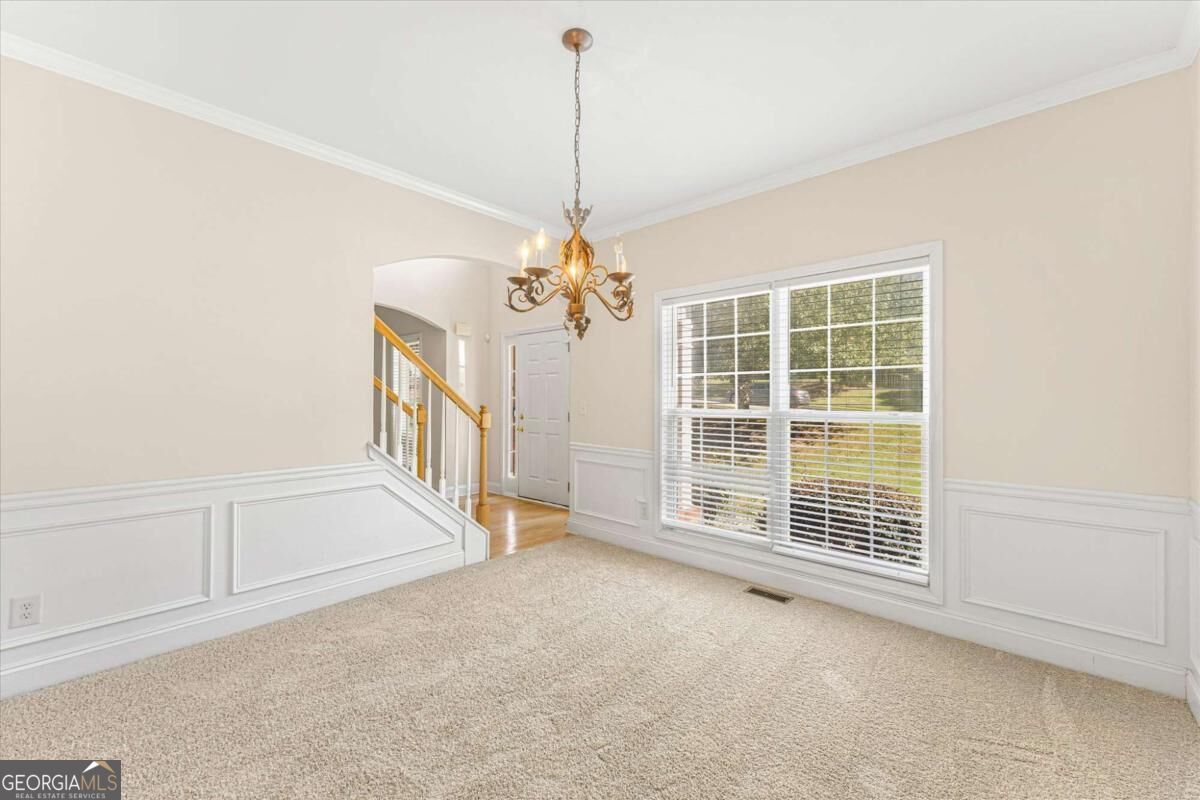
Award-winning North Gwinnett School Cluster, 4 Bed, 3.5 Bath, over 3,600 Finished Sq Ft. Beautifully updated and move-in ready, this spacious three-level residence at 4554 Austin Hills Dr. in sought-after Suwanee Creek Park, delivers the ideal balance of thoughtful upgrades and everyday function. The interior shines with brand-new carpet throughout the home and an open layout filled with natural light. The central kitchen features granite countertops, ample cabinetry, and an open sightline into the main living area. Upstairs, the generous primary suite offers a private retreat with dual vanities, soaking tub, separate shower, and walk-in closet, joined by well-sized secondary bedrooms. The fully finished daylight terrace level expands your living footprint, boasting fresh interior paint throughout, is ideal for a media room, home office, gym, or guest suite with a full bath. Smart and energy-conscious updates include Nest smart thermostats and a dedicated EV charger in the garage along with epoxy flooring. Enjoy peaceful outdoor living on the back deck overlooking a private, wooded backyard. Prime Suwanee location is just minutes from the Ivy Creek Greenway, George Pierce Park, Suwanee Town Center, and Town Center on Main and DeLay Nature Park. Don't miss out on this fantastic opportunity. Schedule your visit today and start your next chapter in Suwanee!

Save
Ask
Tour
Hide
Share
Listing Snapshot
Price 
$605,000
Days On Site 
0 Days
Bedrooms 
4
Inside Area (SqFt) 
3,662 sqft
Total Baths 
3.5
Full Baths 
3
Partial Baths 
1
Lot Size 
0.3 Acres
Year Built 
2003
MLS Number 
10875279
Status 
Active
Property Tax 
$7,574
HOA/Condo/Coop Fees 
$54.17 monthly
Sq Ft Source 
Owner
Friends & Family
Recent Activity
16 hours agoStatus changed to Active
16 hours agoListing updated with changes from the MLS
21 hours agoListing first seen on site
General Features
Acres 
0.3
Attached Garage 
Yes
Foundation 
BlockSlab
Garage 
Yes
Garage Spaces 
2
Land Lease 
No
Levels 
Three Or More
Parking 
AttachedElectric Vehicle Charging Station(s)GarageKitchen Level
Parking Spaces 
2
Property Sub Type 
Single Family Residence
Security 
Smoke Detector(s)
Sewer 
Public Sewer
SqFt Above 
2662
SqFt Below 
1000
Style 
Brick FrontTraditional
Utilities 
Cable AvailableElectricity AvailableNatural Gas AvailablePhone AvailableSewer AvailableUnderground UtilitiesWater Available
Water Source 
Public
Interior Features
Appliances 
DishwasherDisposalDouble OvenGas Water HeaterMicrowaveRefrigerator
Basement 
DaylightExterior EntryFinishedFullInterior Entry
Cooling 
Ceiling Fan(s)Central AirZoned
Fireplace 
Yes
Fireplace Features 
Factory BuiltGas LogGas StarterLiving Room
Fireplaces 
1
Flooring 
CarpetHardwoodTileVinyl
Heating 
CentralForced AirNatural GasZoned
Interior 
PantryHigh CeilingsWalk-In Closet(s)
Laundry Features 
Laundry RoomIn HallUpper Level
Window Features 
Insulated WindowsDouble Pane Windows
Kitchen 
Save
Ask
Tour
Hide
Share
Exterior Features
Construction Details 
Concrete
Lot Features 
Level
Patio And Porch 
DeckPatio
Roof 
Other
Waterfront Features 
Creek
Windows/Doors 
Insulated WindowsDouble Pane Windows
Community Features
Association Fee 
$650.0
Association Fee Frequency 
Annually
Community Features 
PlaygroundPoolSidewalksStreet LightsTennis Court(s)
Schools
School District
Unknown
Elementary School
Roberts
Middle School
North Gwinnett
High School
North Gwinnett
Listing courtesy of Atlanta Communities


Information deemed reliable but not guaranteed. The data relating to real estate for sale on this web site comes in part from the Broker Reciprocity Program of Georgia MLS. Real estate listings held by brokerage firms other than this office are marked with the Broker Reciprocity logo and detailed information about them includes the name of the listing brokers. Copyright © 2020-present Georgia MLS. All rights reserved.
Last checked: 2026-10-22 08:41 PM UTC

Neighborhood & Commute
Source: Walkscore
Disclosure: Community information and market data powered by Constellation Data Labs. Information is deemed reliable but not guaranteed.
Save
Ask
Tour
Hide
Share