Home Search
Search active listings across metro Atlanta from the FMLS and GAMLS feeds. Filter by price, bedrooms, square footage or map area, save a search, and get new matches as they come on.
If you would rather have the search built for you, tell me what you are looking for and I will set it up and send the results.
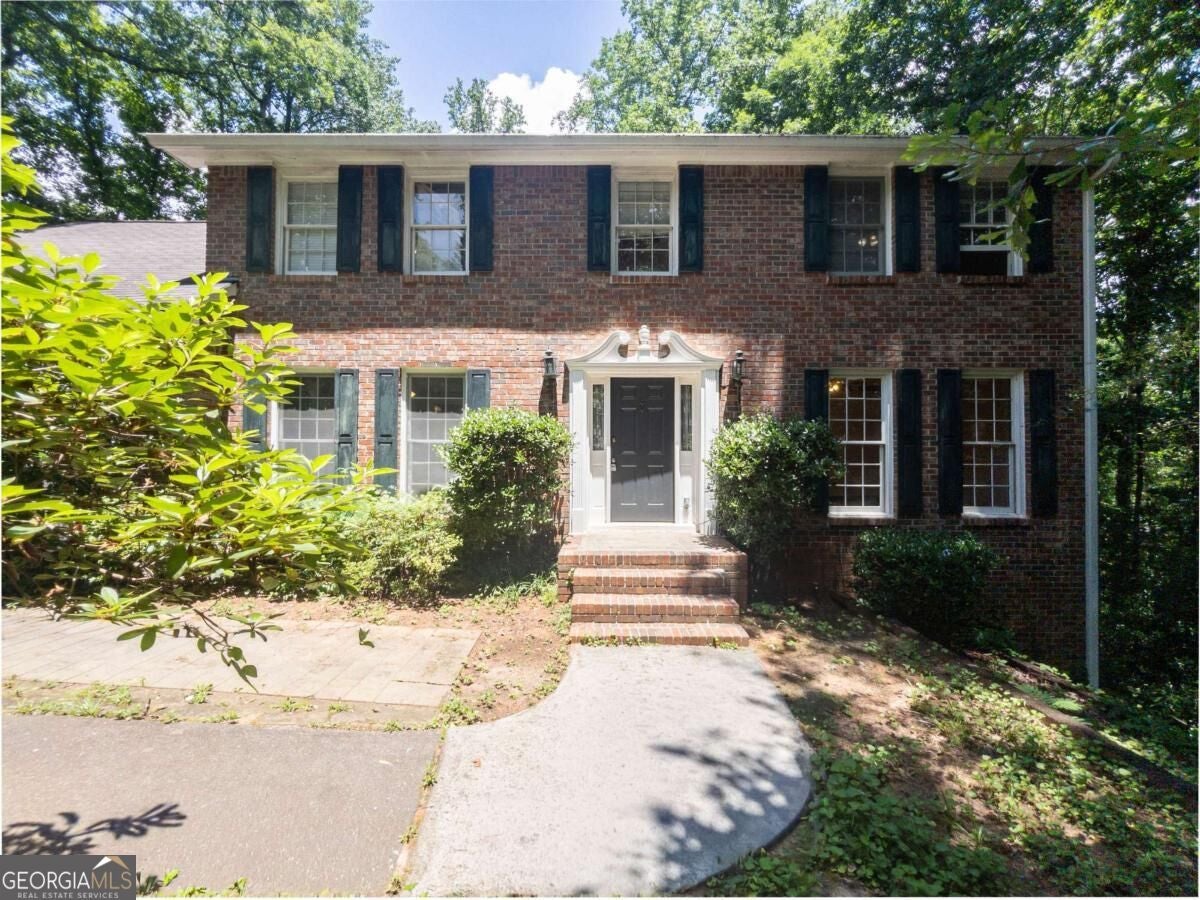
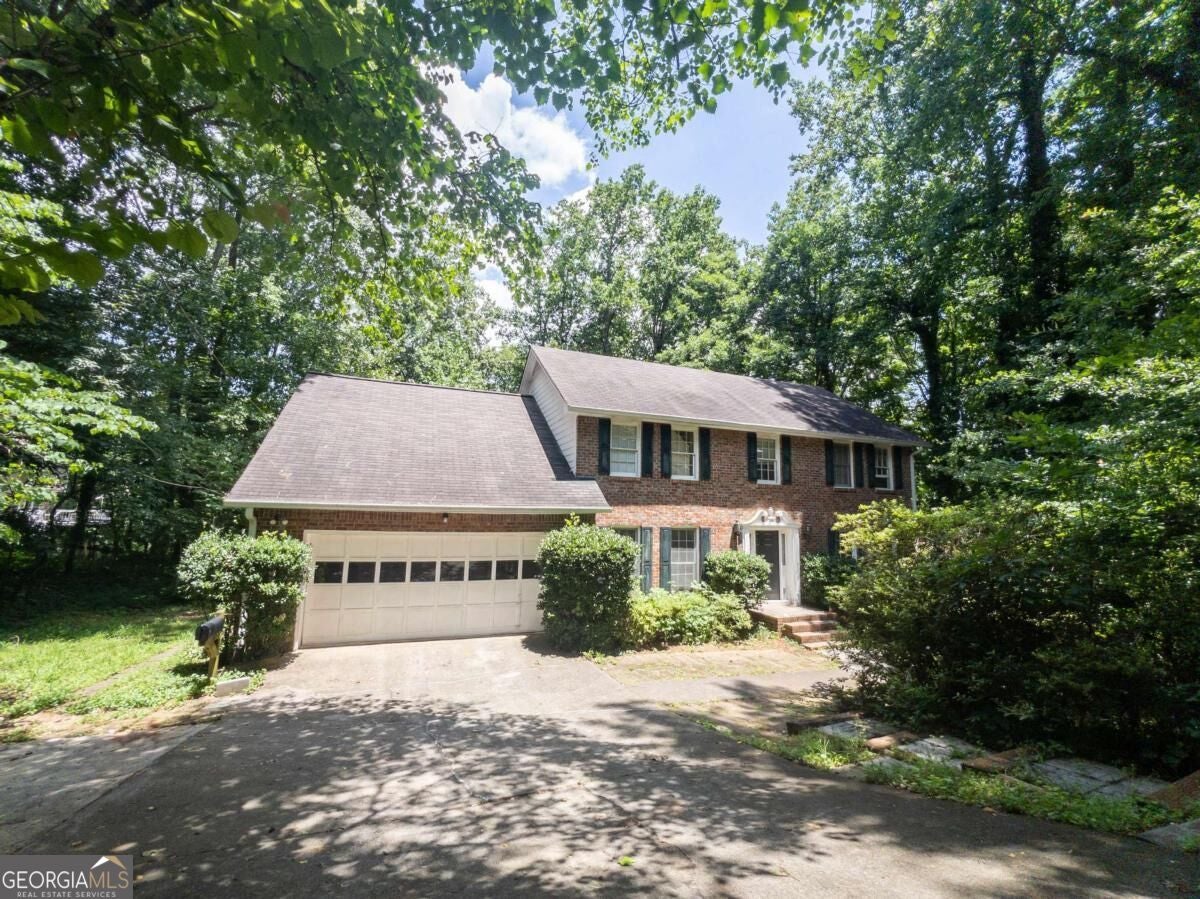
965 Millbrook CTTucker, GA 30084
Mortgage Calculator
Monthly Payment (Est.)
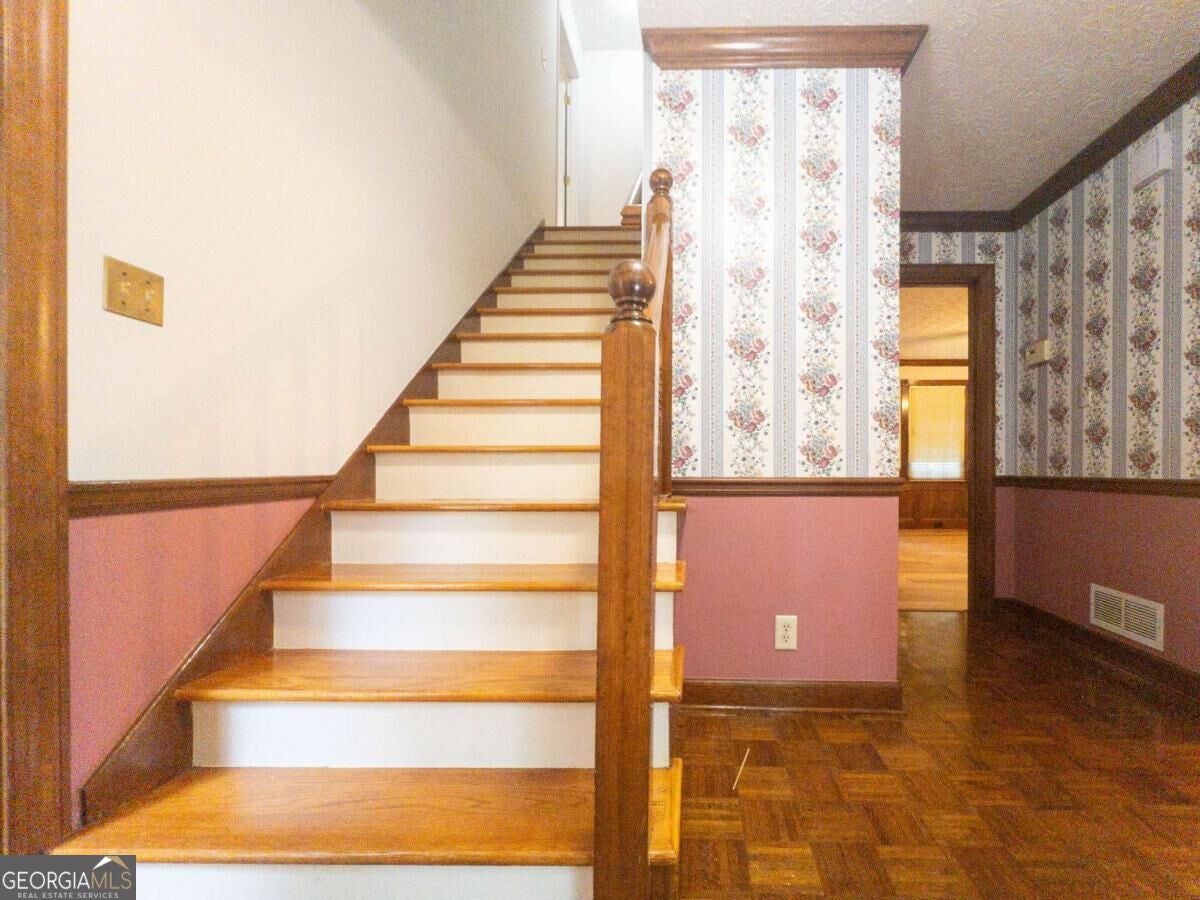
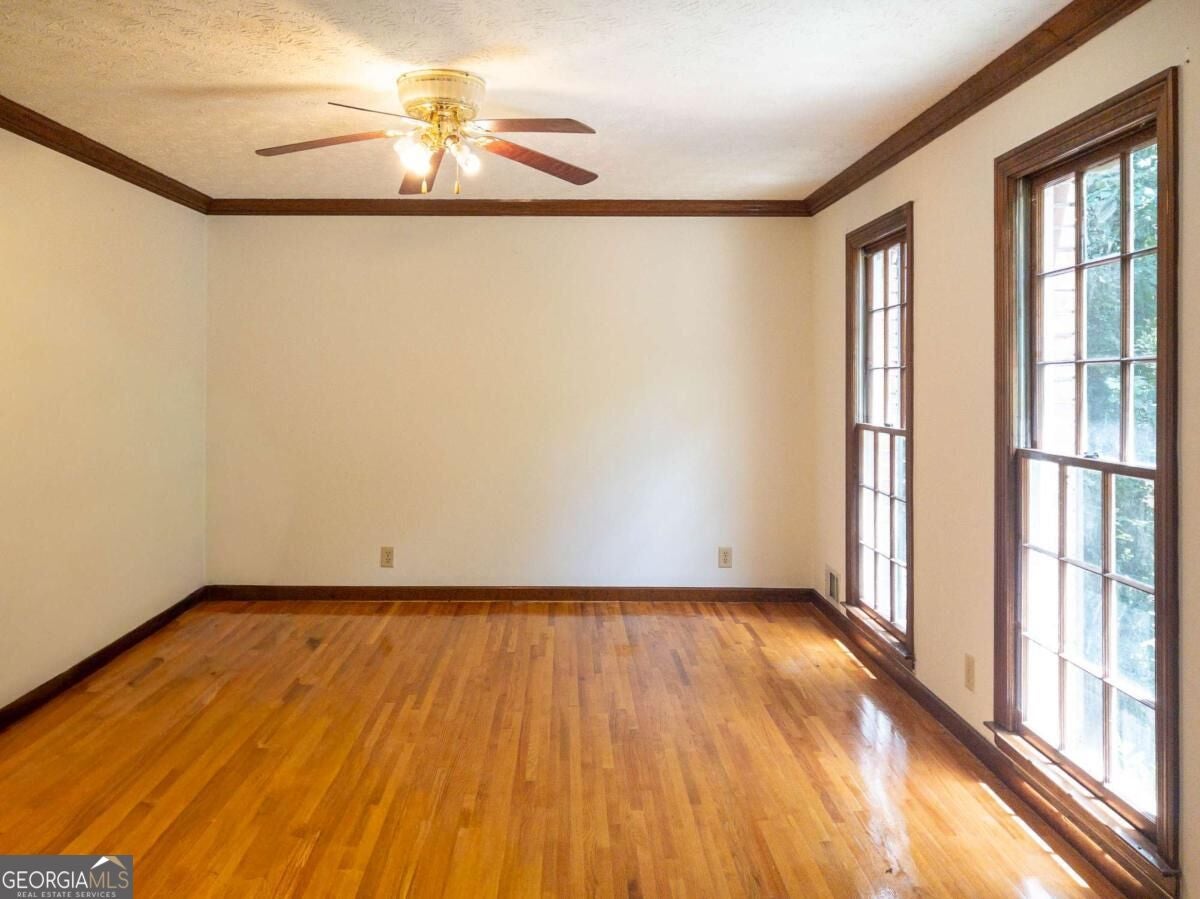
Enter an interest rate to see your estimated monthly payment.Welcome to your dream home in the highly sought-after Smoketree subdivision! This beautifully maintained, move-in ready home offers an exceptional combination of space, comfort, and flexibility. The main level features beautiful hardwood and luxury vinyl plank (LVP) flooring throughout, creating a warm and elegant atmosphere. The spacious floor plan includes a formal living room, a cozy family room, a separate dining room, a bright breakfast area, and a beautifully updated kitchen that serves as the heart of the home. Upstairs, you'll find a conveniently located laundry closet in the hallway, making laundry day easy and accessible. The oversized primary suite offers a true retreat with a spacious walk-in closet, a bonus sitting area or flex space, and a large en-suite bathroom. The additional bedrooms are generously sized, providing plenty of room for family, guests, or a home office. The partially finished basement offers even more versatility, featuring a finished bonus room and a full bathroom-ideal for a guest suite, home office, media room, gym, or playroom. The unfinished portion of the basement provides abundant storage space or endless possibilities for future expansion. Step outside to enjoy the impressive two-level deck overlooking a private, retreat-like backyard. Whether you're entertaining guests, hosting family gatherings, or simply relaxing, this outdoor living space is sure to impress. Located in the desirable Smoketree community, residents have the option to enjoy swim and tennis amenities, with no mandatory membership required. This exceptional home combines generous living spaces, flexible bonus areas, abundant storage, and outstanding indoor and outdoor living. Don't miss the opportunity to make this beautiful property your forever home. Schedule your private showing today!
| 3 days ago | Listing first seen on site | |
| 3 days ago | Listing updated with changes from the MLS |

Information deemed reliable but not guaranteed. The data relating to real estate for sale on this web site comes in part from the Broker Reciprocity Program of Georgia MLS. Real estate listings held by brokerage firms other than this office are marked with the Broker Reciprocity logo and detailed information about them includes the name of the listing brokers. Copyright © 2020-present Georgia MLS. All rights reserved.
Last checked: 2026-10-22 08:46 PM UTC