Home Search
Search active listings across metro Atlanta from the FMLS and GAMLS feeds. Filter by price, bedrooms, square footage or map area, save a search, and get new matches as they come on.
If you would rather have the search built for you, tell me what you are looking for and I will set it up and send the results.
4601 Wynbury CTTucker, GA 30084

Mortgage Calculator
Monthly Payment (Est.)
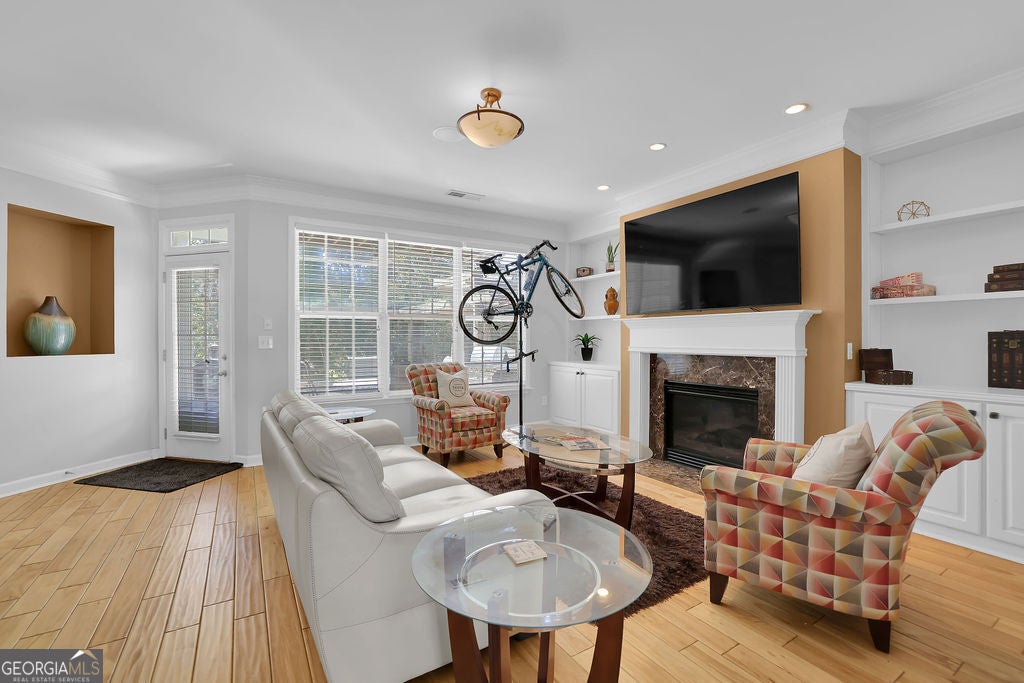
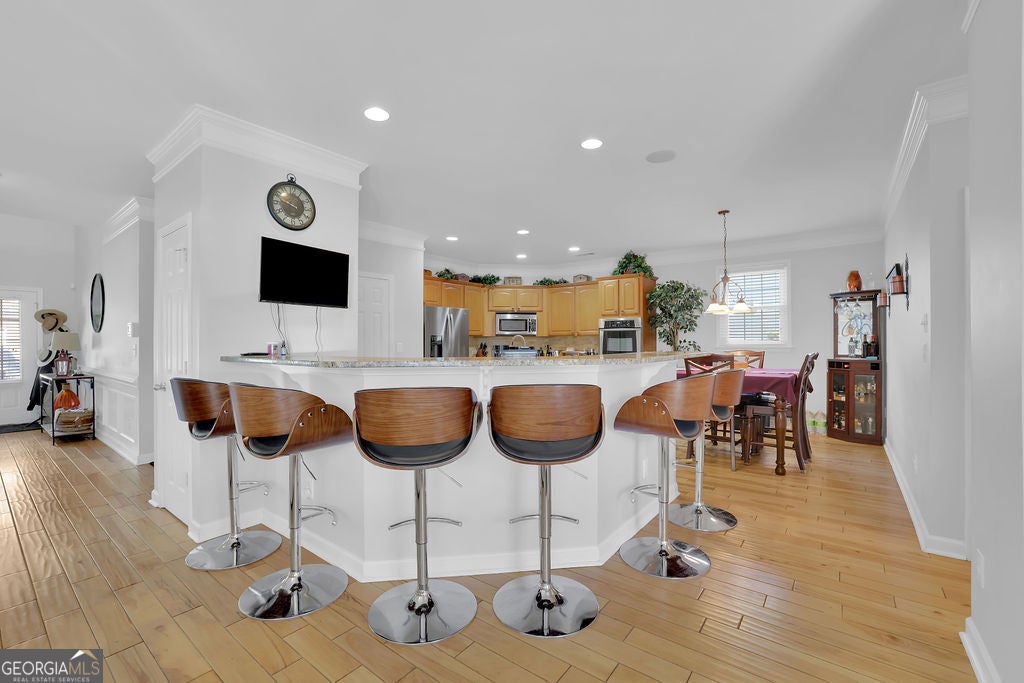
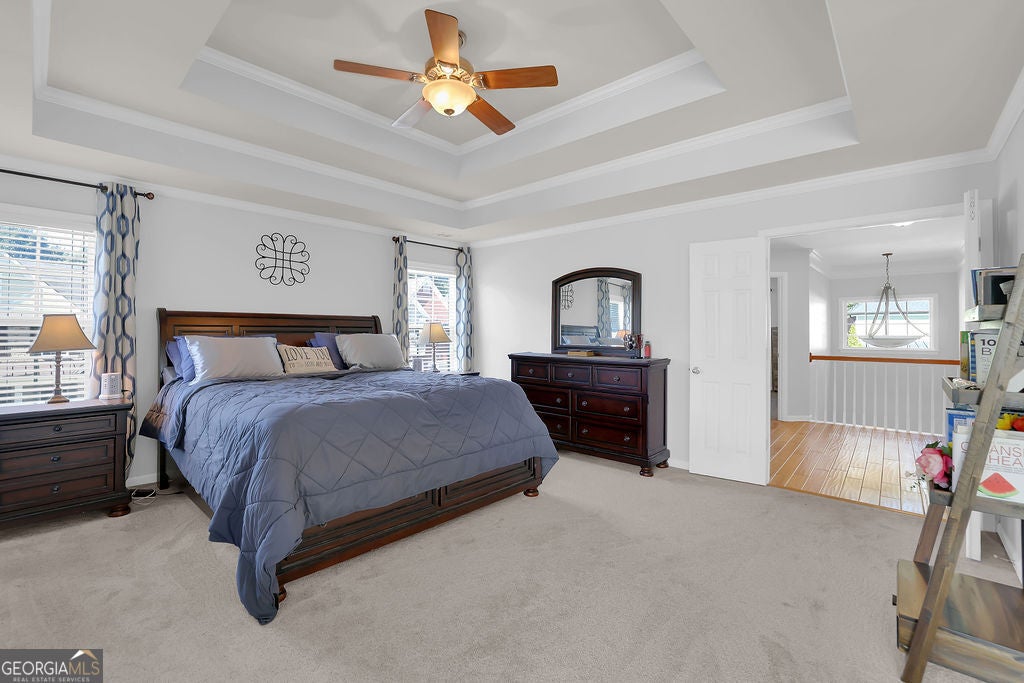
Enter an interest rate to see your estimated monthly payment.Spacious and beautifully maintained home in desirable Tucker! This was the former model home for the subdivision, so imagine the upgrades. This inviting residence offers an open-concept floor plan with generous living spaces, fresh interior and exterior paint, and numerous updates throughout. The main level features a welcoming foyer, separate living room, dedicated office with closet, and an expansive family room with a fireplace and built-in bookshelves. The spacious kitchen is designed for both everyday living and entertaining, offering abundant cabinetry, a large island, separate breakfast bar, walk-in pantry, and newer stainless-steel appliances, including a chef-style gas range. Upstairs, the spacious open foyer leads to four generously sized bedrooms and three full baths, along with a conveniently located laundry room. The primary suite is a true retreat, featuring an ensuite bath, private sitting room with a gas-starting fireplace and access to a private owners' suite deck. Three additional spacious bedrooms offer ample closet space, with two additional full baths serving the upper level. Enjoy outdoor living on the pergola-covered patio, complete with a gas adapter for your grill, an extended stone deck, and a firepit-perfect for entertaining or relaxing. Home is wired for sound on main level, and patio. Sunscreen installed for grilling area. Recent improvements include a newer roof-2024, fresh interior and exterior paint-2022, new windows in all rooms except the primary suite, and a new hot water heater installed in 2022.Located in the sought-after Tucker area with access to popular Tucker schools and convenient proximity to downtown Tucker and the Tucker Town Green expansion. Enjoy easy access to Emory, Mercer University, shopping, dining, and major highways. A spacious home with thoughtful updates, excellent entertaining spaces, and a convenient Tucker location-ready to welcome you home!
| 2 days ago | Listing first seen on site | |
| 2 days ago | Listing updated with changes from the MLS |

Information deemed reliable but not guaranteed. The data relating to real estate for sale on this web site comes in part from the Broker Reciprocity Program of Georgia MLS. Real estate listings held by brokerage firms other than this office are marked with the Broker Reciprocity logo and detailed information about them includes the name of the listing brokers. Copyright © 2020-present Georgia MLS. All rights reserved.
Last checked: 2026-10-22 08:46 PM UTC