Home Search
Search active listings across metro Atlanta from the FMLS and GAMLS feeds. Filter by price, bedrooms, square footage or map area, save a search, and get new matches as they come on.
If you would rather have the search built for you, tell me what you are looking for and I will set it up and send the results.
3932 Fulson DRLilburn, GA 30047
Mortgage Calculator
Monthly Payment (Est.)
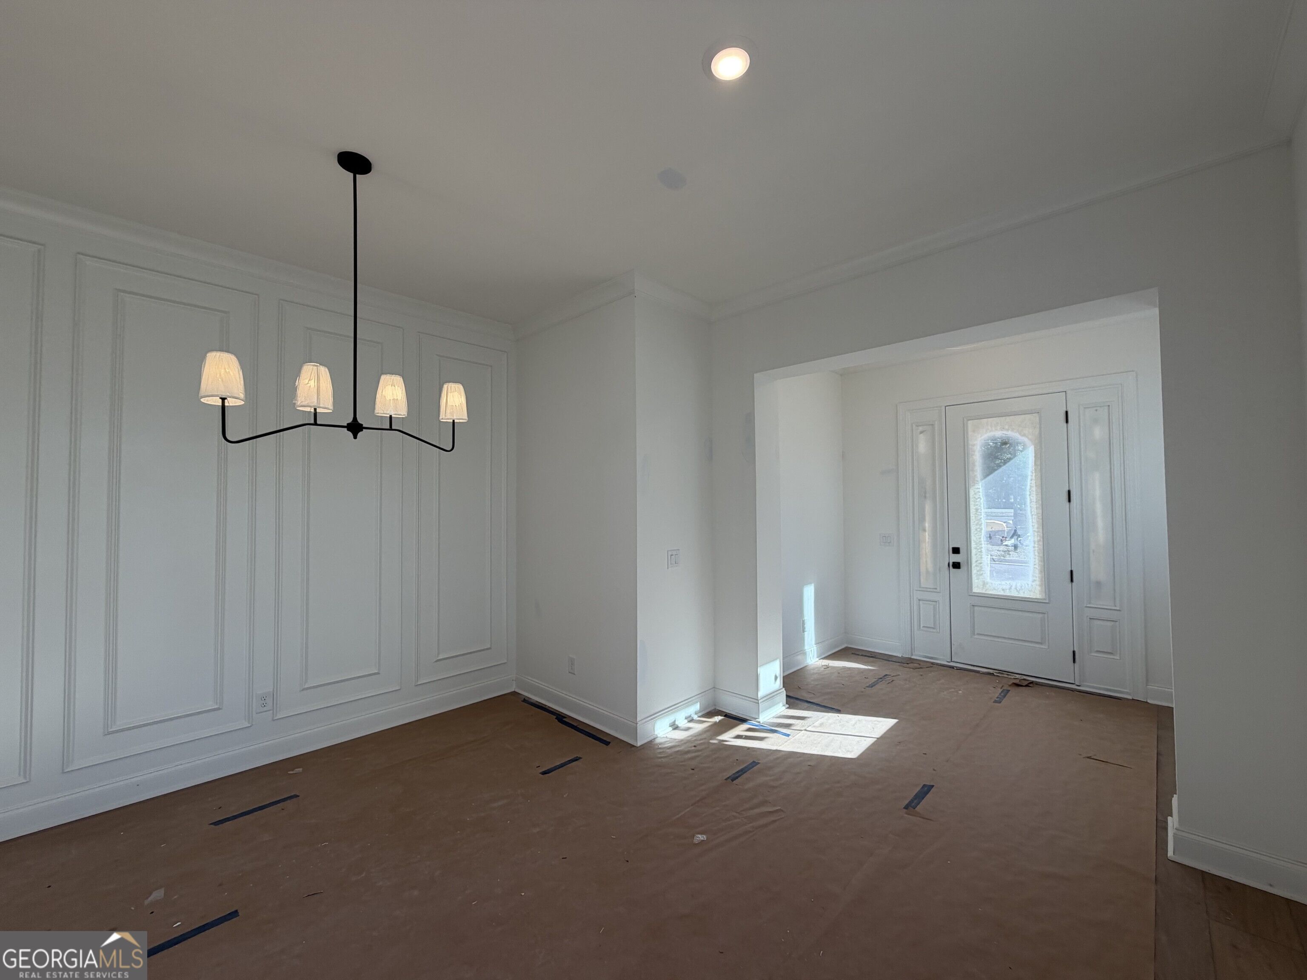
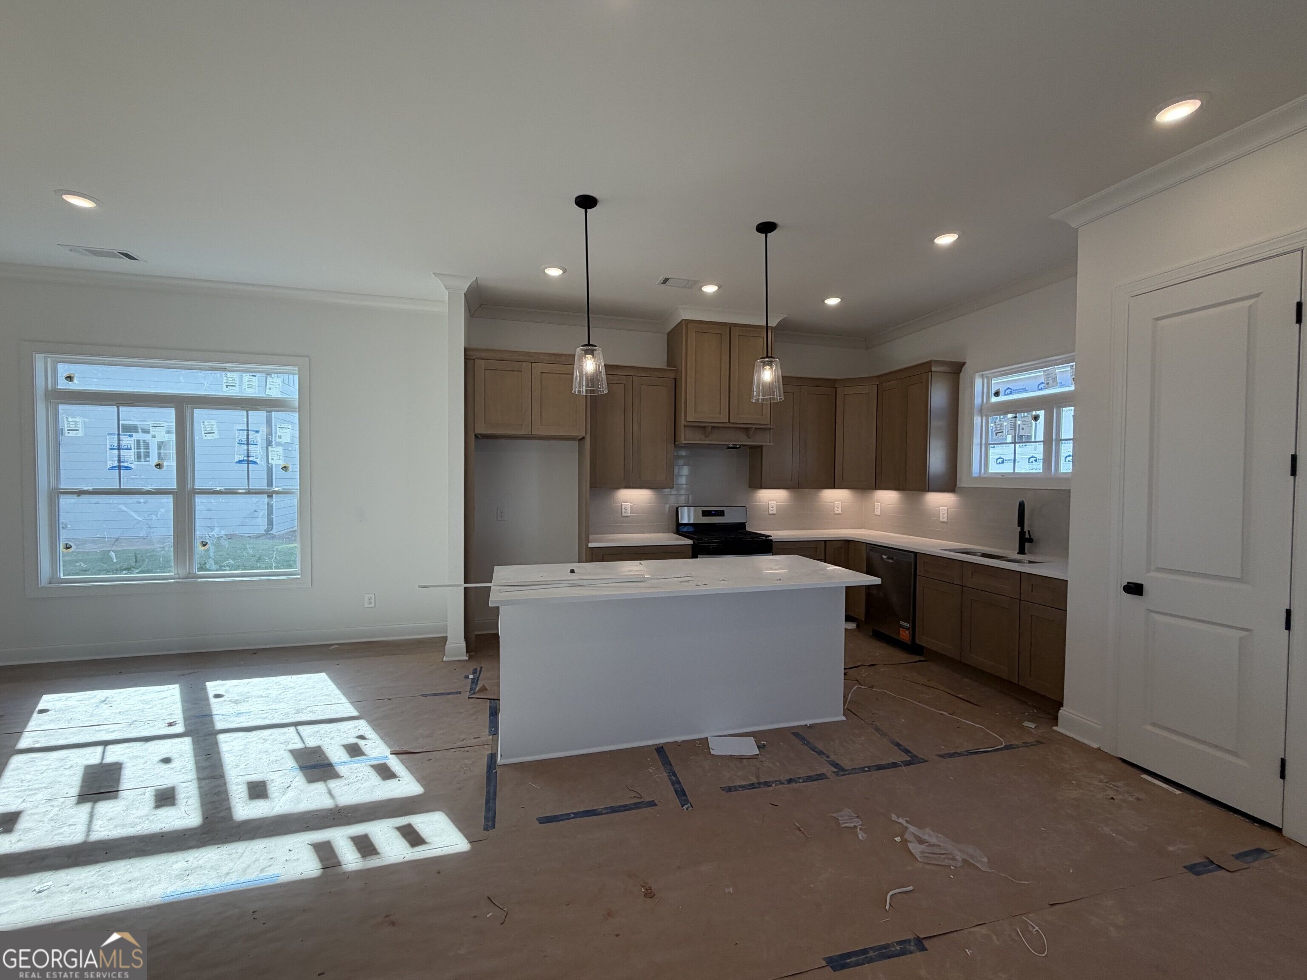
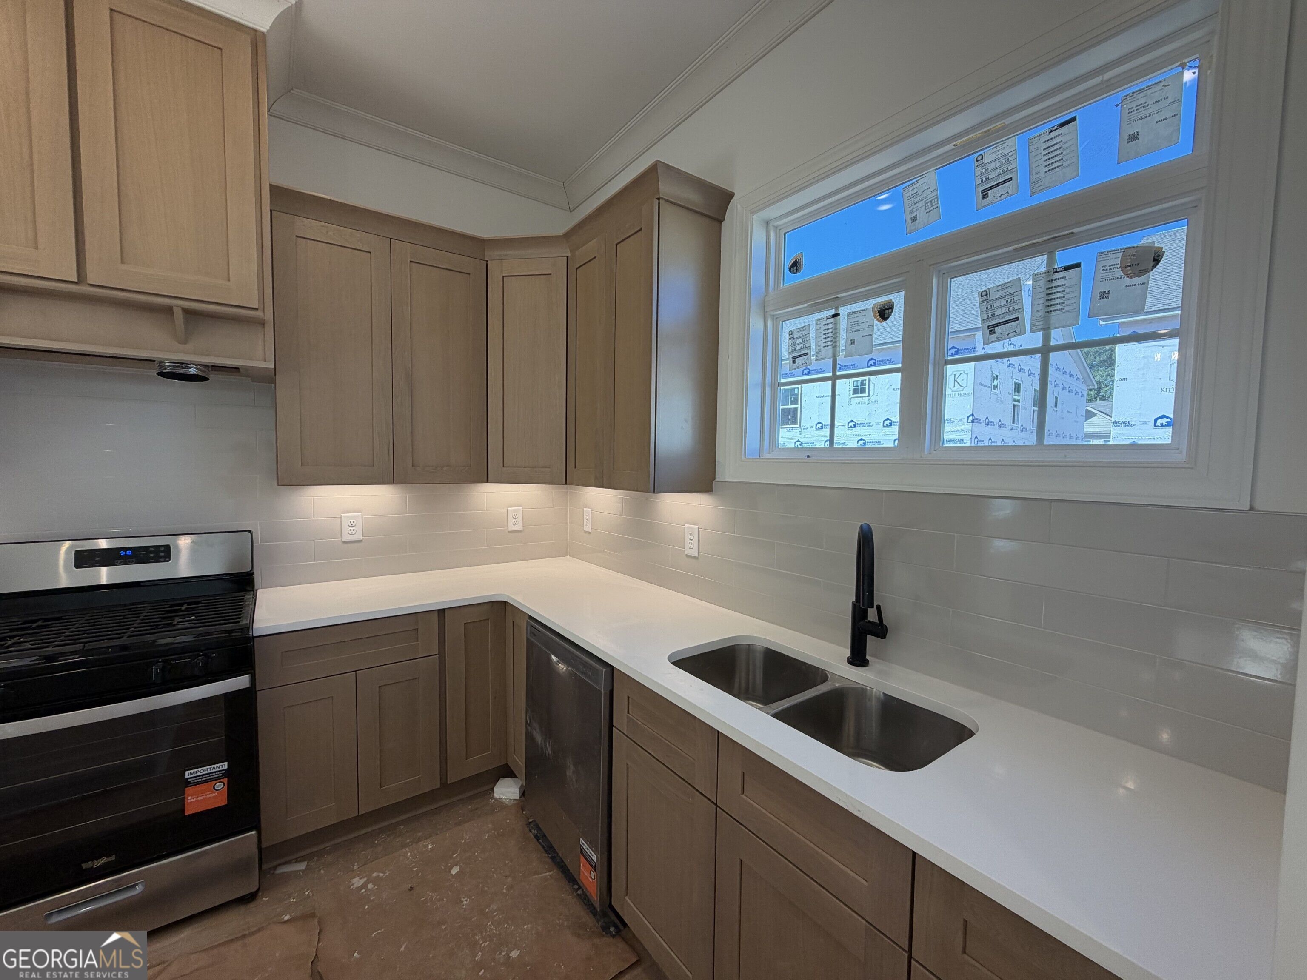
Enter an interest rate to see your estimated monthly payment.The Killian Plan built by Kittle Homes. This Move-in ready, thoughtfully designed 4-bedroom, 3.5-bath home at The Preserve at Killian Hill offers quality craftsmanship, designer finishes, and an open-concept layout ideal for everyday living and entertaining. The main level features soaring 10-foot ceilings, elegant colonial crown molding, and a spacious dining area that flows into the kitchen and family room. The kitchen includes soft-close cabinetry and drawers, stone countertops, modern appliances, and a large island. Upstairs, the oversized primary suite offers a spa-inspired bath with a tiled shower, frameless glass enclosure, and raised quartz countertops. Two secondary bedrooms share a Jack-and-Jill bath, while the fourth bedroom includes its own private bath. Located in the Parkview High School district with no rental restrictions. Buyers may apply the $10,000 incentive toward approved closing costs, a rate buydown, a move-in-ready package, upgrades, a price reduction, or a combination of options. Incentive requires use of the seller's preferred lender and a binding contract by October 31, 2026. Close in November 2026. Schedule your private tour today! *Interior stock photos have been added where applicable.
| yesterday | Listing first seen on site | |
| yesterday | Listing updated with changes from the MLS |

Information deemed reliable but not guaranteed. The data relating to real estate for sale on this web site comes in part from the Broker Reciprocity Program of Georgia MLS. Real estate listings held by brokerage firms other than this office are marked with the Broker Reciprocity logo and detailed information about them includes the name of the listing brokers. Copyright © 2020-present Georgia MLS. All rights reserved.
Last checked: 2026-10-22 09:41 PM UTC