Home Search
Search active listings across metro Atlanta from the FMLS and GAMLS feeds. Filter by price, bedrooms, square footage or map area, save a search, and get new matches as they come on.
If you would rather have the search built for you, tell me what you are looking for and I will set it up and send the results.
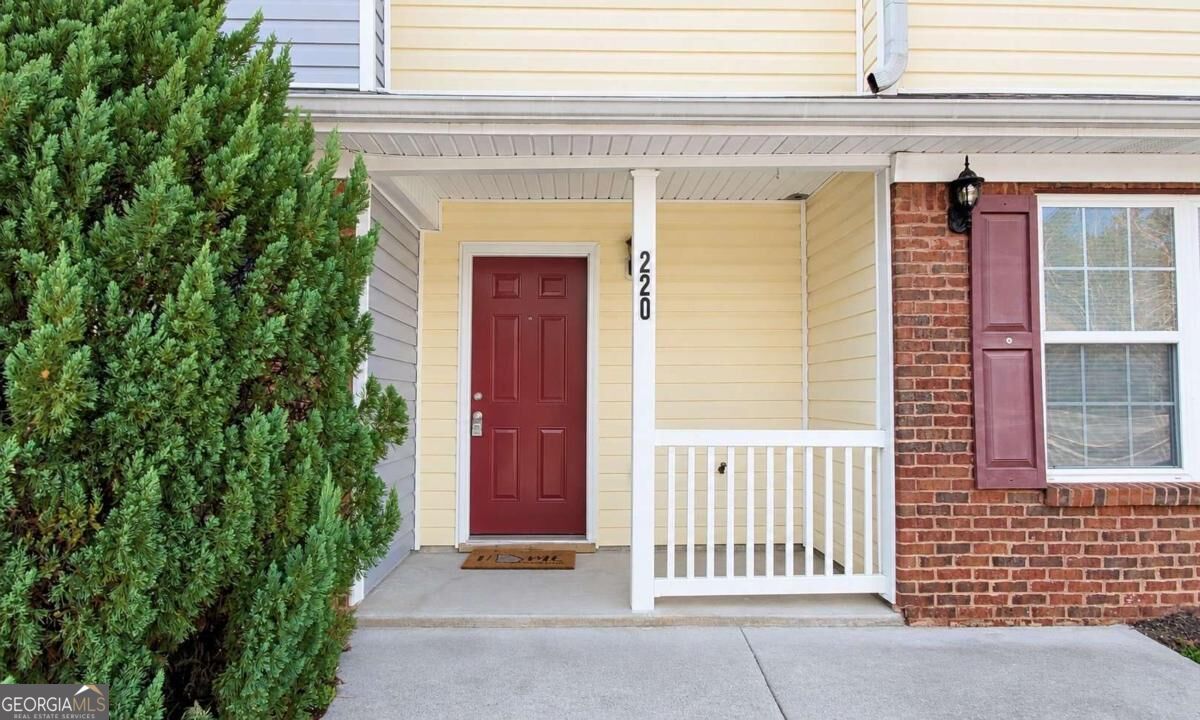
220 PARKWAY RDUnion City, GA 30291
Mortgage Calculator
Monthly Payment (Est.)
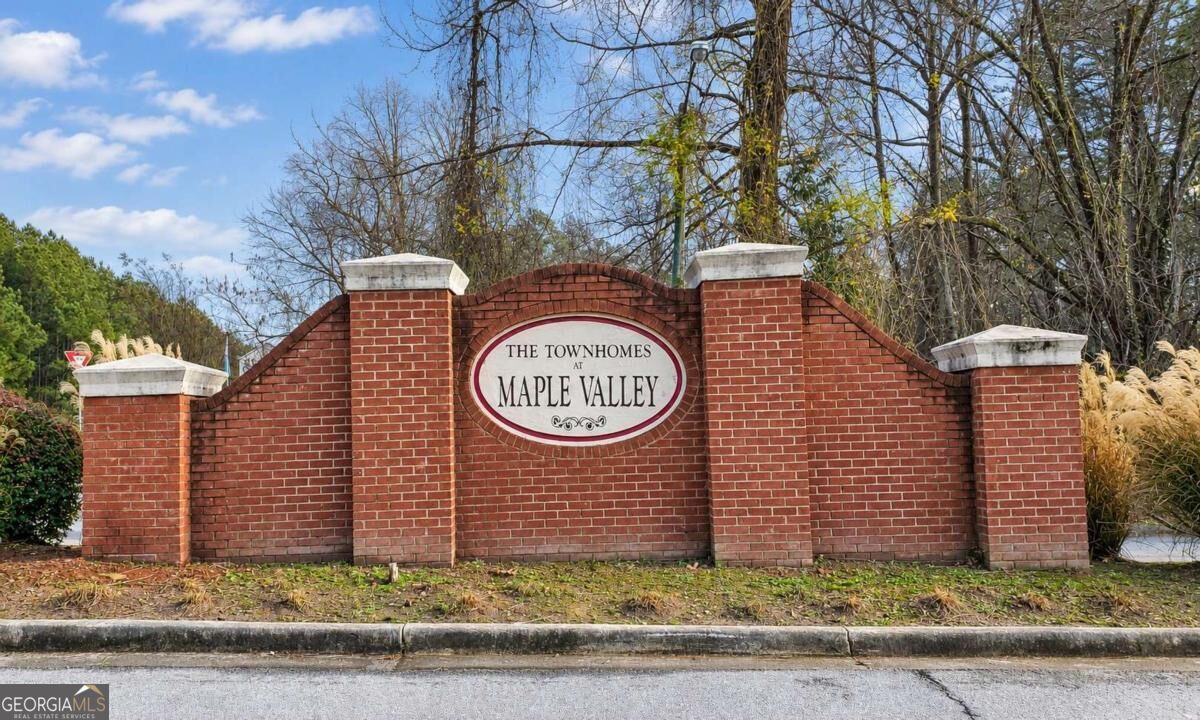
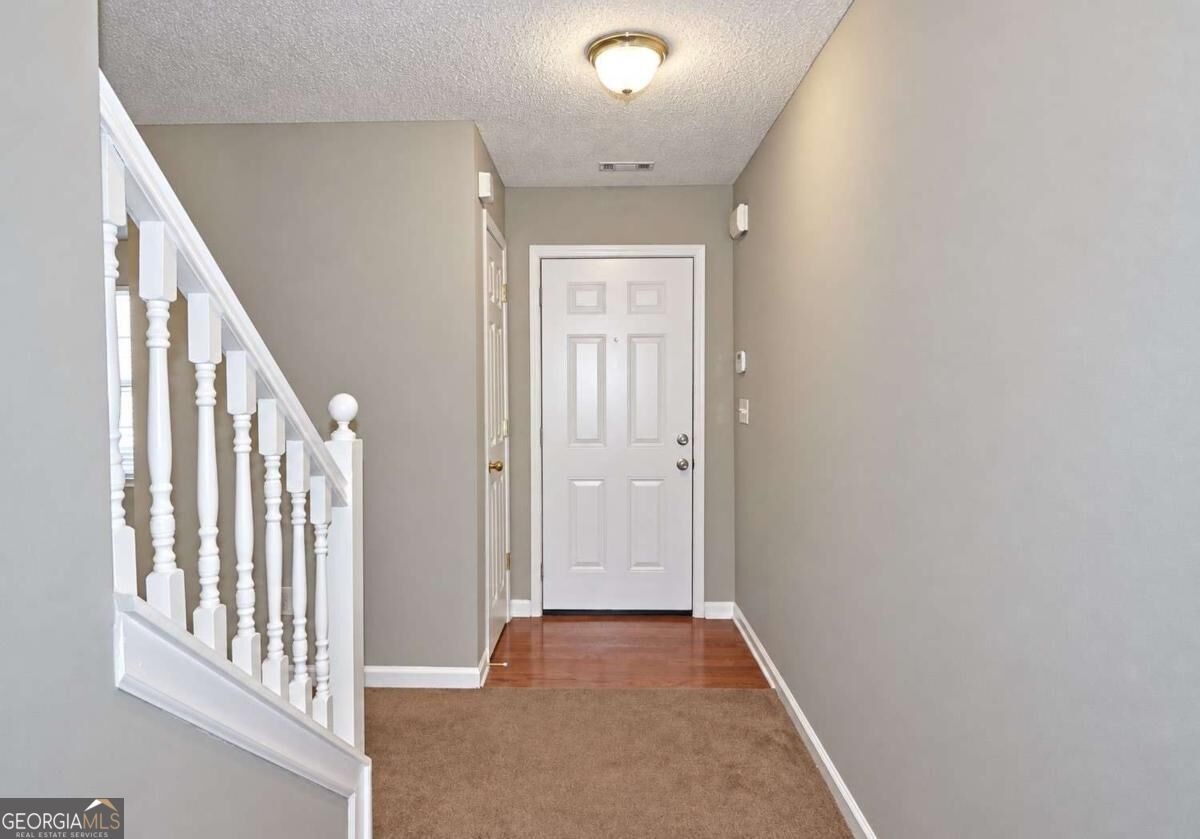
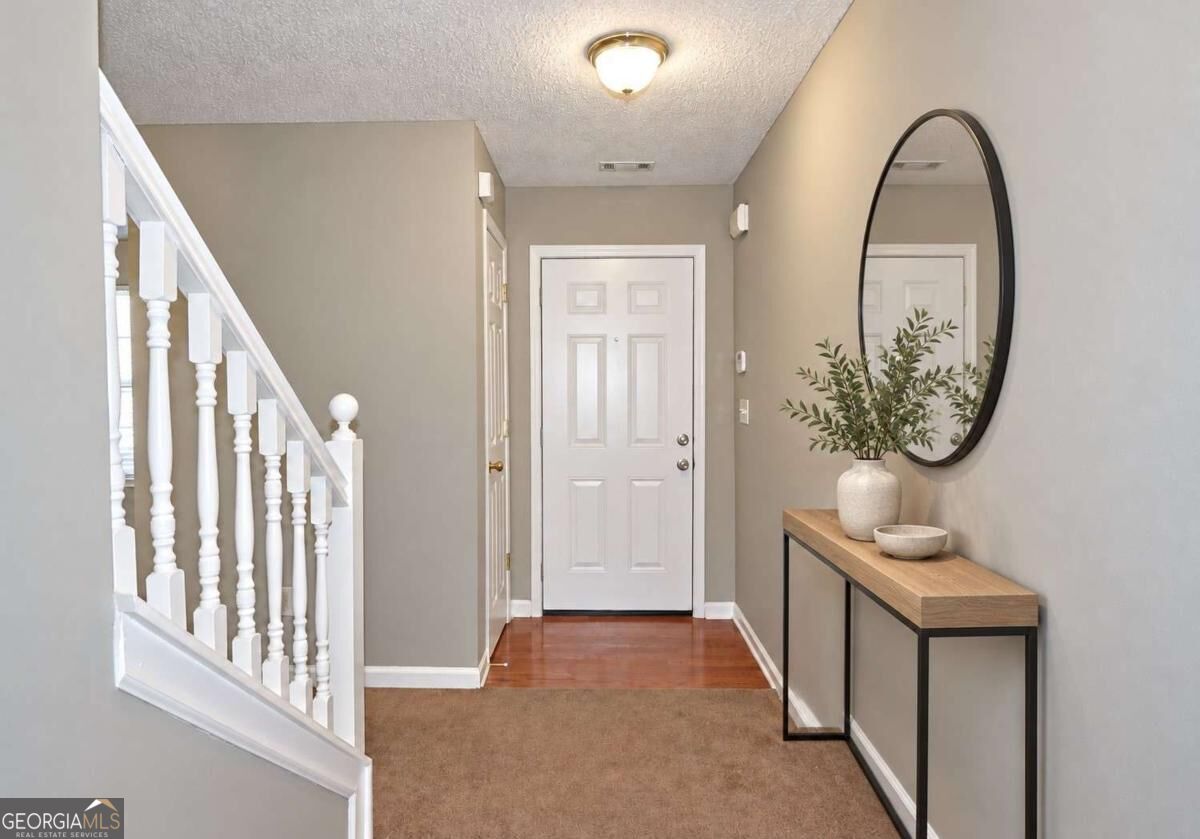
Enter an interest rate to see your estimated monthly payment.Spacious Living, Exceptional Value & a Convenient Location! Discover this inviting 3-bedroom, 2.5-bath townhome in an established, well-maintained Union City community. With an attractive price and eligibility for several down payment assistance programs, this home offers an exciting opportunity to make homeownership a reality. Fresh neutral interior paint creates a welcoming feel, while the open floor plan connects the family room, kitchen, and separate dining area-perfect for everyday living and entertaining. The refrigerator, electric stove, washer, and dryer are included for added convenience. Retreat to the oversized owner's suite featuring a large walk-in closet and a private bath with a separate soaking tub and shower. Spacious secondary bedrooms and generous closets provide flexibility for guests, a home office, or your everyday needs. Outside, enjoy the large patio and backyard, ideal for relaxing or gathering with friends. A front parking pad adds convenience. Enjoy easy access to I-85, Hartsfield-Jackson Atlanta International Airport, Downtown Atlanta, shopping, and restaurants. Space, value, and convenience come together-schedule your showing today! Down payment assistance is subject to buyer qualification, program requirements, and available funding. Select photos have been virtually staged to showcase the townhome's spacious layout and help buyers envision their own furniture and decor; some images also illustrate proposed improvements.
| yesterday | Listing first seen on site | |
| yesterday | Listing updated with changes from the MLS |

Information deemed reliable but not guaranteed. The data relating to real estate for sale on this web site comes in part from the Broker Reciprocity Program of Georgia MLS. Real estate listings held by brokerage firms other than this office are marked with the Broker Reciprocity logo and detailed information about them includes the name of the listing brokers. Copyright © 2020-present Georgia MLS. All rights reserved.
Last checked: 2026-10-22 09:41 PM UTC