Home Search

Search active listings across metro Atlanta from the FMLS and GAMLS feeds. Filter by price, bedrooms, square footage or map area, save a search, and get new matches as they come on.

If you would rather have the search built for you, tell me what you are looking for and I will set it up and send the results.

Save
Ask
Tour
Hide
Share
$1,075,000
4 Days On Site

4081 Blue Iris HOLW
Peachtree Corners, GA 30092

For Sale|Single Family Residence|Active
5
Beds
4.5
Total Baths
4
Full Baths
1
Partial Bath
5,258
SqFt
$204
/SqFt
1997
Built
Subdivision:
Amberfield
County:
Gwinnett
4081 Blue Iris HOLW4081 Blue Iris HOLW4081 Blue Iris HOLW4081 Blue Iris HOLW
Save
Ask
Tour
Hide
Share

Mortgage Calculator

Monthly Payment (Est.)

Enter an interest rate to see your estimated monthly payment.
Calculator powered by Showcase IDX, a Constellation1 Company. Copyright ©2026 Information is deemed reliable but not guaranteed.

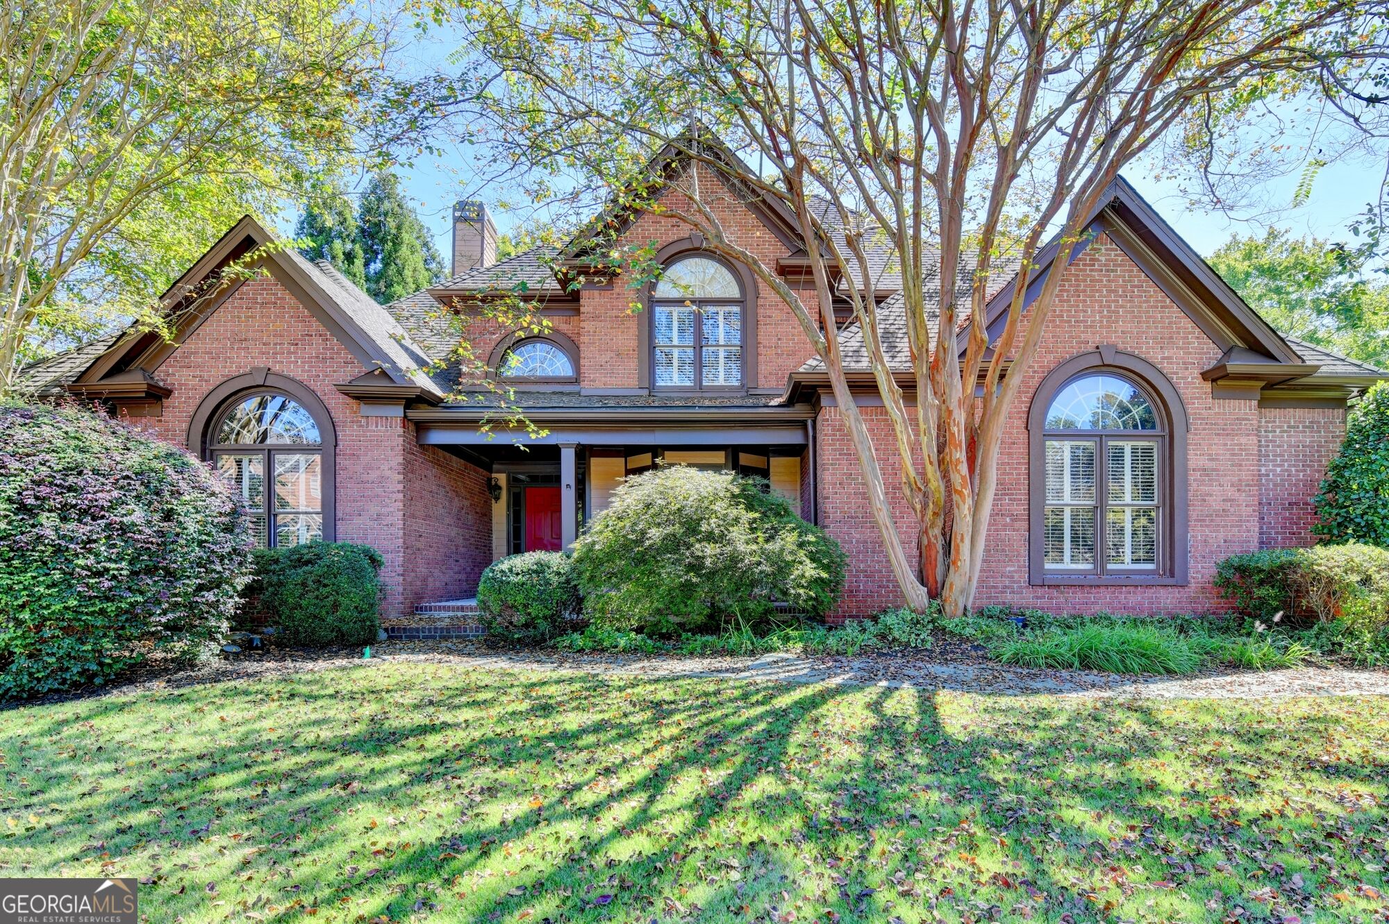
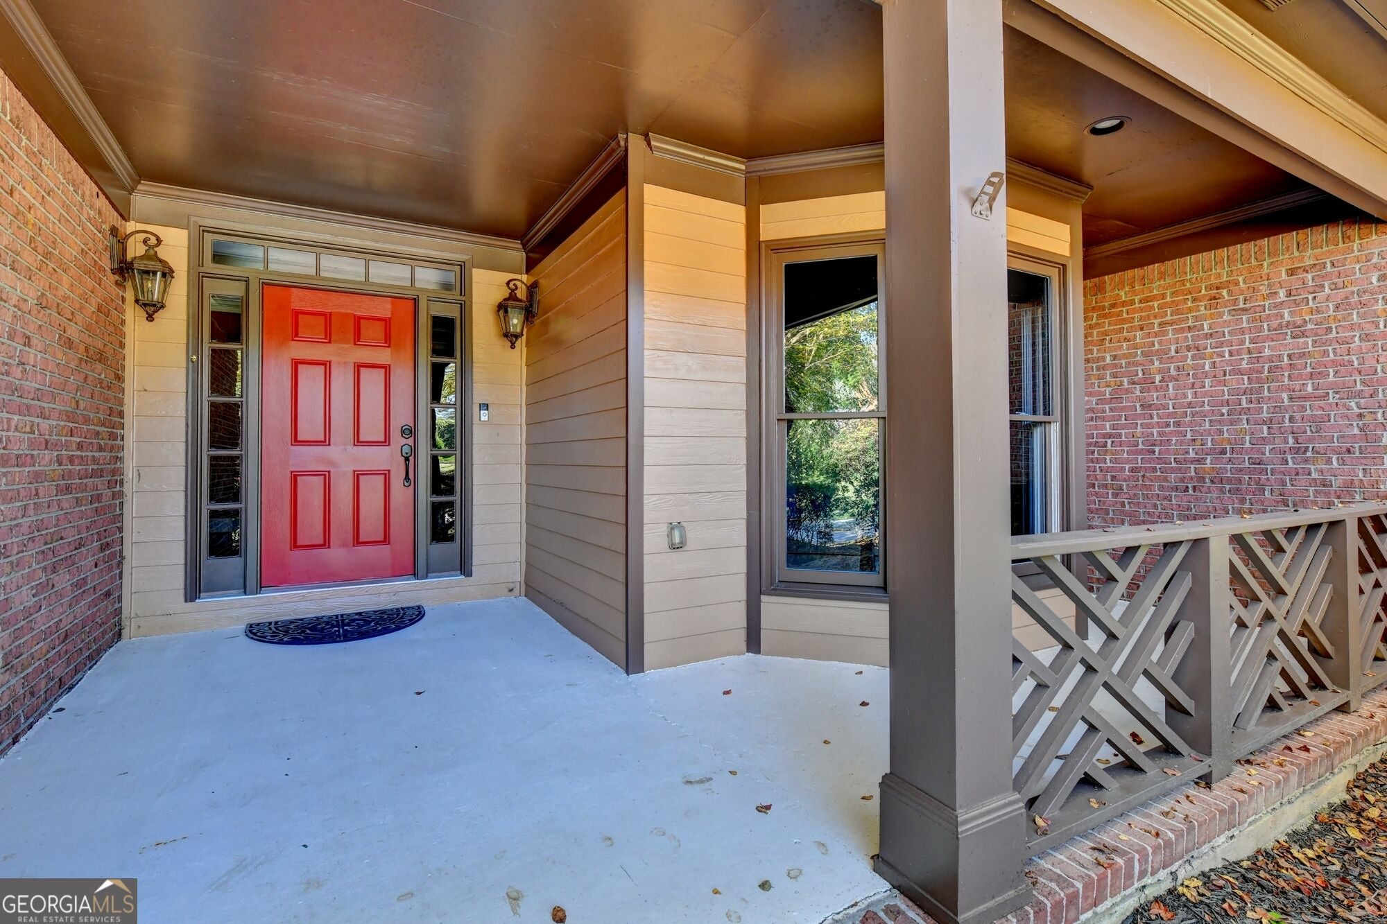
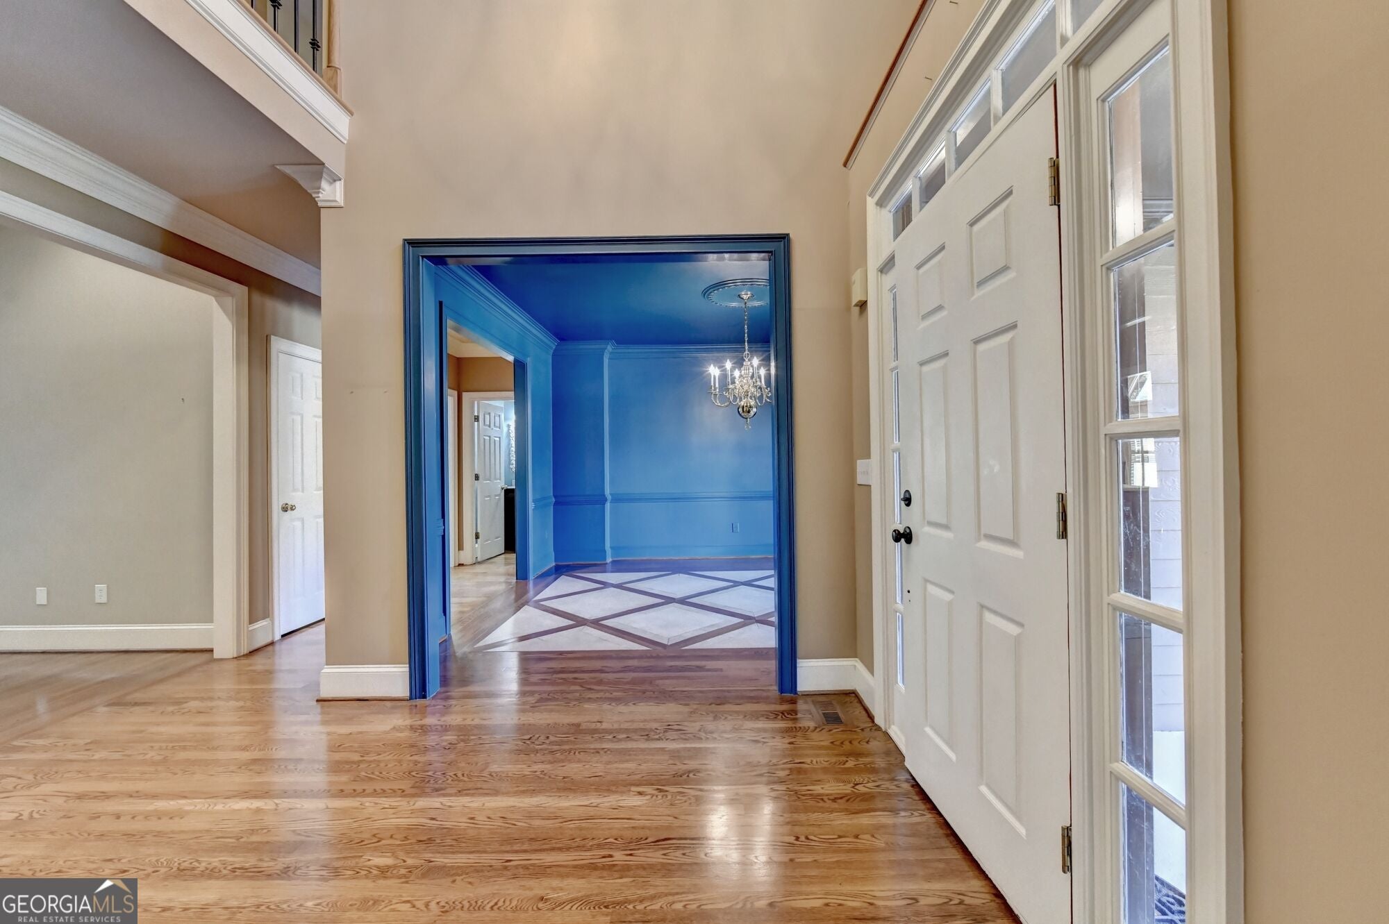
Beautiful Three-Sided Brick Home in a Highly Sought-After Amberfield! Brand new 50 year roof and over 7 thousand sq ft of living space. Welcome to this exceptional three-sided brick home located in a highly sought-after subdivision with an excellent school system. Offering generous living space, timeless details, and a wonderful floor plan, this home is designed for both comfortable everyday living and entertaining. The spacious main level features a primary suite on the main floor, complete with a custom-built walk-in closet and a luxurious bath featuring a double vanity, separate shower, and soaking tub. The main level also includes a private office with cherry wood cabinetry and a built-in cherry wood desk, providing an ideal space for working from home. Three distinct living spaces include a cozy keeping room with fireplace, a separate living room with fireplace, and a beautiful 1,500-square-foot sunroom addition that provides an abundance of space for relaxing, entertaining, or enjoying views of the outdoors. The kitchen is truly the heart of the home, featuring an abundance of rich cherry cabinetry, extensive built-ins, and ample storage and workspace. Upstairs are four additional bedrooms and two full bathrooms, providing plenty of room for family and guests. The basement offers a finished bathroom along with substantial unfinished space, providing an excellent opportunity for additional living area, recreation space, a home gym, workshop, or storage. Additional highlights include a three-car garage, spacious rooms throughout, and an ideal location within a desirable community known for its excellent schools. This is a wonderful opportunity to own a substantial, well-appointed home in one of the area's most desirable neighborhoods.

Save
Ask
Tour
Hide
Share
Listing Snapshot
Price 
$1,075,000
Days On Site 
4 Days
Bedrooms 
5
Inside Area (SqFt) 
5,258 sqft
Total Baths 
4.5
Full Baths 
4
Partial Baths 
1
Lot Size 
0.43 Acres
Year Built 
1997
MLS Number 
10876394
Status 
Active
Property Tax 
$2,126
HOA/Condo/Coop Fees 
$90.67 monthly
Sq Ft Source 
Owner
Friends & Family
Recent Activity
2 days agoStatus changed to Active
2 days agoListing updated with changes from the MLS
5 days agoListing first seen on site
General Features
Acres 
0.43
Attached Garage 
Yes
Foundation 
Slab
Garage 
Yes
Garage Spaces 
3
Home Warranty 
Yes
Land Lease 
No
Levels 
Three Or More
Parking 
AttachedGarageGarage Door OpenerKitchen Level
Parking Spaces 
3
Property Sub Type 
Single Family Residence
Security 
Carbon Monoxide Detector(s)Security SystemSmoke Detector(s)
Sewer 
Public Sewer
SqFt Above 
5058
SqFt Below 
200
Style 
Brick 3 SideTraditional
Utilities 
Cable AvailableElectricity AvailableNatural Gas AvailablePhone AvailableSewer AvailableUnderground UtilitiesWater Available
Water Source 
Public
Interior Features
Appliances 
DishwasherDisposalDouble OvenDryerGas Water HeaterMicrowaveRefrigeratorWasher
Basement 
DaylightExterior EntryFullInterior Entry
Cooling 
Ceiling Fan(s)Central AirElectric
Fireplace 
Yes
Fireplace Features 
Family RoomGas LogGas StarterLiving Room
Fireplaces 
2
Flooring 
CarpetHardwoodTile
Heating 
CentralForced AirNatural Gas
Interior 
Breakfast BarKitchen IslandPantryBeamed CeilingsBookcasesHigh CeilingsTray Ceiling(s)Vaulted Ceiling(s)Walk-In Closet(s)Master DownstairsHigh Speed Internet
Laundry Features 
Laundry RoomLaundry Closet
Main Level Bedrooms 
1
Window Features 
Insulated WindowsBay Window(s)Double Pane Windows
Dining Room 
Kitchen 
Save
Ask
Tour
Hide
Share
Exterior Features
Construction Details 
BrickConcrete
Exterior 
Gas GrillLighting
Fencing 
Back YardFencedPrivacyWood
Lot Features 
Corner LotLevelPrivate
Patio And Porch 
Deck
Roof 
Composition
Waterfront Features 
NONE
Windows/Doors 
Insulated WindowsBay Window(s)Double Pane Windows
Community Features
Association Fee 
$1088.0
Association Fee Frequency 
Annually
Community Features 
ClubhousePlaygroundPoolSidewalksStreet LightsTennis Court(s)
Schools
School District
Unknown
Elementary School
Simpson
Middle School
Pinckneyville
High School
Norcross
Listing courtesy of NorthGroup Real Estate Inc


Information deemed reliable but not guaranteed. The data relating to real estate for sale on this web site comes in part from the Broker Reciprocity Program of Georgia MLS. Real estate listings held by brokerage firms other than this office are marked with the Broker Reciprocity logo and detailed information about them includes the name of the listing brokers. Copyright © 2020-present Georgia MLS. All rights reserved.
Last checked: 2026-10-23 06:01 PM UTC

Neighborhood & Commute
Source: Walkscore
Disclosure: Community information and market data powered by Constellation Data Labs. Information is deemed reliable but not guaranteed.
Save
Ask
Tour
Hide
Share