Home Search
Search active listings across metro Atlanta from the FMLS and GAMLS feeds. Filter by price, bedrooms, square footage or map area, save a search, and get new matches as they come on.
If you would rather have the search built for you, tell me what you are looking for and I will set it up and send the results.
1544 Thoreau DRSuwanee, GA 30024
Mortgage Calculator
Monthly Payment (Est.)
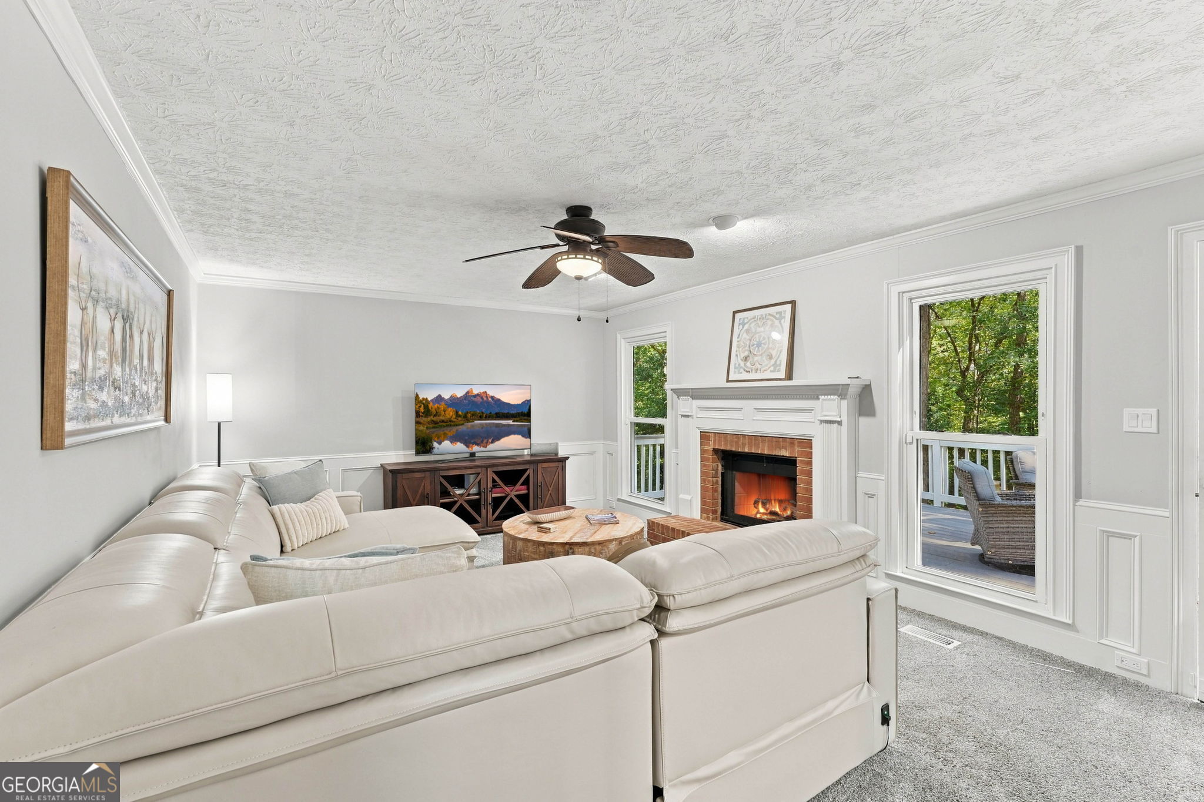
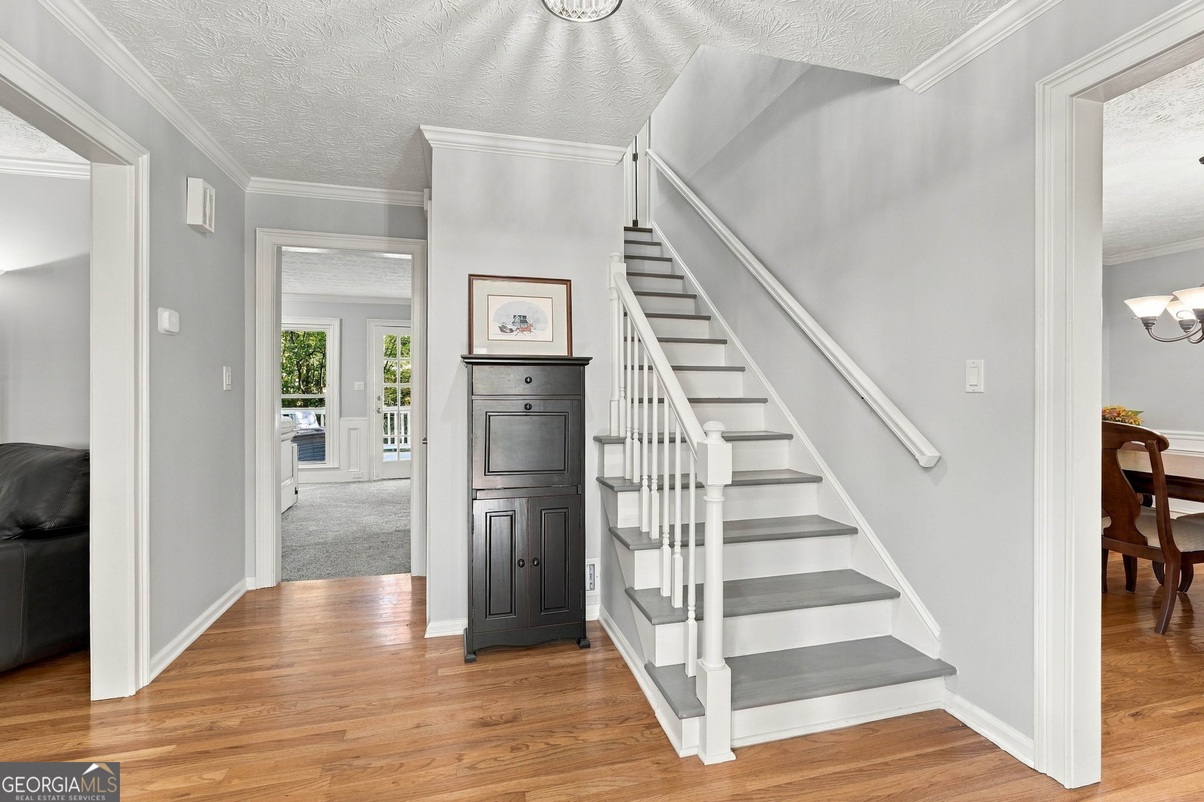
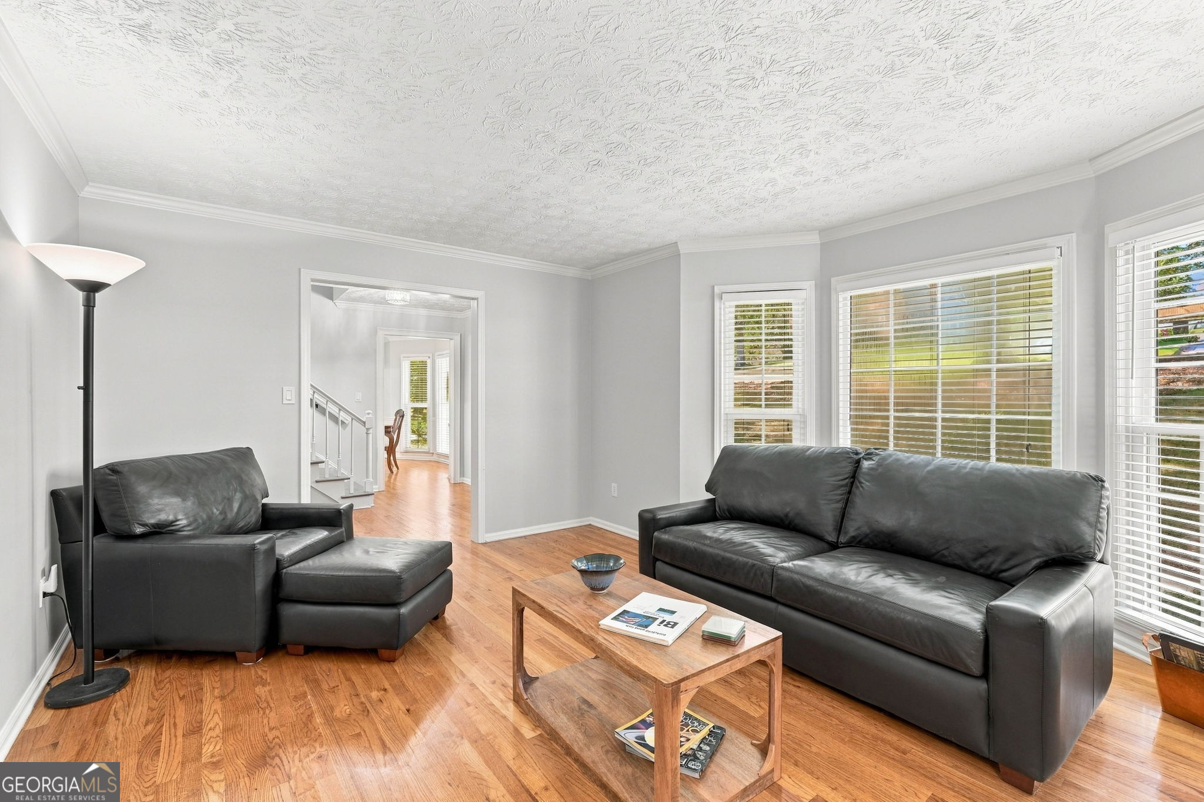
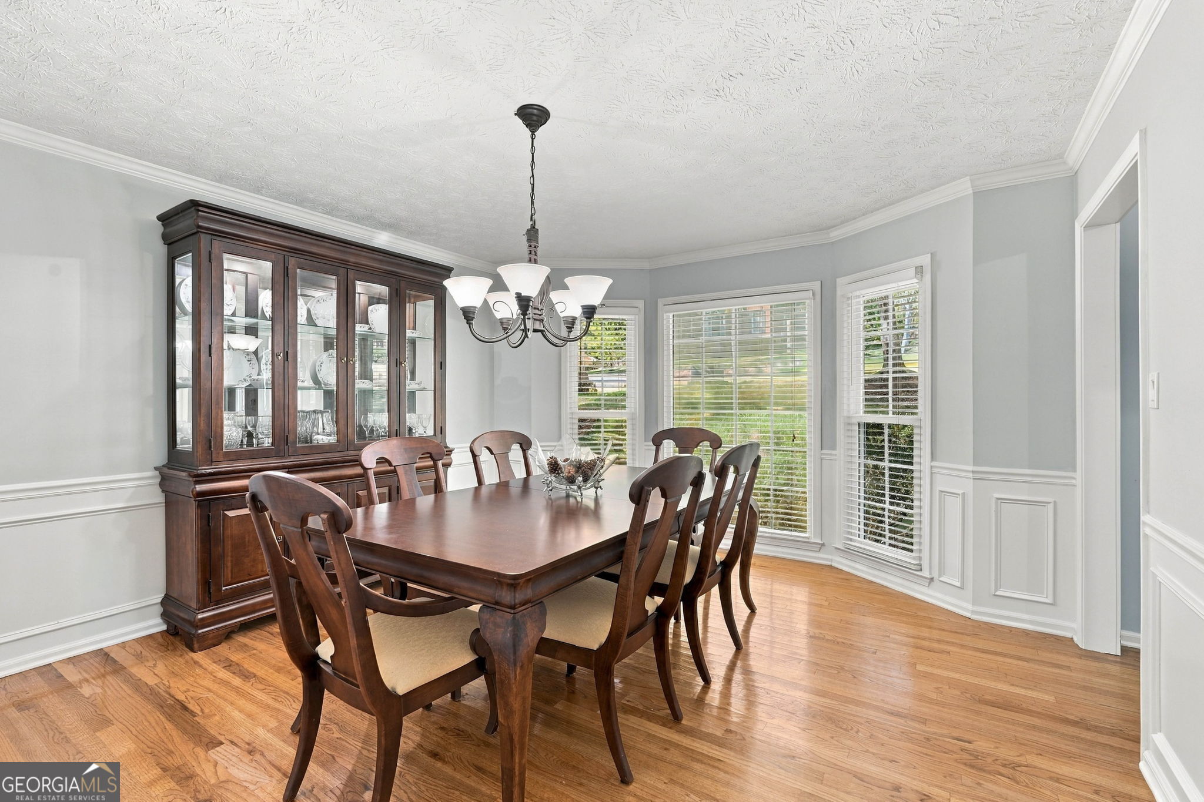
Enter an interest rate to see your estimated monthly payment.Large lots and no HOA, which means no monthly dues and more freedom to make the property your own. This well-maintained, classical brick two-story home in Suwanee sits on a dead-end street in the Peachtree Ridge High School district, with a true neighborhood feel. Parsons Elementary is the zoned elementary school, and Hull Middle and Peachtree Ridge High are within walking distance. A community path leads to Peachtree Ridge Park, and Button Road Park and the Suwanee Greenway are minutes away. I-85 and Sugarloaf Parkway are close by. The main level has hardwoods in the foyer, dining room, front flex room, kitchen, and breakfast area. The kitchen has new stainless steel appliances. The living room has a fireplace for cooler nights. Then head out to the deck, the seller's favorite part of the home. This extended composite deck is big enough for a grill, a dining table, and seating for friends and family. Cook dinner outside, drink your morning coffee, or end the day with a quiet moment in your own nature lover's haven. Upstairs, the primary suite is oversized with its own bath. The finished daylight basement opens to a large walk-out patio and has plenty of room for movie nights. The sellers have cared for this home over the years, and recent updates include a new HVAC system, new carpet throughout, new LVT in the upstairs hallway and primary suite, and fresh neutral paint. Minutes to Suwanee Town Center and downtown Duluth shopping. A rare find under $500,000 in the sought-out Parsons Elementary zone. Ready for the brochure and blog versions when you are.
| 21 hours ago | Status changed to Active | |
| 21 hours ago | Listing updated with changes from the MLS | |
| 3 days ago | Listing first seen on site |

Information deemed reliable but not guaranteed. The data relating to real estate for sale on this web site comes in part from the Broker Reciprocity Program of Georgia MLS. Real estate listings held by brokerage firms other than this office are marked with the Broker Reciprocity logo and detailed information about them includes the name of the listing brokers. Copyright © 2020-present Georgia MLS. All rights reserved.
Last checked: 2026-10-22 08:41 PM UTC