Home Search
Search active listings across metro Atlanta from the FMLS and GAMLS feeds. Filter by price, bedrooms, square footage or map area, save a search, and get new matches as they come on.
If you would rather have the search built for you, tell me what you are looking for and I will set it up and send the results.
5257 Shorthorn WAYPowder Springs, GA 30127
Mortgage Calculator
Monthly Payment (Est.)
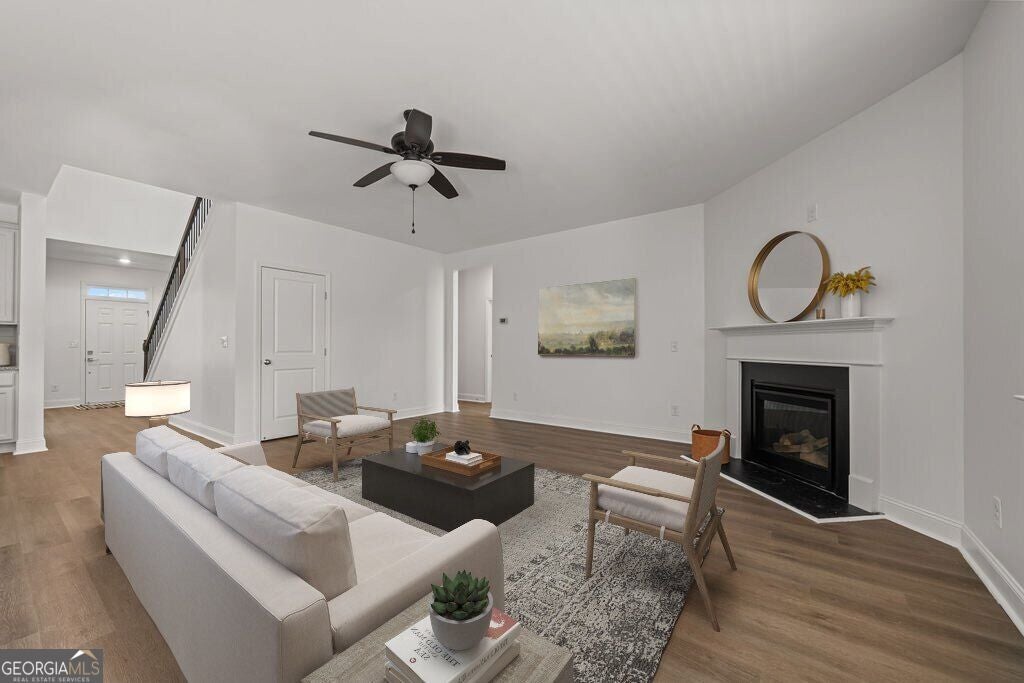
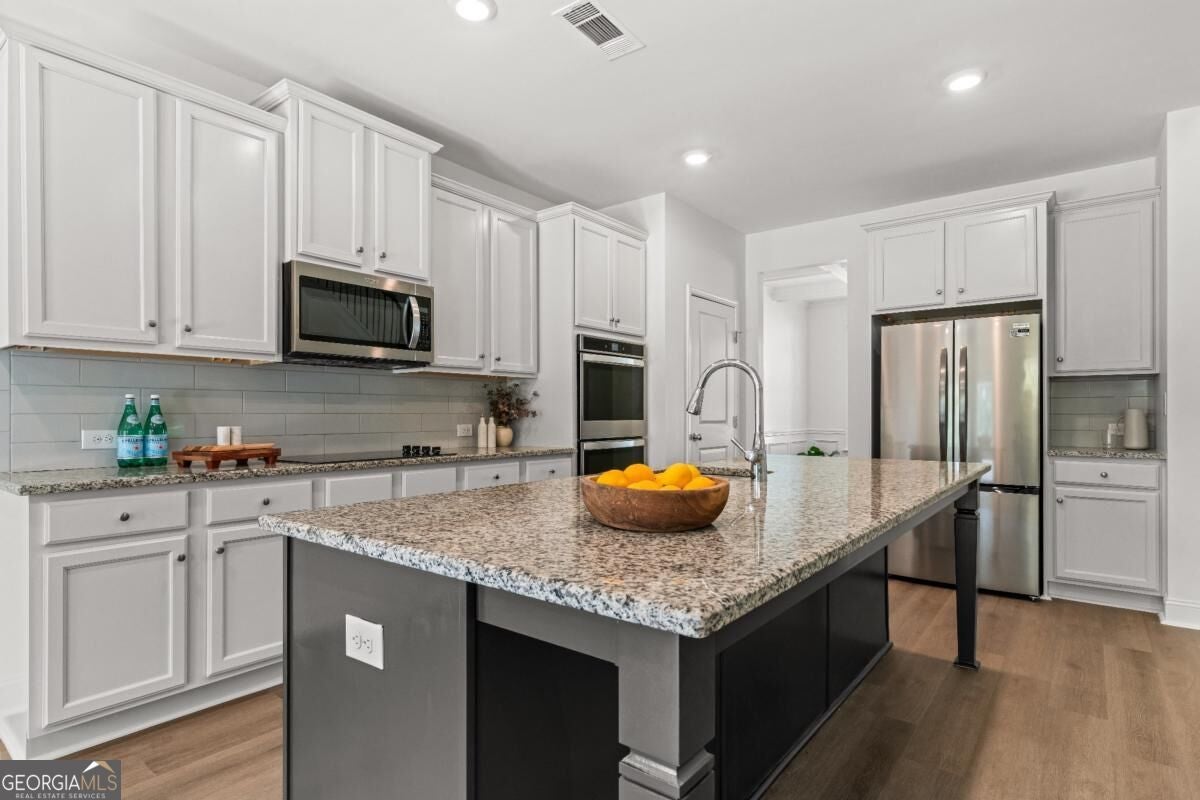
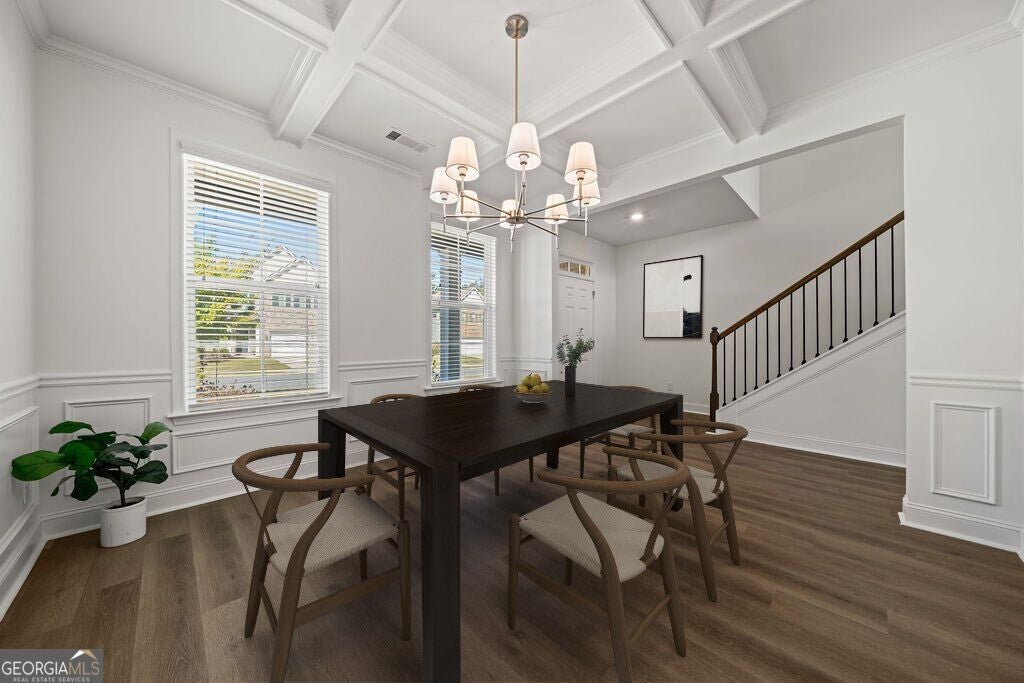
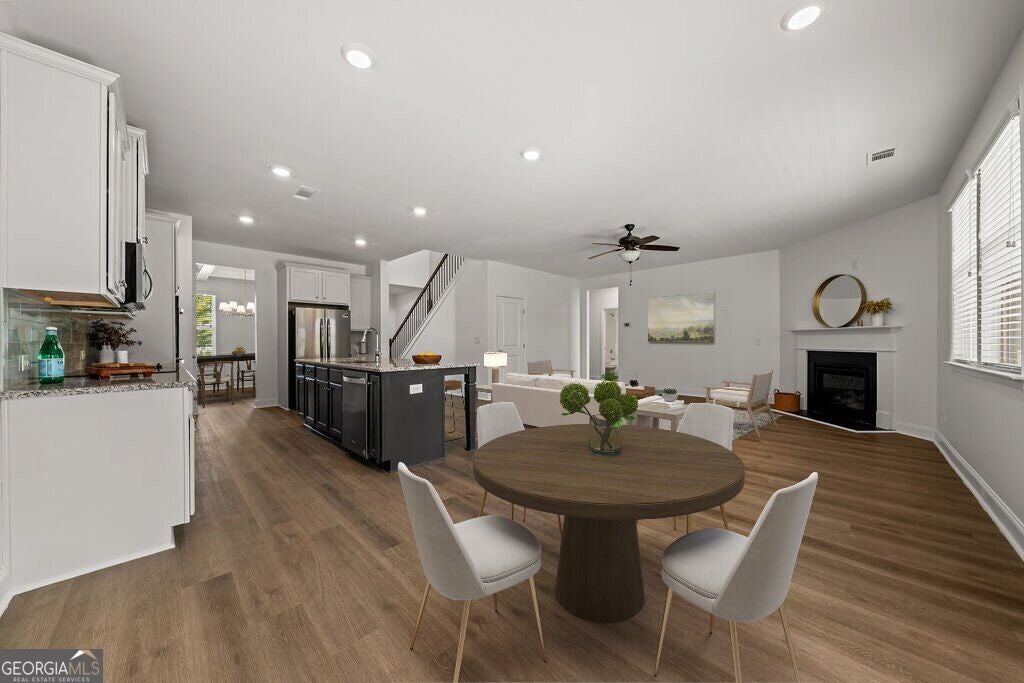
Enter an interest rate to see your estimated monthly payment.Elegant architectural details, beautifully refreshed interiors, and an exceptional four-bedroom, four-bath layout welcome you to this 2020-built home in Moore Farm. From the sophisticated coffered ceiling and detailed wall molding in the dining room to the expansive kitchen and inviting fireside living area, this home offers a gracious setting for both everyday comfort and memorable gatherings. Fresh paint throughout, newly installed upgraded luxury vinyl plank flooring on the main level, and plush new upgraded carpet upstairs create a polished, cohesive backdrop. At the heart of the home, the kitchen pairs freshly painted cabinetry with granite countertops, a generous island, and stainless steel appliances, including a cooktop, double oven, microwave, dishwasher, and new refrigerator. The open layout keeps conversation flowing, whether hosting dinner or enjoying a quiet evening by the fireplace. A main-level bedroom and adjacent hall-access full bath provide a welcoming guest retreat or flexible office space. Upstairs, all three bedrooms-including the spacious primary suite-feature their own private ensuite bathrooms, an exceptional convenience that sets this floor plan apart. Unwind in the primary retreat with its tray ceiling, generous walk-in closet, dual vanity, soaking tub, and separate tiled shower. A spacious loft offers room for a media lounge, reading retreat, or additional gathering space, while upstairs laundry adds everyday ease. The covered back porch invites relaxed mornings and evenings overlooking a backyard enhanced by a newly installed wood privacy fence. Set within Moore Farm's sidewalk-lined community, this home brings together refined details, fresh finishes, and room to settle in beautifully. Includes Virtually Stage Photography
| 8 hours ago | Listing first seen on site | |
| 8 hours ago | Listing updated with changes from the MLS |

Information deemed reliable but not guaranteed. The data relating to real estate for sale on this web site comes in part from the Broker Reciprocity Program of Georgia MLS. Real estate listings held by brokerage firms other than this office are marked with the Broker Reciprocity logo and detailed information about them includes the name of the listing brokers. Copyright © 2020-present Georgia MLS. All rights reserved.
Last checked: 2026-10-22 08:46 PM UTC