Home Search
Search active listings across metro Atlanta from the FMLS and GAMLS feeds. Filter by price, bedrooms, square footage or map area, save a search, and get new matches as they come on.
If you would rather have the search built for you, tell me what you are looking for and I will set it up and send the results.
534 Colebrook WAYPeachtree City, GA 30269
Mortgage Calculator
Monthly Payment (Est.)
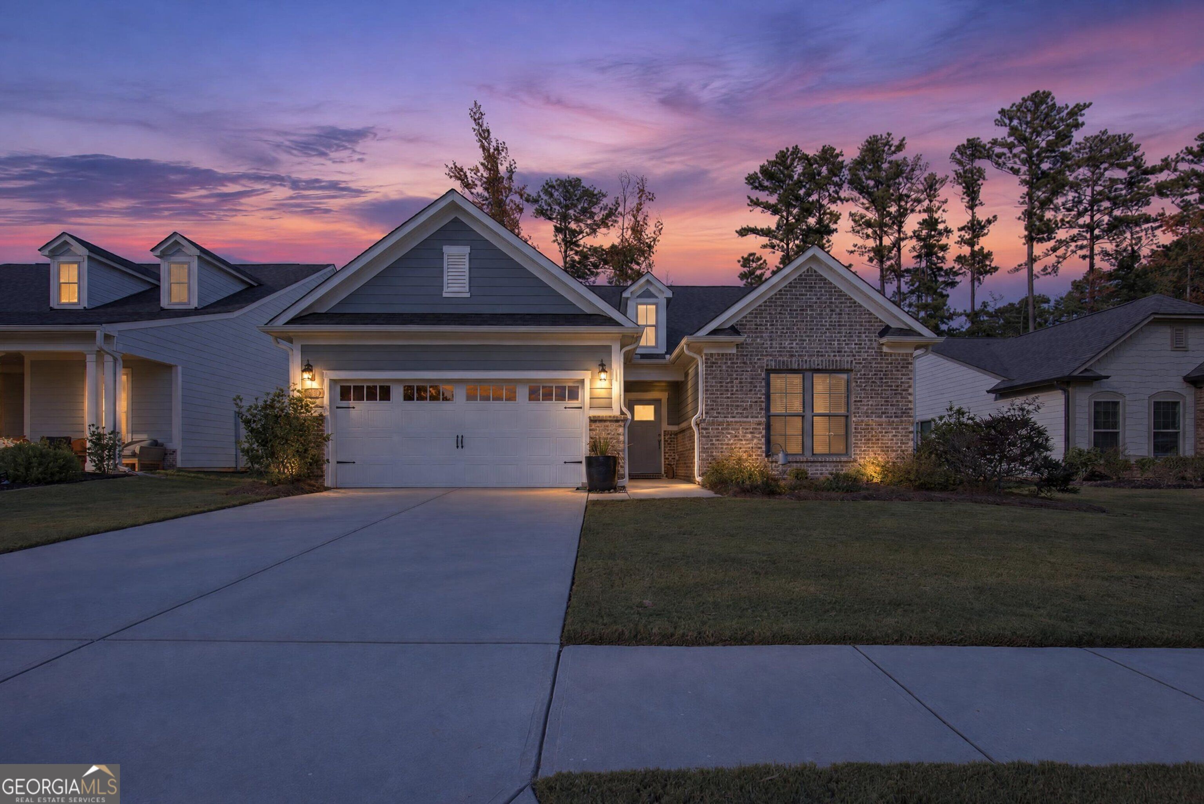
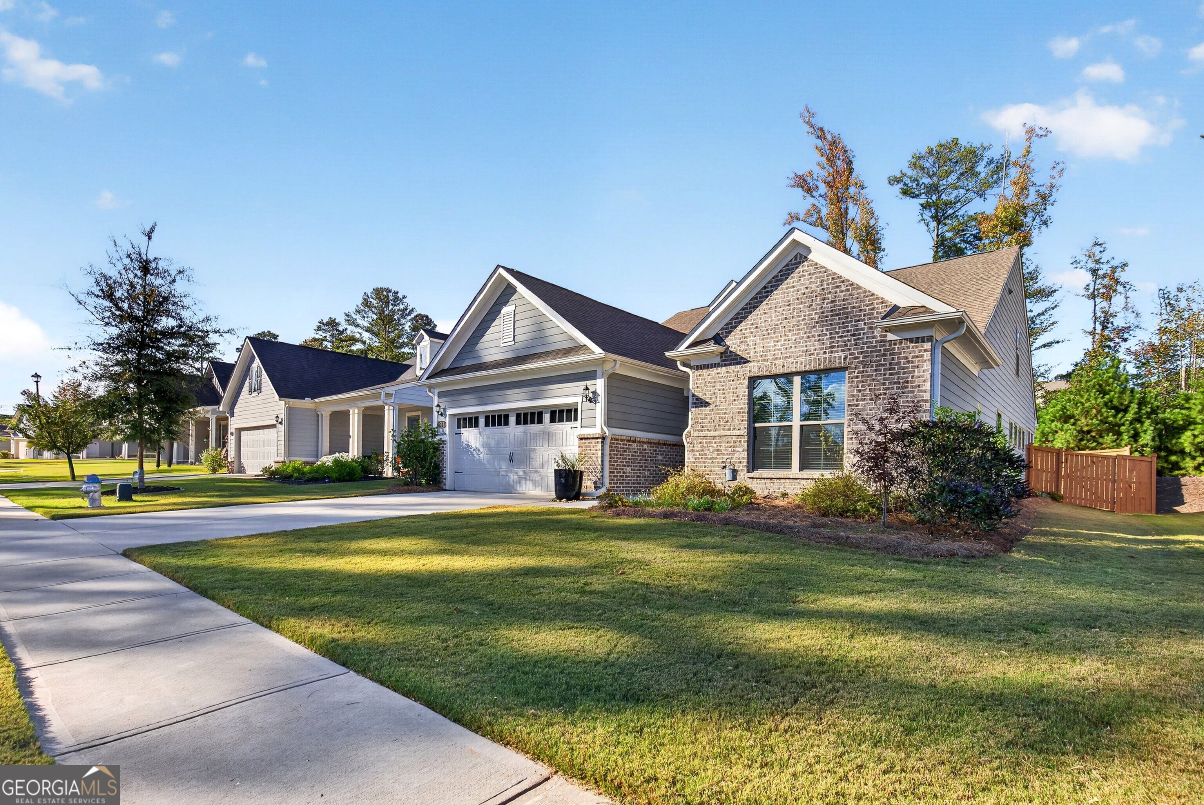
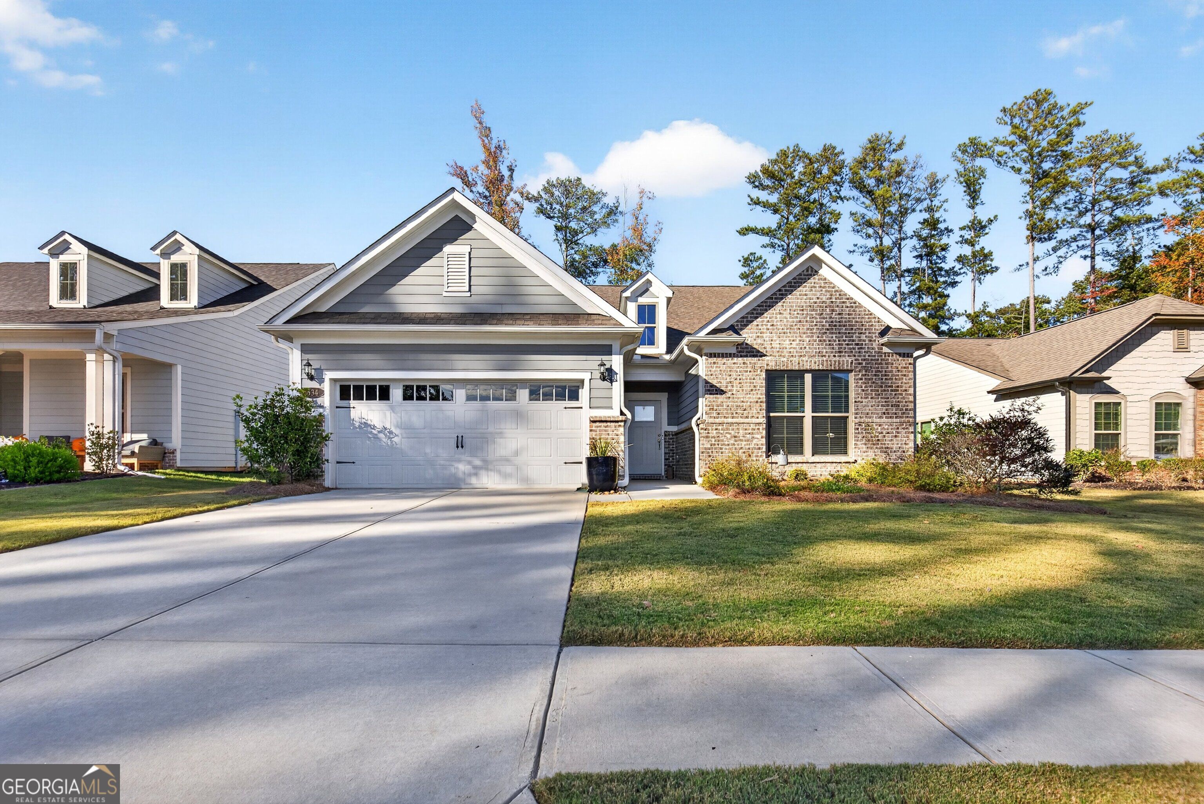
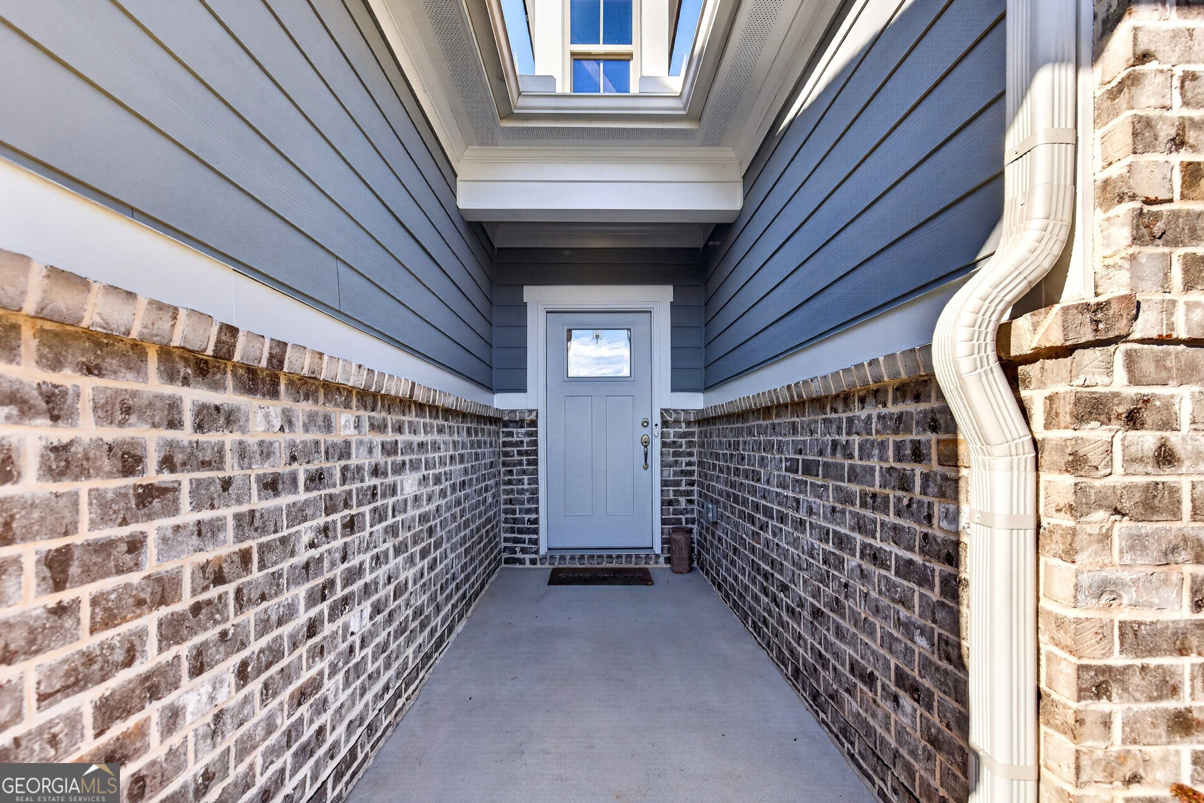
Enter an interest rate to see your estimated monthly payment.FABULOUS LIKE NEW HOME IN PEACHTREE CITY'S NEWEST SWIM/TENNIS & PICKLEBALL COMMUNITY! This home is mostly one-level with an expansive, open layout providing the perfect backdrop for both comfortable everyday living and gracious entertaining! Off the foyer is a private guest suite and full bathroom. Adjacent, you'll find a fantastic dedicated home office with French doors, which could also be used as a formal living or dining room. At the heart of the home is the open concept kitchen/family/dining area. The kitchen features a large island with bar seating - great for casual conversations and engaging with the chef! The kitchen is complete with statement pendant lights, quartz counters, large pantry, and stainless steel appliances. Open to the kitchen are the large family room and dining area! Just off the dining area is a wonderful, screened porch overlooking the fenced back yard. It is the perfect place to unwind after a long day and keep an eye on Fido! Also on the main level, is the fabulous owner's suite with large windows for plenty of natural light! The owner's bath has a double sink vanity, designer lighting, huge shower, and awesome custom closet! Upstairs you'll discover a fantastic bonus room offering guests a private space to unwind or a great children's playroom and den! Off the bonus room is another bedroom and full bath. With abundant storage, 2 1/2 car garage, custom finishes and lighting throughout, this house is sure to amaze! Such a convenient location! You'll find great dining, shopping & entertainment options within minutes in any direction! Golf club memberships available, which provide access to multiple local golf courses. With access to Peachtree City's 100+ miles of cart path system, award-winning schools, and conveniently located to Fayette and Newnan Piedmont Hospitals, Trilith Studios, and Atlanta Airport, this is the PERFECT place to call home!
| 7 hours ago | Status changed to Active | |
| 7 hours ago | Listing updated with changes from the MLS | |
| 7 days ago | Listing first seen on site |

Information deemed reliable but not guaranteed. The data relating to real estate for sale on this web site comes in part from the Broker Reciprocity Program of Georgia MLS. Real estate listings held by brokerage firms other than this office are marked with the Broker Reciprocity logo and detailed information about them includes the name of the listing brokers. Copyright © 2020-present Georgia MLS. All rights reserved.
Last checked: 2026-10-22 09:41 PM UTC