Home Search
Search active listings across metro Atlanta from the FMLS and GAMLS feeds. Filter by price, bedrooms, square footage or map area, save a search, and get new matches as they come on.
If you would rather have the search built for you, tell me what you are looking for and I will set it up and send the results.
4980 Whitewater DRPeachtree Corners, GA 30092
Mortgage Calculator
Monthly Payment (Est.)
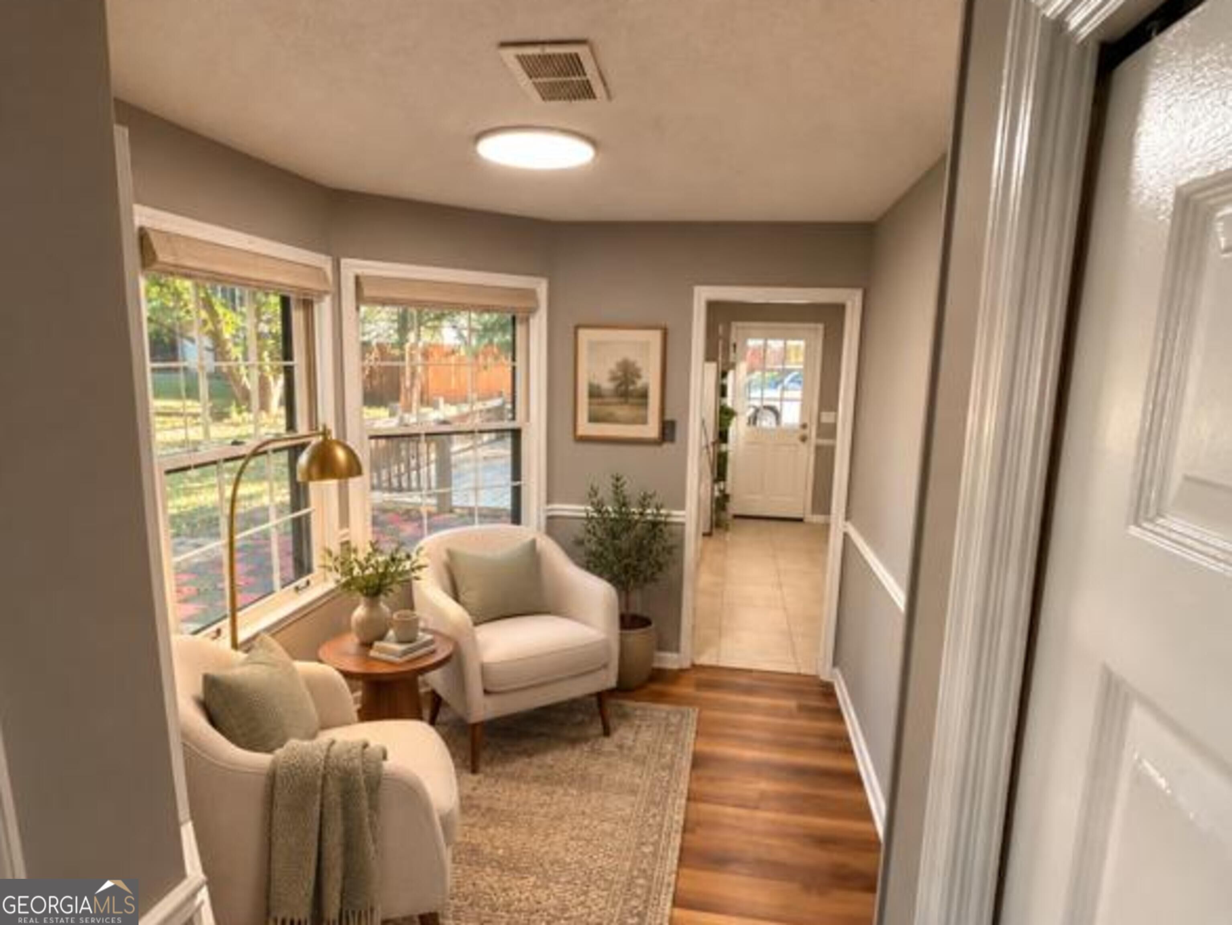
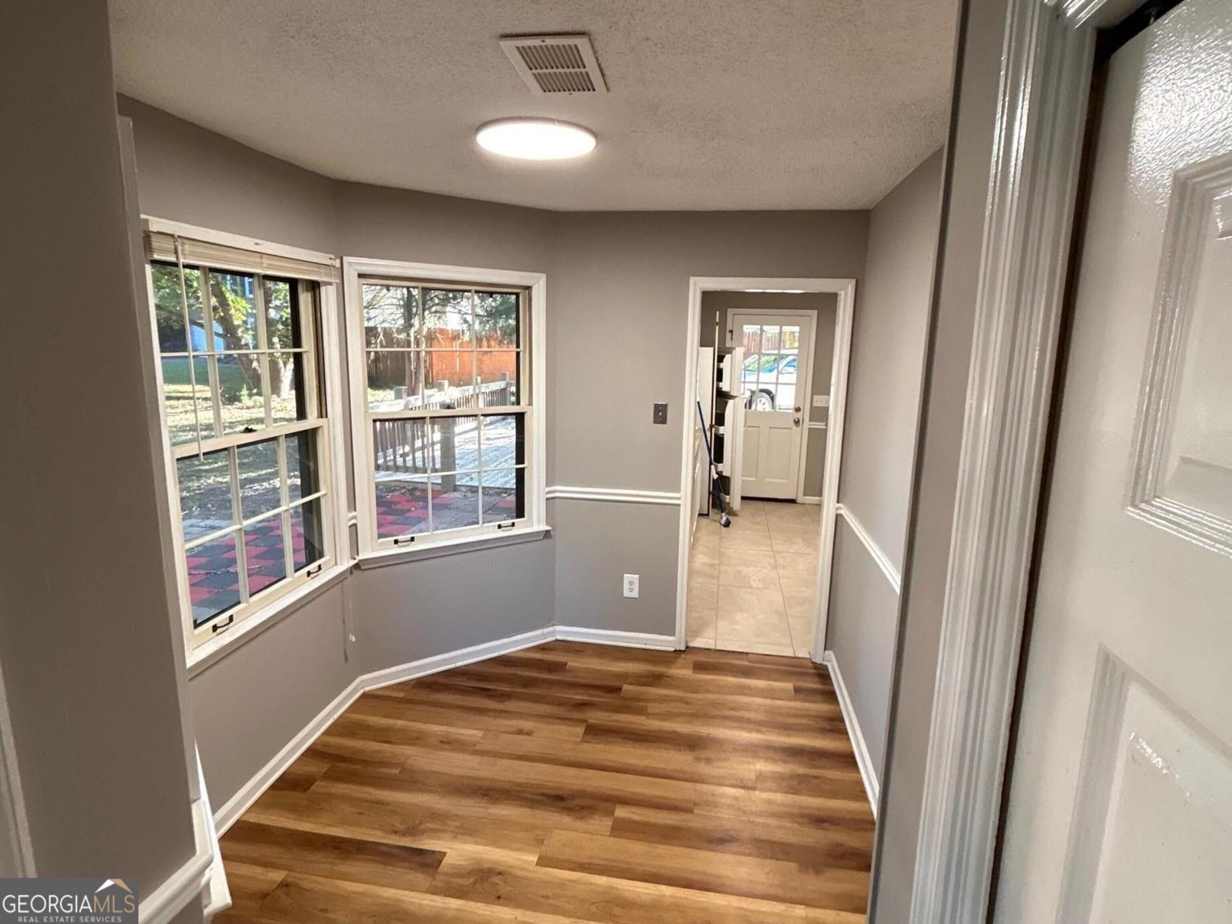
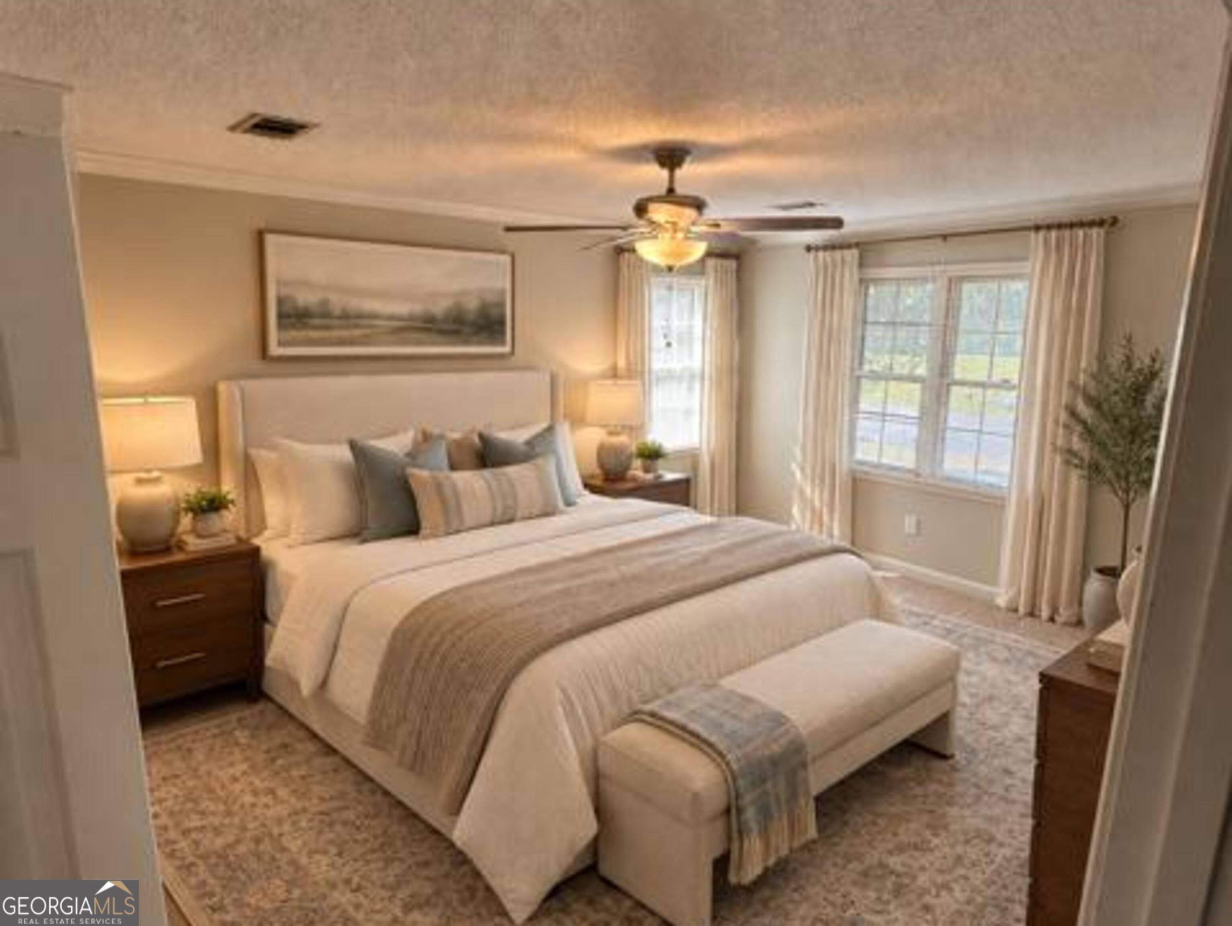
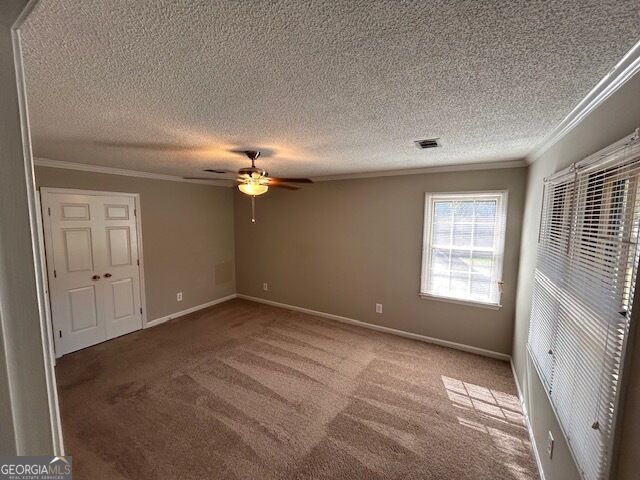
Enter an interest rate to see your estimated monthly payment.Welcome to this move-in ready private home on 0.6 of an acre and close to the highly rated Simpson Elementary School. This three-bedroom home in sought-after Peachtree Corners offers the rare combination of space, privacy, and location. Optionable Swim & Tennis Club (Jones Bridge Landing) & it's just a walk down the street. No HOA. Step inside to a fully renovated kitchen finished with granite countertops, stainless steel appliances, new faucets, large-format tile and new LVP wide plank flooring which opens to a bright sitting room where morning light makes the space feel effortless. Interior has new paint and new light fixtures. A separate flex room works beautifully as a dedicated home office, study, or playroom. The spacious living area anchors the home around a brick-face wood-burning fireplace. Upstairs, the three bedrooms include a generous primary suite with a private bath, large walk in closet, LVP flooring, and a granite vanity. Plus, the guest bathroom is perfect for the second and third bedrooms. Outside, the home truly distinguishes itself. A new roof installed in August, 2026. A backyard deck, shed, and a separate sitting area deck just off the kitchen door extends the living space into the open air, overlooking a private half-acre-plus yard, work shed, and offers room to play, entertain, or simply enjoy the quiet. Want to add on? There's plenty of room to do that too! Additional features include: Washer and dryer. Two-car garage with abundant overhead storage. An Unbeatable Location. You're minutes from The Forum and Peachtree Corners Town Center, with more than 30 restaurants, major banking, boutique shopping, and everyday essentials all close at hand. Add top-rated Gwinnett County schools and quick access to the corridor's major employers, and it's easy to see why this pocket of Peachtree Corners remains so consistently in demand. Move-in ready, thoughtfully updated, and set on one of the larger private lots in the area.
| yesterday | Status changed to Active | |
| yesterday | Listing updated with changes from the MLS | |
| 3 days ago | Listing first seen on site |

Information deemed reliable but not guaranteed. The data relating to real estate for sale on this web site comes in part from the Broker Reciprocity Program of Georgia MLS. Real estate listings held by brokerage firms other than this office are marked with the Broker Reciprocity logo and detailed information about them includes the name of the listing brokers. Copyright © 2020-present Georgia MLS. All rights reserved.
Last checked: 2026-10-23 06:01 PM UTC