Home Search
Search active listings across metro Atlanta from the FMLS and GAMLS feeds. Filter by price, bedrooms, square footage or map area, save a search, and get new matches as they come on.
If you would rather have the search built for you, tell me what you are looking for and I will set it up and send the results.
3877 Rosebay WAYConyers, GA 30094
Mortgage Calculator
Monthly Payment (Est.)
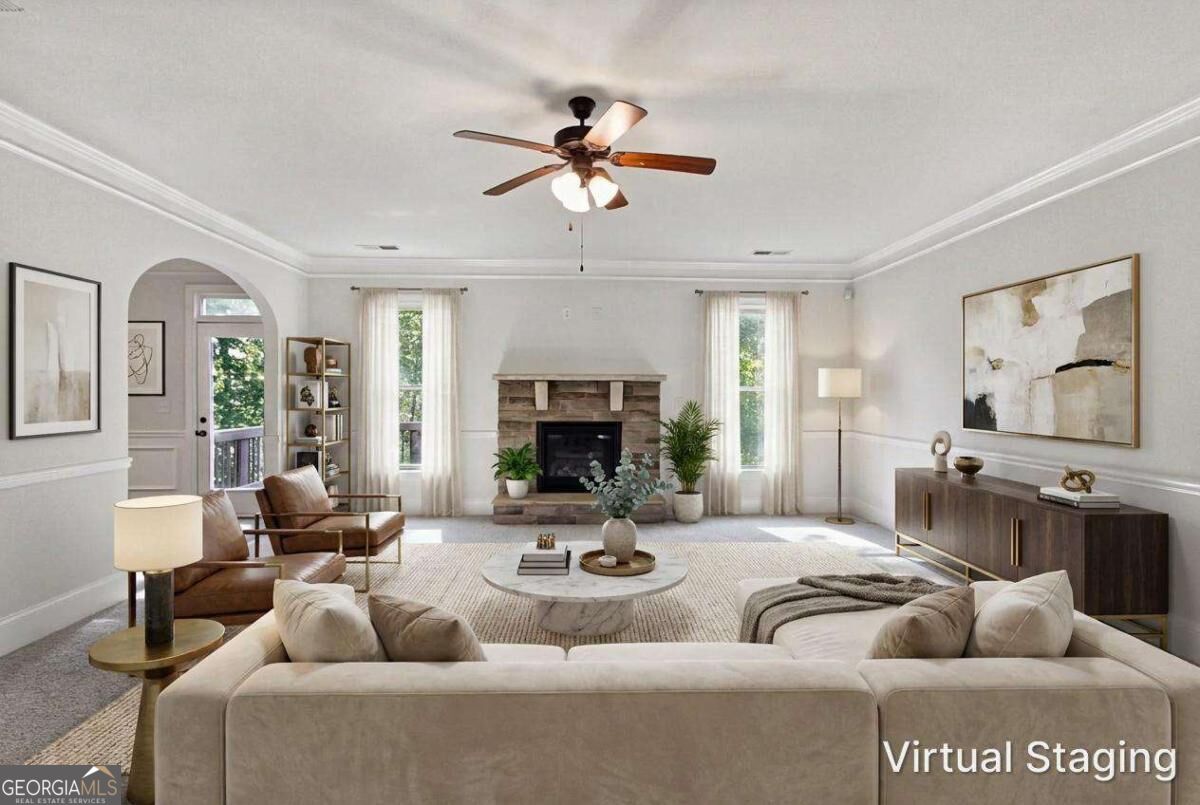
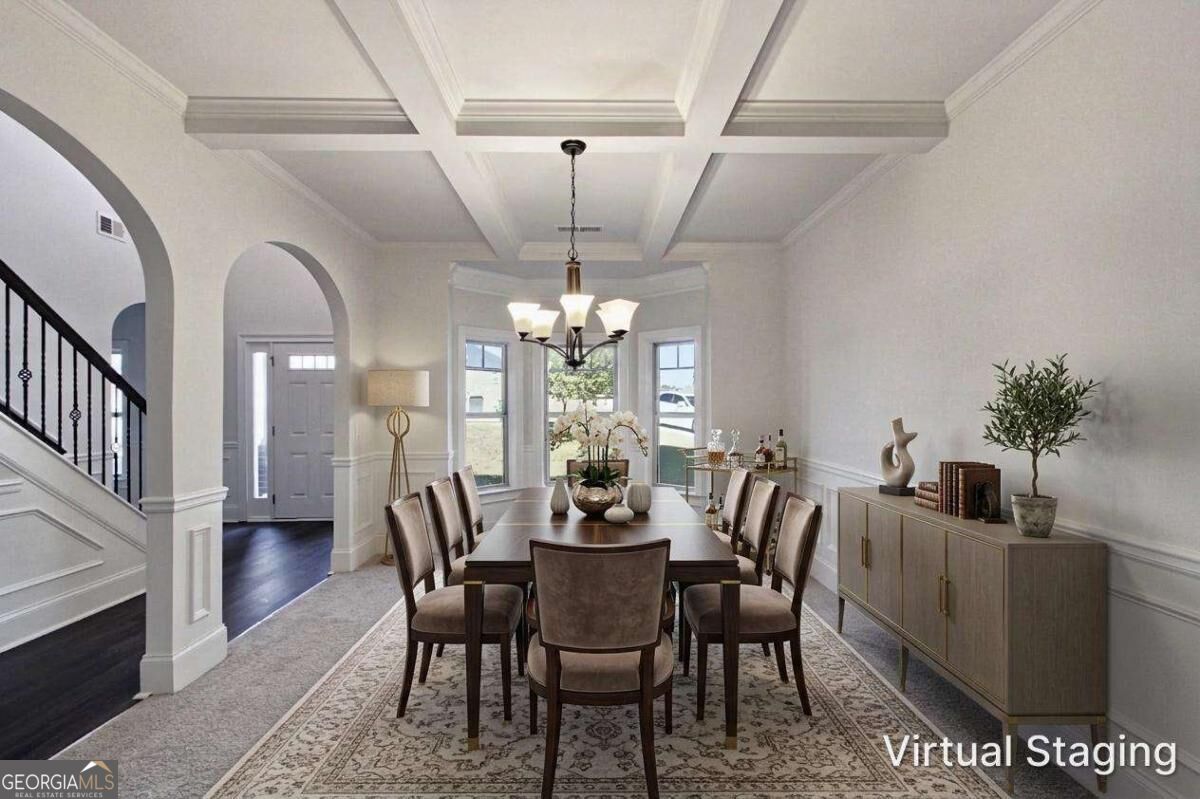
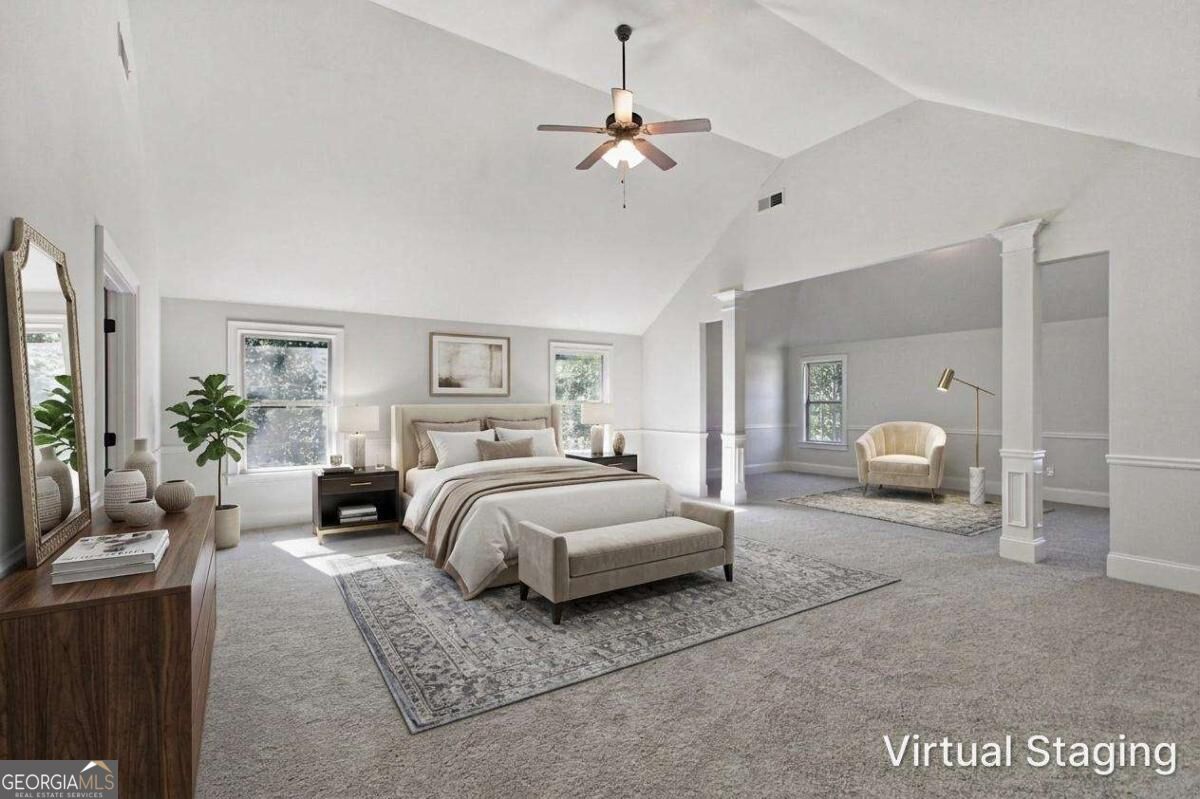
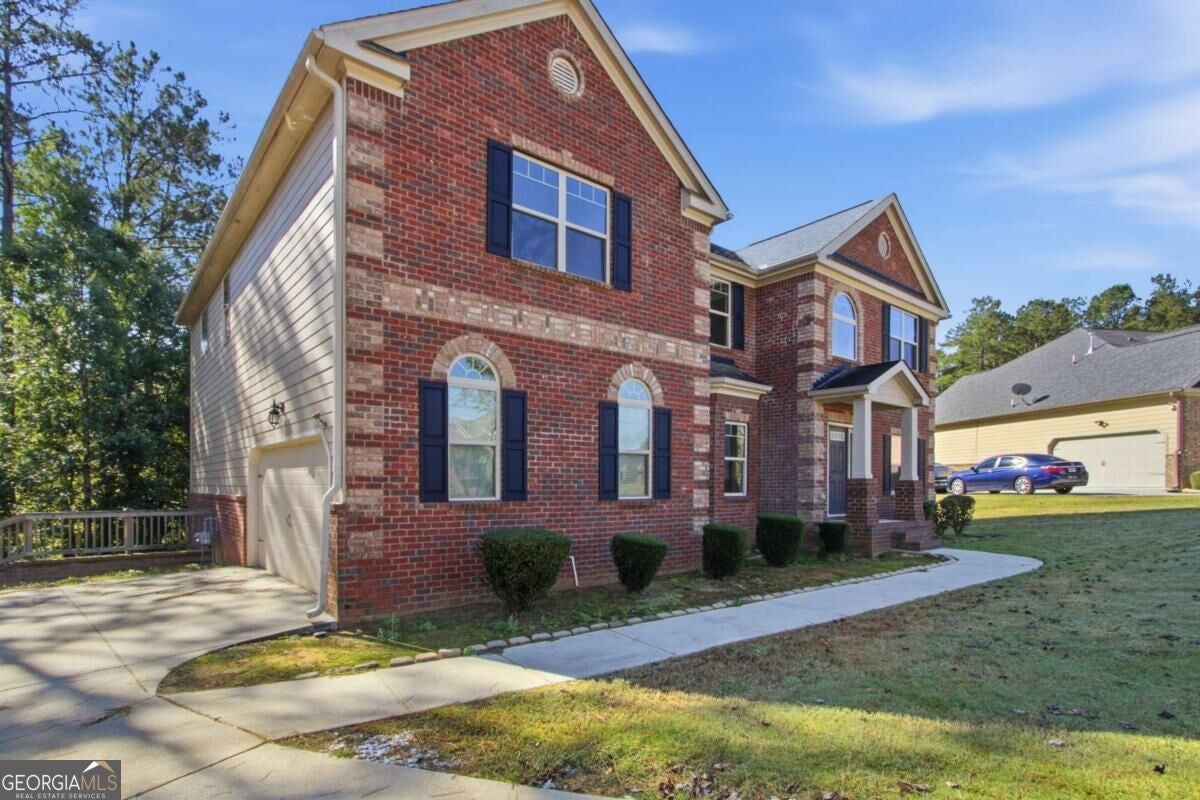
Enter an interest rate to see your estimated monthly payment.Welcome to this spacious 5-bedroom, 4-bathroom home in The Parks of Stonecrest, a desirable swim and tennis community! The inviting two-story foyer sets the tone for a thoughtfully designed layout featuring a formal living room or private office and a separate dining room accented by coffered ceilings and a bay window. The large family room, complete with a cozy fireplace, flows into the kitchen, creating an ideal setting for everyday living and entertaining. The kitchen features stained cabinetry, granite countertops, a tiled backsplash, a center island, stainless steel appliances, double ovens, a gas cooktop, and a convenient corner walk-in pantry. A main-level bedroom and full bath offer flexibility for guests or multigenerational living. Upstairs, an open loft provides additional space for a media area, playroom, or study. Retreat to the huge primary suite featuring a spacious sitting area, separate his-and-hers walk-in closets, dual vanities, a relaxing soaking tub, and a separate tiled shower. Three additional bedrooms and two full bathrooms complete the upper level, including a Jack-and-Jill bath shared by two bedrooms. The upstairs laundry room adds everyday convenience. The full unfinished daylight basement offers endless possibilities for future expansion, recreation, or additional living space. Enjoy outdoor relaxation on the deck overlooking the wooded backyard, providing a peaceful setting to unwind. Conveniently located near shopping, dining, and I-20, with a short drive to downtown Atlanta, this home combines generous living space, desirable community amenities, and a convenient location!
| 7 hours ago | Listing first seen on site | |
| 7 hours ago | Listing updated with changes from the MLS |

Information deemed reliable but not guaranteed. The data relating to real estate for sale on this web site comes in part from the Broker Reciprocity Program of Georgia MLS. Real estate listings held by brokerage firms other than this office are marked with the Broker Reciprocity logo and detailed information about them includes the name of the listing brokers. Copyright © 2020-present Georgia MLS. All rights reserved.
Last checked: 2026-10-22 10:38 PM UTC