Home Search
Search active listings across metro Atlanta from the FMLS and GAMLS feeds. Filter by price, bedrooms, square footage or map area, save a search, and get new matches as they come on.
If you would rather have the search built for you, tell me what you are looking for and I will set it up and send the results.
3191 Souffle CTAcworth, GA 30101
Mortgage Calculator
Monthly Payment (Est.)
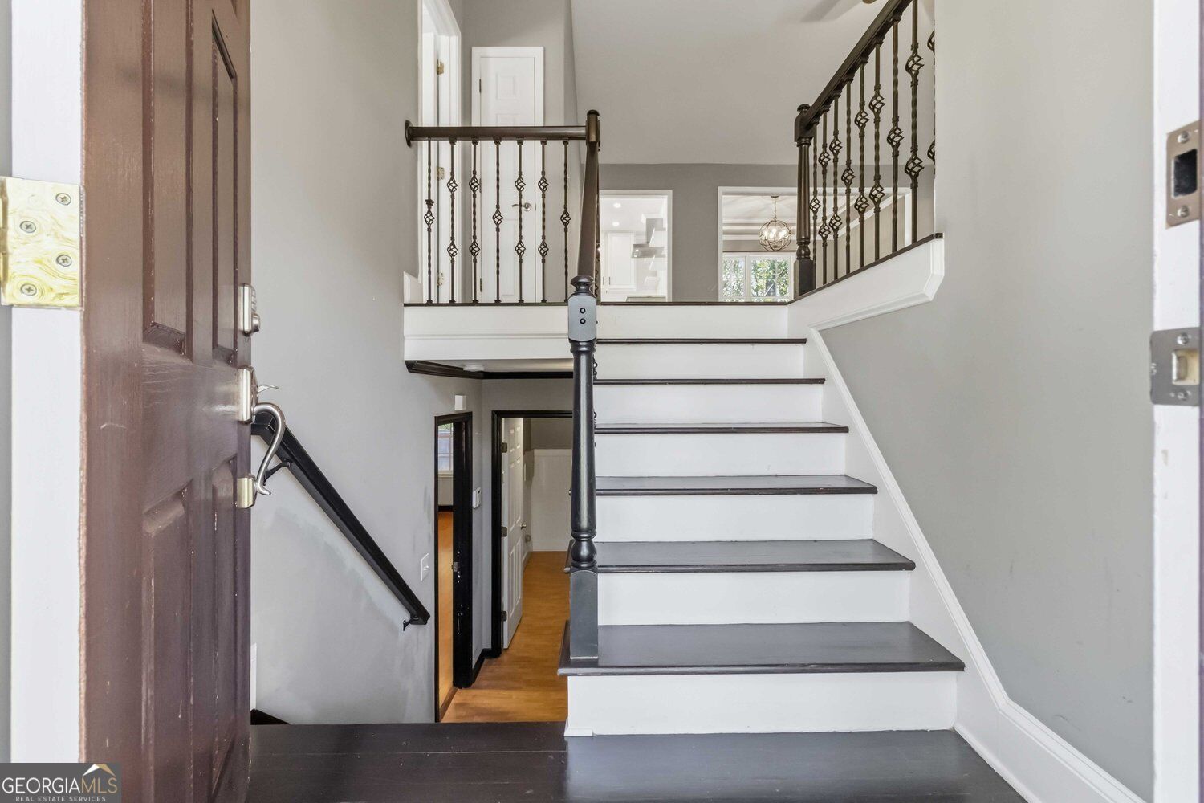
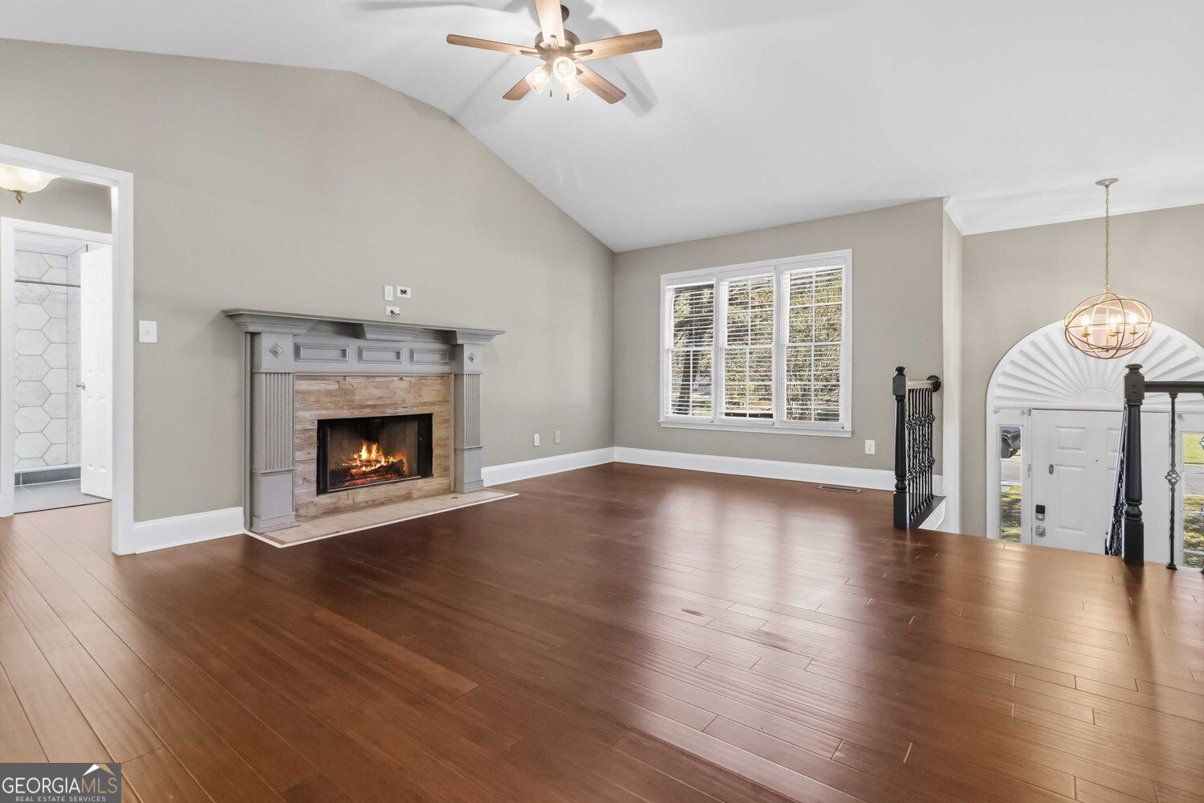
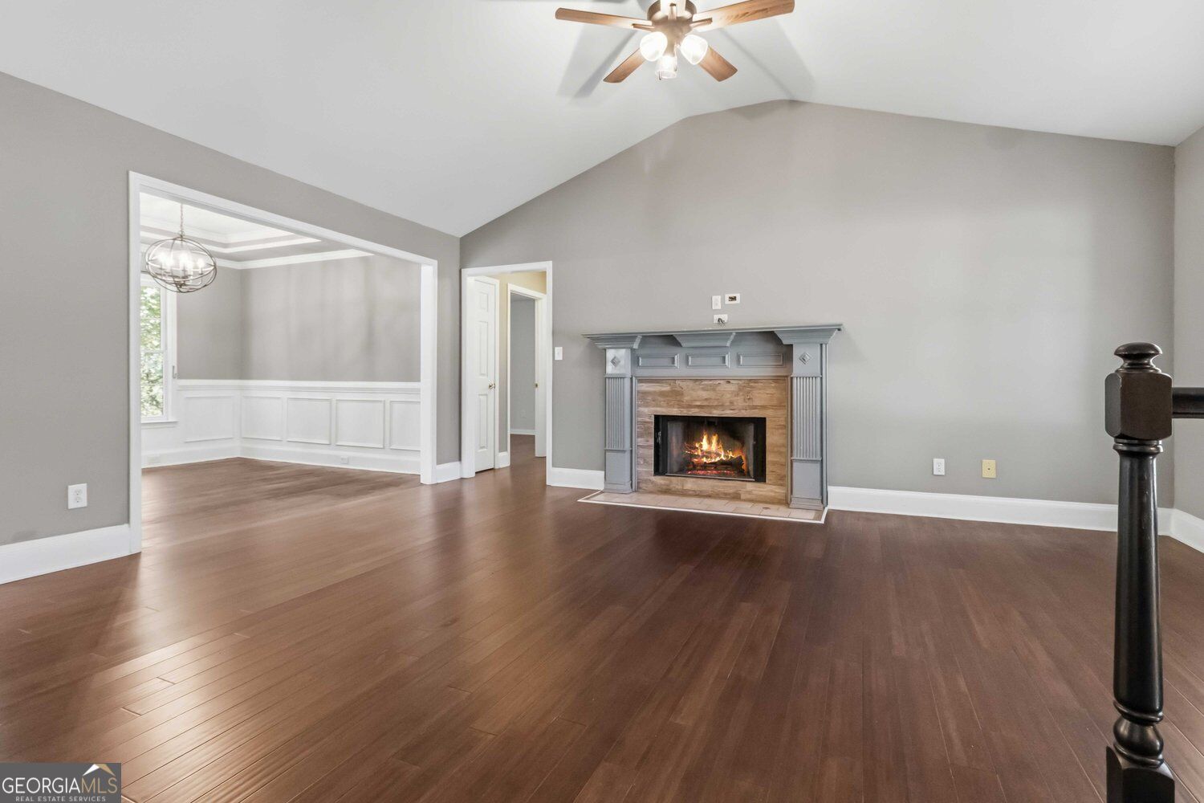
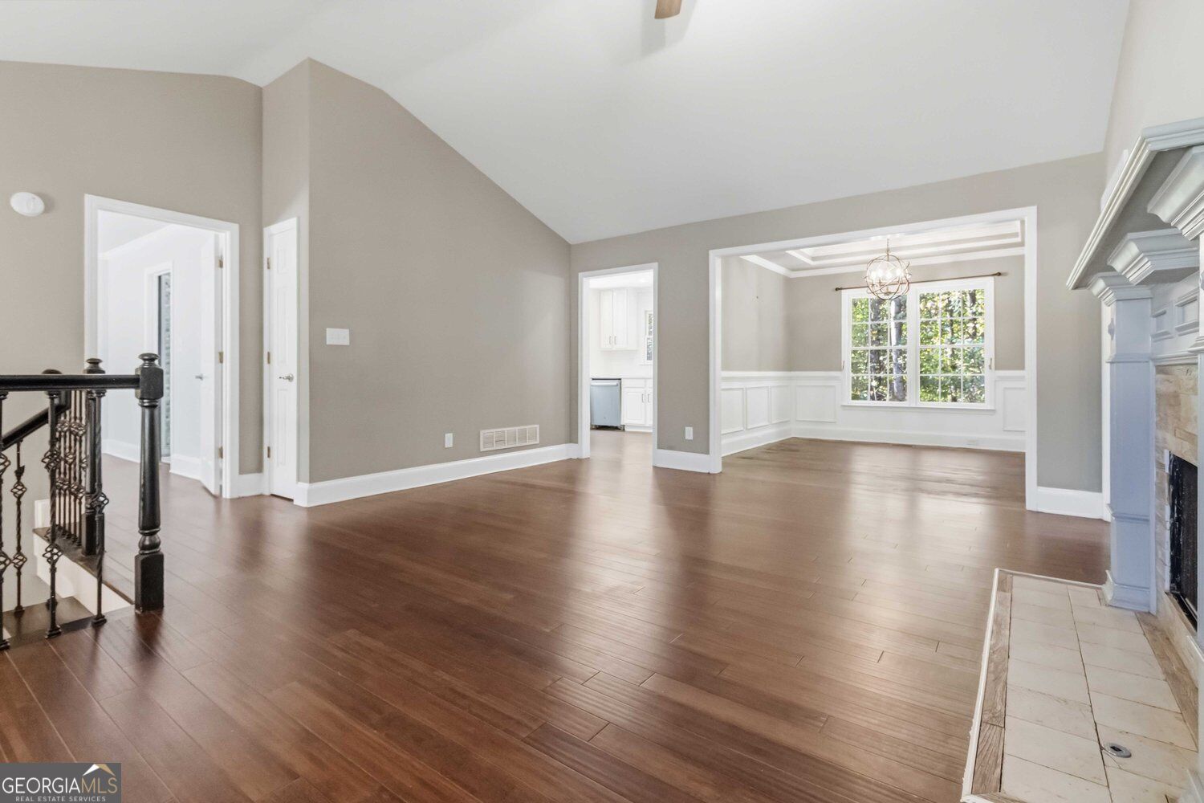
Enter an interest rate to see your estimated monthly payment.3191 Souffle Court in Acworth, Georgia, presents a refined residential opportunity. Built in 1997 and encompassing 2,242 square feet of living space, this raised ranch has undergone a comprehensive remodeling to ensure a contemporary standard of living. The property serves as a testament to thoughtful design, offering a seamless blend of structure and comfort for the modern homeowner. The heart of the home is the recently updated kitchen, which serves as a highly functional workspace. It is equipped with stainless steel appliances, premium stone counters, and a central island that facilitates both meal preparation and social interaction. A built-in microwave has been integrated to maintain clean lines throughout the cabinetry. The living room serves as an expansive focal point for the home, characterized by its soaring cathedral and vaulted ceilings. Hardwood flooring extends across the space, providing a cohesive aesthetic, while a fireplace anchors the room, creating an inviting environment for relaxation. The interior layout includes at least one bedroom featuring a tray ceiling, which adds architectural depth to the living quarters. Similarly, the bathroom facilities incorporate a modern walk-in shower designed for accessibility and clean, efficient use. This home is further complemented by a built-in garage, providing convenient storage and parking solutions. With its complete update and intentional design, this property invites you to experience a elevated standard of residential life. We invite you to schedule a private viewing today to experience the sophisticated design and updated interiors of this remarkable Acworth home.
| 5 hours ago | Status changed to Active | |
| 5 hours ago | Listing updated with changes from the MLS | |
| yesterday | Listing first seen on site |

Information deemed reliable but not guaranteed. The data relating to real estate for sale on this web site comes in part from the Broker Reciprocity Program of Georgia MLS. Real estate listings held by brokerage firms other than this office are marked with the Broker Reciprocity logo and detailed information about them includes the name of the listing brokers. Copyright © 2020-present Georgia MLS. All rights reserved.
Last checked: 2026-10-22 09:41 PM UTC