Home Search
Search active listings across metro Atlanta from the FMLS and GAMLS feeds. Filter by price, bedrooms, square footage or map area, save a search, and get new matches as they come on.
If you would rather have the search built for you, tell me what you are looking for and I will set it up and send the results.
609 Apache TRLWoodstock, GA 30189
Mortgage Calculator
Monthly Payment (Est.)
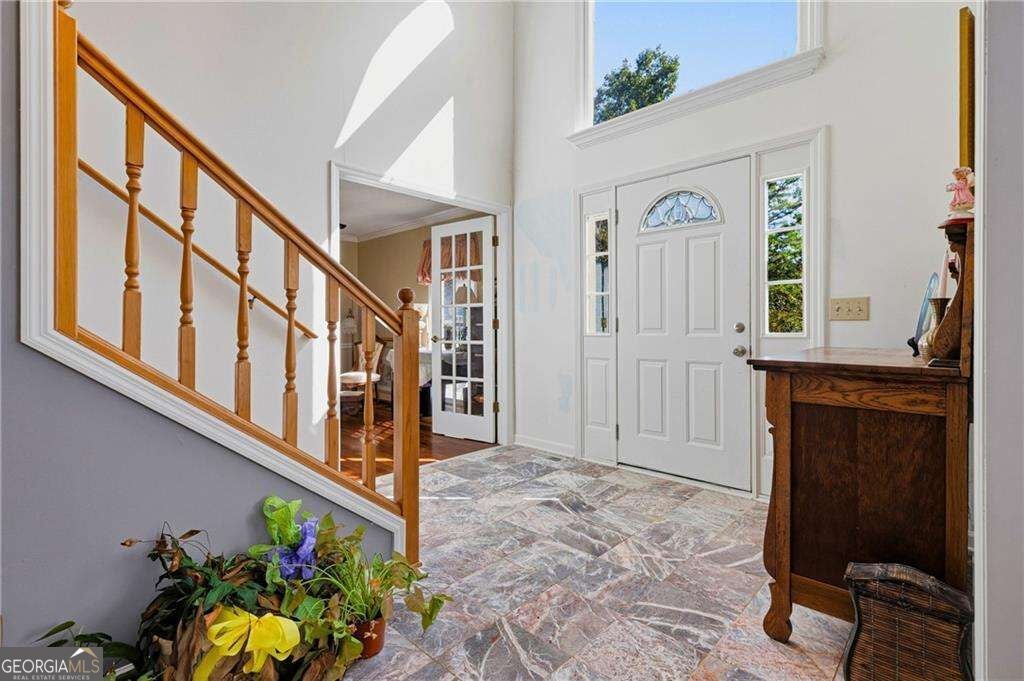
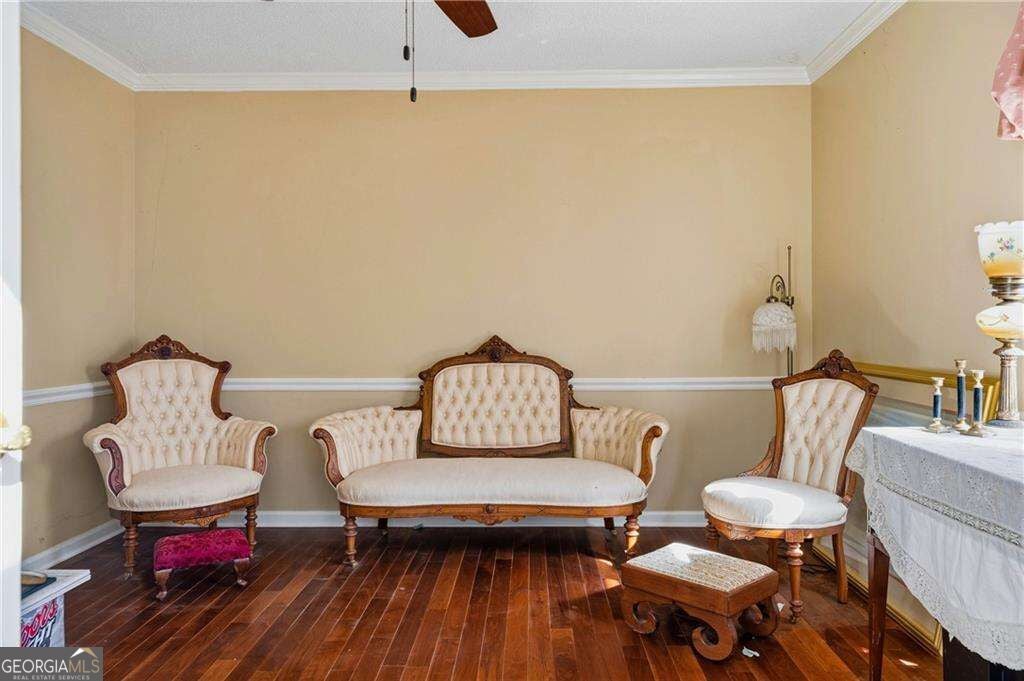
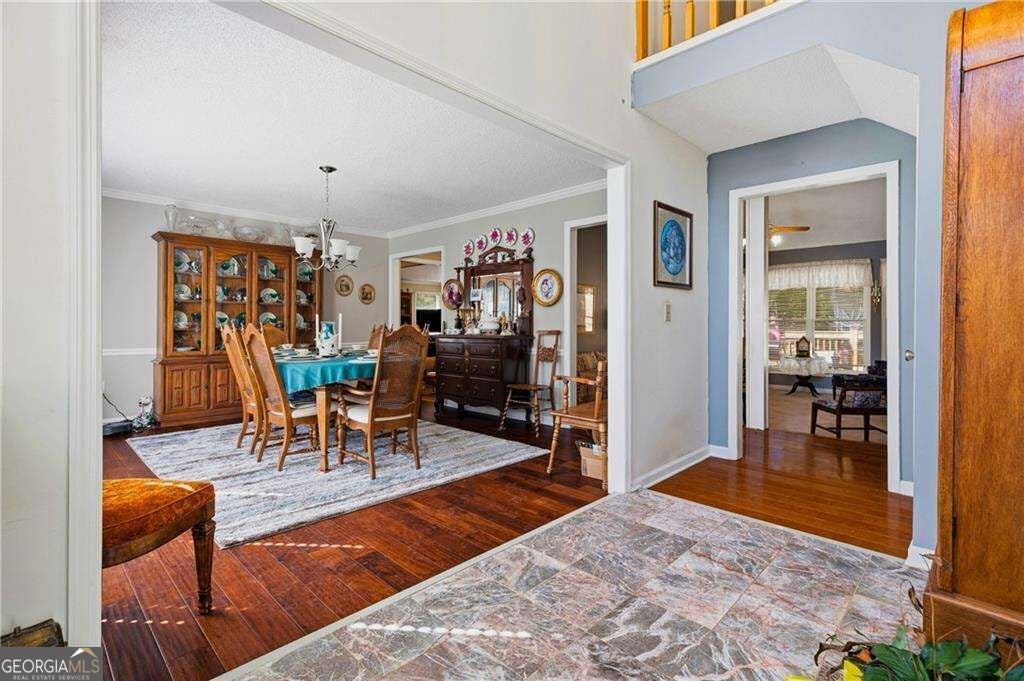
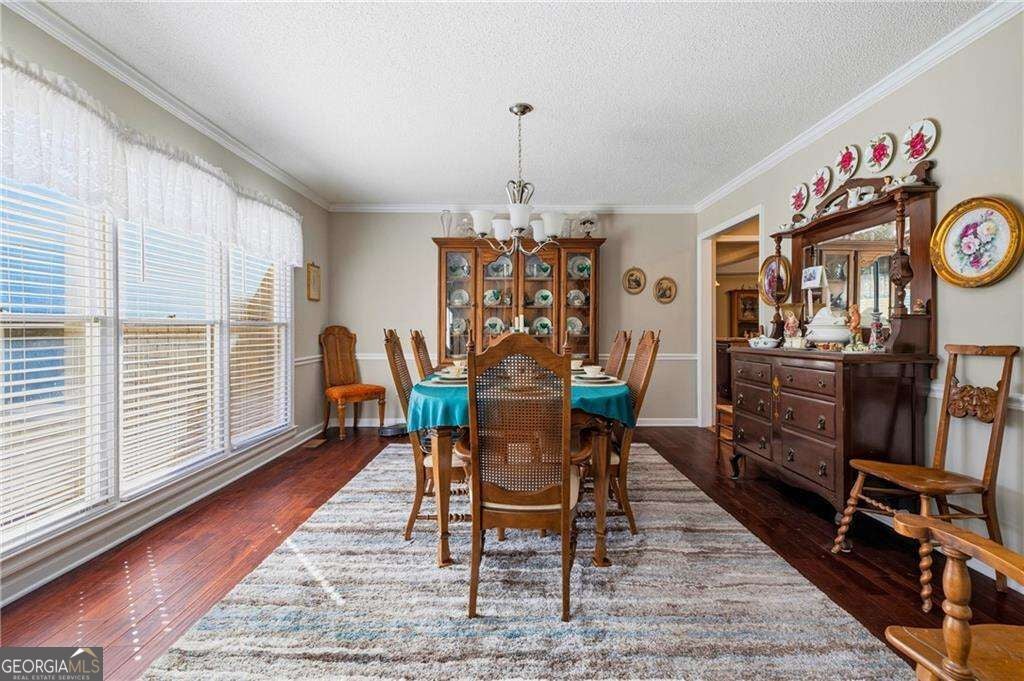
Enter an interest rate to see your estimated monthly payment.Nestled in a quiet neighborhood that borders Lake Allatoona, this home offers the ultimate combination of spacious living, incredible storage, and effortless water access! Situated on a rare, private 1+ acre lot, this expansive 4,890 sq ft home, featuring 5 bedrooms, 3 full baths, and 2 half baths, delivers massive room sizes throughout the entire footprint of the home. Step inside to a grand two-story entrance foyer flanked by an elegant formal dining room, a dedicated office with classic French doors, and a formal living room. The heart of the home features an expansive kitchen equipped with a massive walk-in pantry, seamlessly overlooking a cozy family room for easy living and entertaining. Completing the main level is a walk-in laundry room, two convenient half baths, a large secondary bedroom, and a luxurious Primary Suite with dual walk-in closets and a spa-like bath featuring double vanities, a deep soaking tub, and a separate walk-in shower. Upstairs boasts three additional spacious bedrooms, two of which feature connected en-suite bathrooms, abundant closet storage throughout, and a large flexible bonus/storage room ideal for an office, playroom, or hobby studio. The sprawling, partially heated & cooled unfinished basement provides endless potential across the home's substantial footprint, perfect for a workshop, home gym, or future expansion - the options are limitless with the size of these rooms! Vehicle and recreational storage is second to none with a 2-car front-entry garage, a dedicated side garage for a lawnmower, boat, or equipment, and a covered boat/carport structure at the bottom of the driveway built specifically for lake enthusiasts. Best of all, you are literally seconds away from Lake Allatoona access right outside the neighborhood at Cherokee Mills Park Boat Ramp, with quick access to boat rentals, local favorite JD's on the Lake, and waterfront parks! Just minutes further, enjoy top-rated schools, Blankets Creek Mountain Bike Trail, vibrant shopping, local dining, and quick access to I-575.
| 4 hours ago | Listing first seen on site | |
| 4 hours ago | Listing updated with changes from the MLS |

Information deemed reliable but not guaranteed. The data relating to real estate for sale on this web site comes in part from the Broker Reciprocity Program of Georgia MLS. Real estate listings held by brokerage firms other than this office are marked with the Broker Reciprocity logo and detailed information about them includes the name of the listing brokers. Copyright © 2020-present Georgia MLS. All rights reserved.
Last checked: 2026-10-22 08:51 PM UTC