Home Search
Search active listings across metro Atlanta from the FMLS and GAMLS feeds. Filter by price, bedrooms, square footage or map area, save a search, and get new matches as they come on.
If you would rather have the search built for you, tell me what you are looking for and I will set it up and send the results.
813 Capwood LNLocust Grove, GA 30248
Mortgage Calculator
Monthly Payment (Est.)
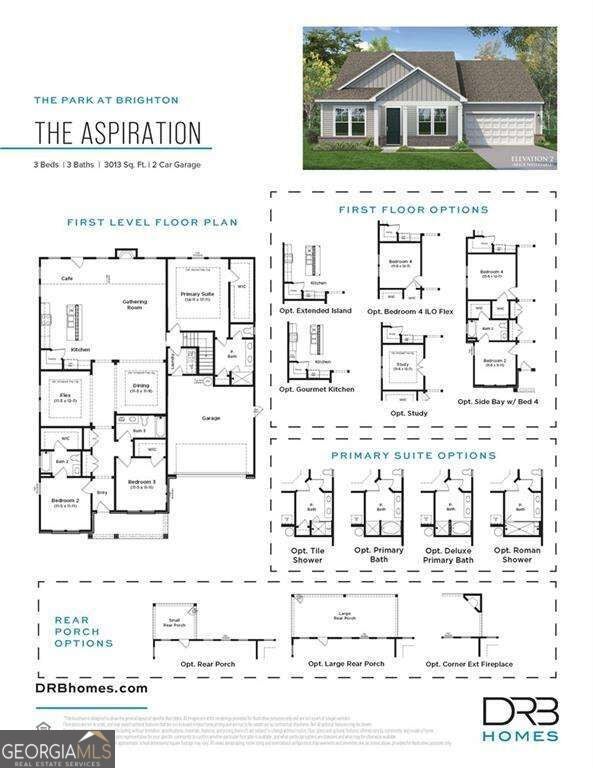
Enter an interest rate to see your estimated monthly payment.The Aspiration on Homesite 10 offers the perfect blend of comfort, style, and low-maintenance living in the Active Adult section of The Park at Brighton in Locust Grove. This thoughtfully designed ranch-style home features 3 bedrooms, 3 baths, a private study, formal dining room, and covered back patio, all conveniently located on a single level. Designed for both everyday comfort and effortless entertaining, the open-concept floorplan seamlessly connects the kitchen, cafe, and gathering room, creating a bright and welcoming space at the heart of the home. Whether hosting friends and family or enjoying a quiet evening in, the spacious living areas provide the perfect setting for every occasion. The private owner's suite serves as a relaxing retreat, complete with a generous walk-in closet and a well-appointed en-suite bath. Thoughtfully designed with guests in mind, the home's two secondary bedrooms each feature their own dedicated bathroom, offering comfort, privacy, and convenience for visiting family and friends. A versatile study provides the flexibility to work from home, pursue hobbies, or create a cozy reading room, while the formal dining room offers the perfect space for holiday gatherings, dinner parties, and special celebrations. Step outside to the covered back patio, where you can enjoy your morning coffee, entertain guests, or simply relax and take in the peaceful surroundings. Residents of Brighton's Active Adult community enjoy amenities including a pool, clubhouse, pickleball courts, golf cart trails, and a gated entrance, creating the perfect setting for an active and connected lifestyle. Conveniently located just 3 miles from I-75, the community offers easy access to Tanger Outlets, dining, and shopping in charming Locust Grove. Photos are of actual home. Actual colors, features, materials, and lot views may vary. Prices and features are subject to change without notice. Please note: If the buyer is represented by a broker/agent, DRB REQUIRES the buyer's broker/agent to be present during the initial meeting with DRB's sales personnel to ensure proper representation.
| yesterday | Listing first seen on site | |
| yesterday | Listing updated with changes from the MLS |

Information deemed reliable but not guaranteed. The data relating to real estate for sale on this web site comes in part from the Broker Reciprocity Program of Georgia MLS. Real estate listings held by brokerage firms other than this office are marked with the Broker Reciprocity logo and detailed information about them includes the name of the listing brokers. Copyright © 2020-present Georgia MLS. All rights reserved.
Last checked: 2026-10-23 06:01 PM UTC