Home Search
Search active listings across metro Atlanta from the FMLS and GAMLS feeds. Filter by price, bedrooms, square footage or map area, save a search, and get new matches as they come on.
If you would rather have the search built for you, tell me what you are looking for and I will set it up and send the results.
2616 Chesterbrooke DRLithia Springs, GA 30122
Mortgage Calculator
Monthly Payment (Est.)
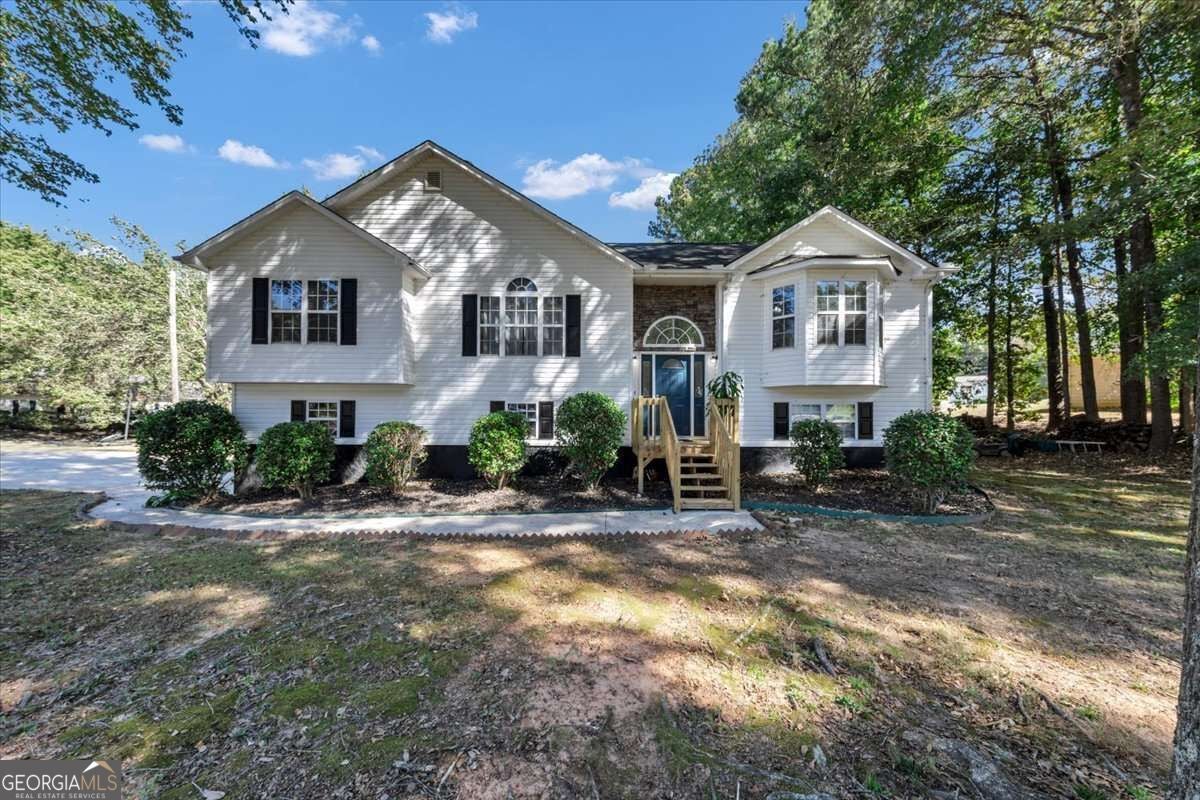
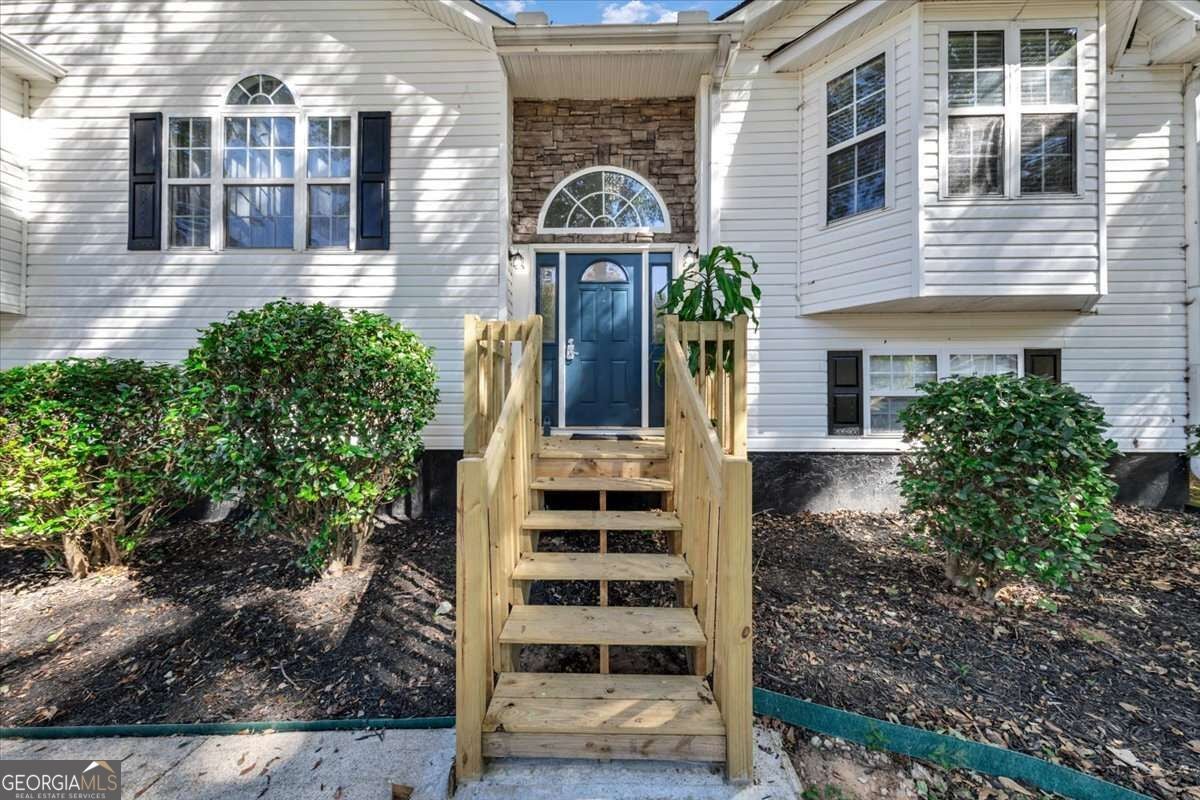
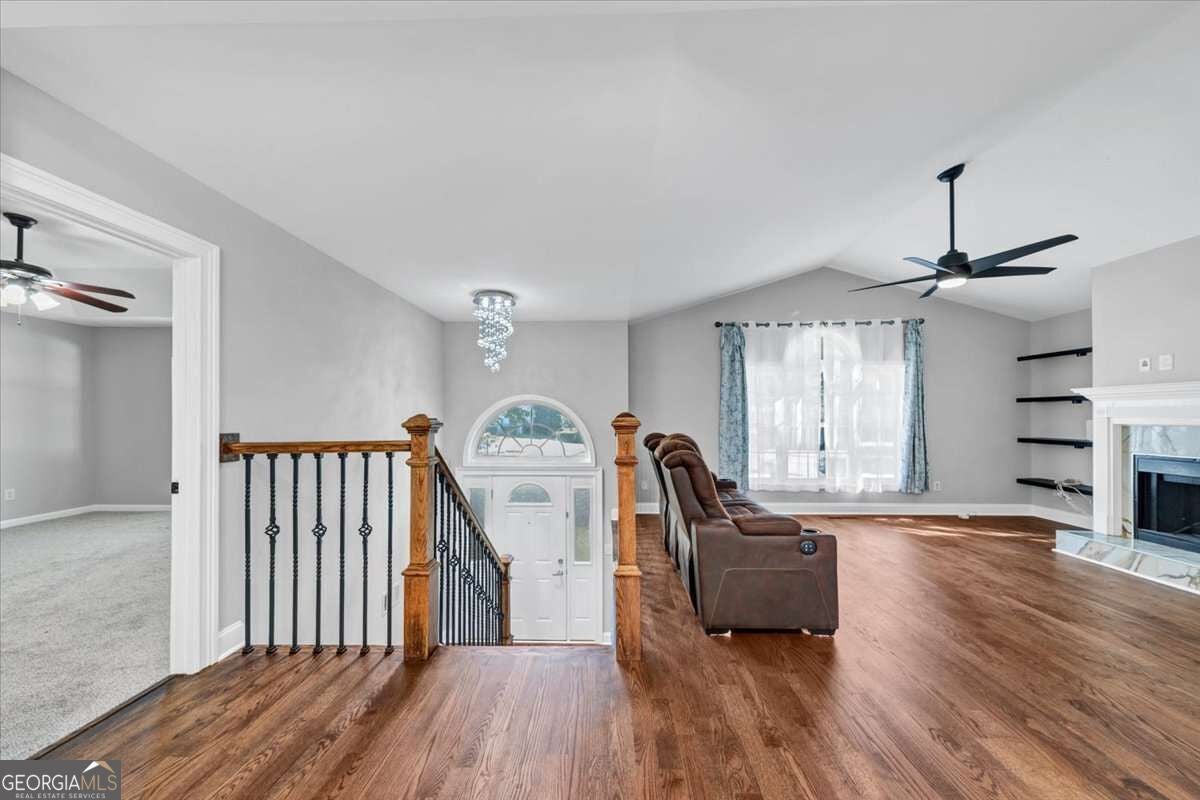
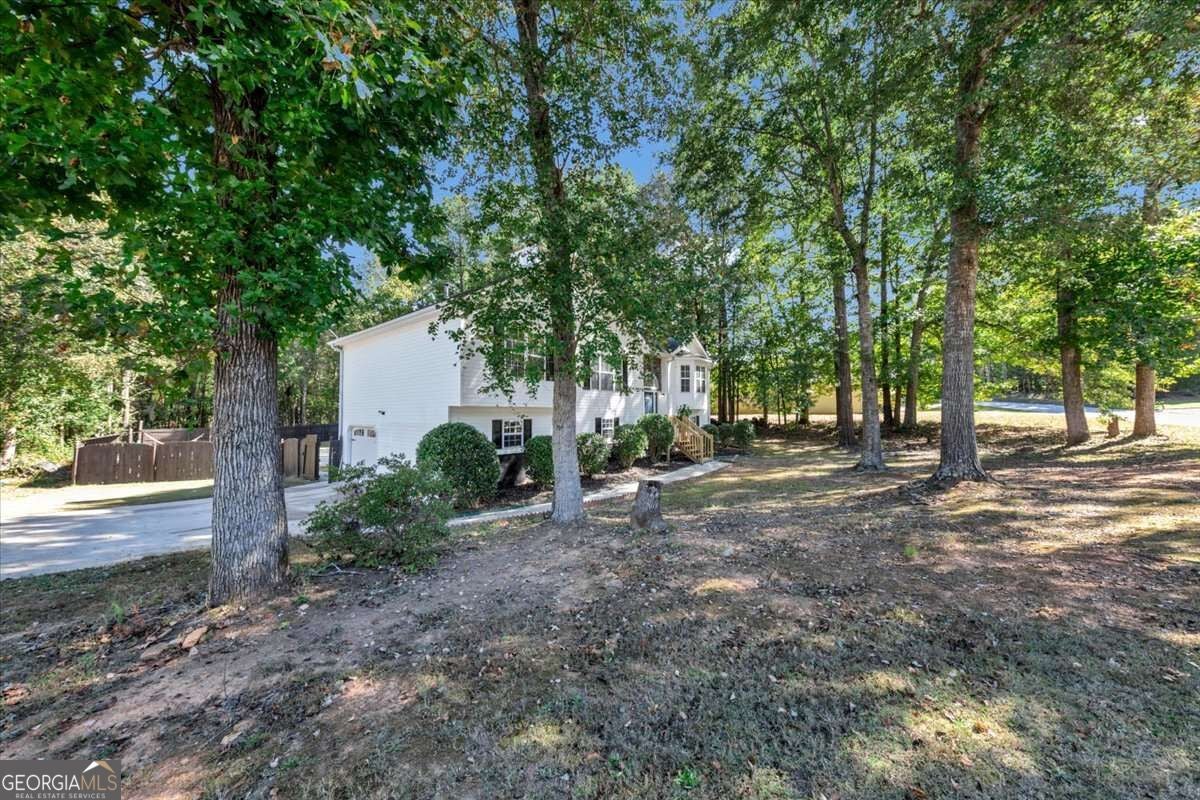
Enter an interest rate to see your estimated monthly payment.Welcome to 2616 Chesterbrooke! Nestled at the beginning of a quiet cul-de-sac, this beautifully renovated split-level home offers the perfect blend of style, space, and versatility. As you enter the home, you'll be greeted by a welcoming semi-open floor plan. The spacious living room flows seamlessly into the dining area, creating the perfect space for everyday meals, entertaining, and gathering with family and friends. Just beyond the dining area is the stunningly remodeled kitchen, featuring beautifully updated cabinetry, backsplash, countertops, and more. The main level offers plenty of space and privacy, with two bedrooms and a full bathroom on one side of the home, while the spacious primary suite is tucked away on the opposite end. The primary suite features a generously sized bathroom and a walk-in closet, creating a comfortable retreat at the end of the day. The lower level adds even more flexibility with a spacious bedroom and full bathroom-perfect for guests, extended family, or a kid's playroom. The possibilities are truly endless! You'll also find a dedicated theater room and a small office or study, providing even more space to work, relax, or entertain. Step outside and discover your own private backyard oasis. The fenced-in backyard features a pool, offering the perfect setting for summer days and entertaining. The backyard can be accessed from both the upstairs dining area and the lower-level garage, making outdoor living and entertaining a breeze. A spacious deck provides additional room for gatherings, while the remaining yard space offers plenty of room for children to play or for enjoying time outdoors. With multiple living spaces, thoughtful renovations, and a layout that can adapt to a variety of needs, 2616 Chesterbrooke offers incredible versatility both inside and out. Come see all this home has to offer-schedule your showing today!
| 5 hours ago | Listing first seen on site | |
| 5 hours ago | Listing updated with changes from the MLS |

Information deemed reliable but not guaranteed. The data relating to real estate for sale on this web site comes in part from the Broker Reciprocity Program of Georgia MLS. Real estate listings held by brokerage firms other than this office are marked with the Broker Reciprocity logo and detailed information about them includes the name of the listing brokers. Copyright © 2020-present Georgia MLS. All rights reserved.
Last checked: 2026-10-22 09:41 PM UTC