Home Search
Search active listings across metro Atlanta from the FMLS and GAMLS feeds. Filter by price, bedrooms, square footage or map area, save a search, and get new matches as they come on.
If you would rather have the search built for you, tell me what you are looking for and I will set it up and send the results.
2490 Saint Patrick ST SEAtlanta, GA 30317
Mortgage Calculator
Monthly Payment (Est.)
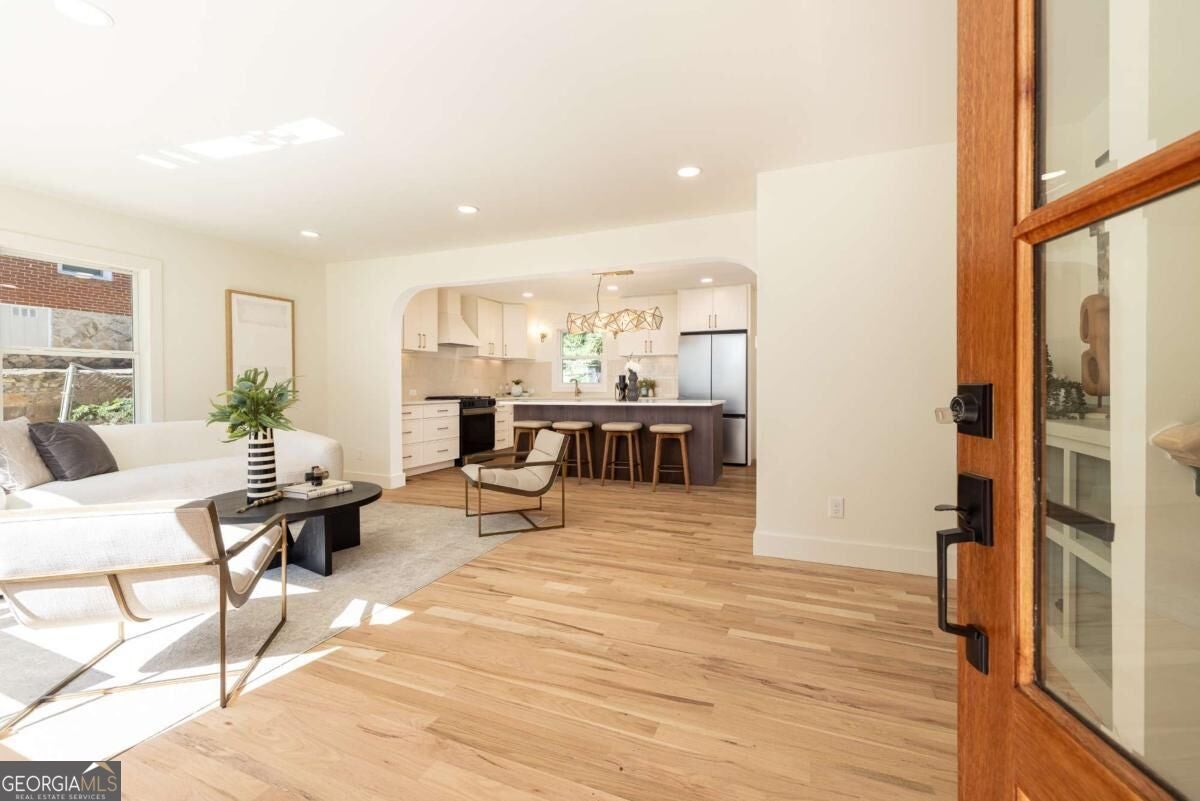
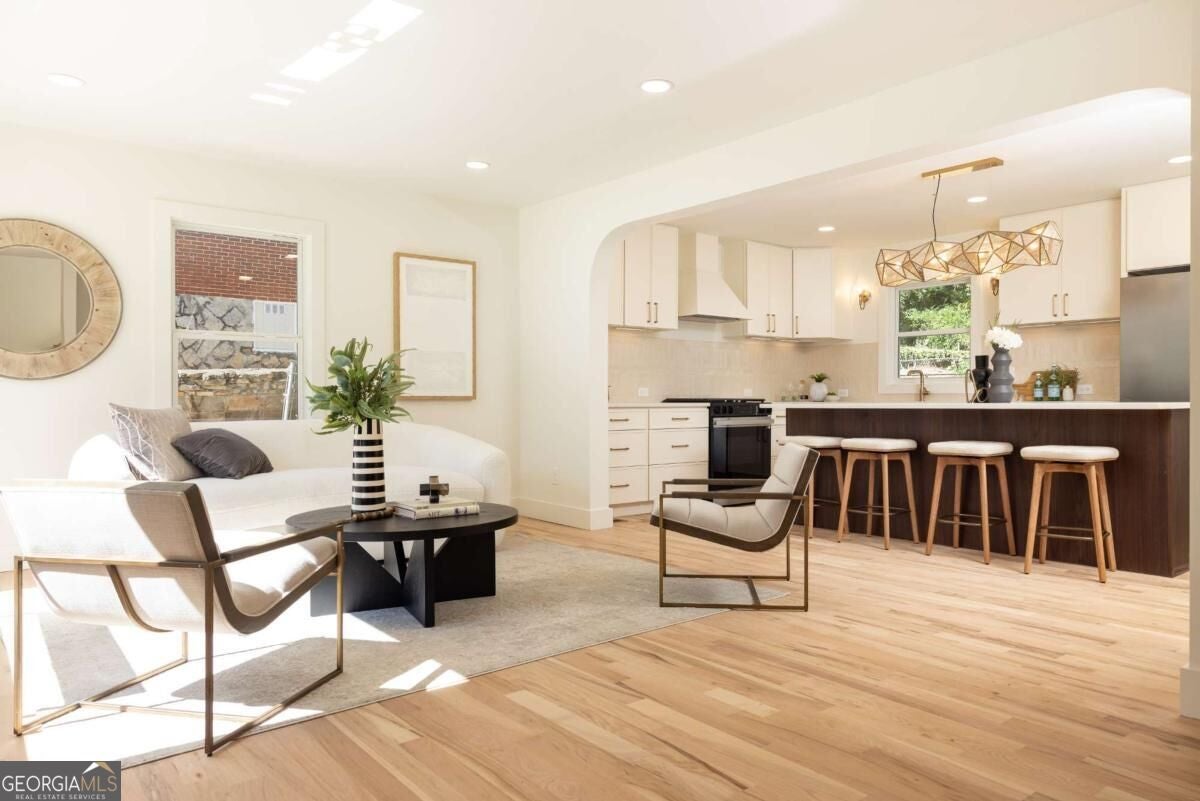
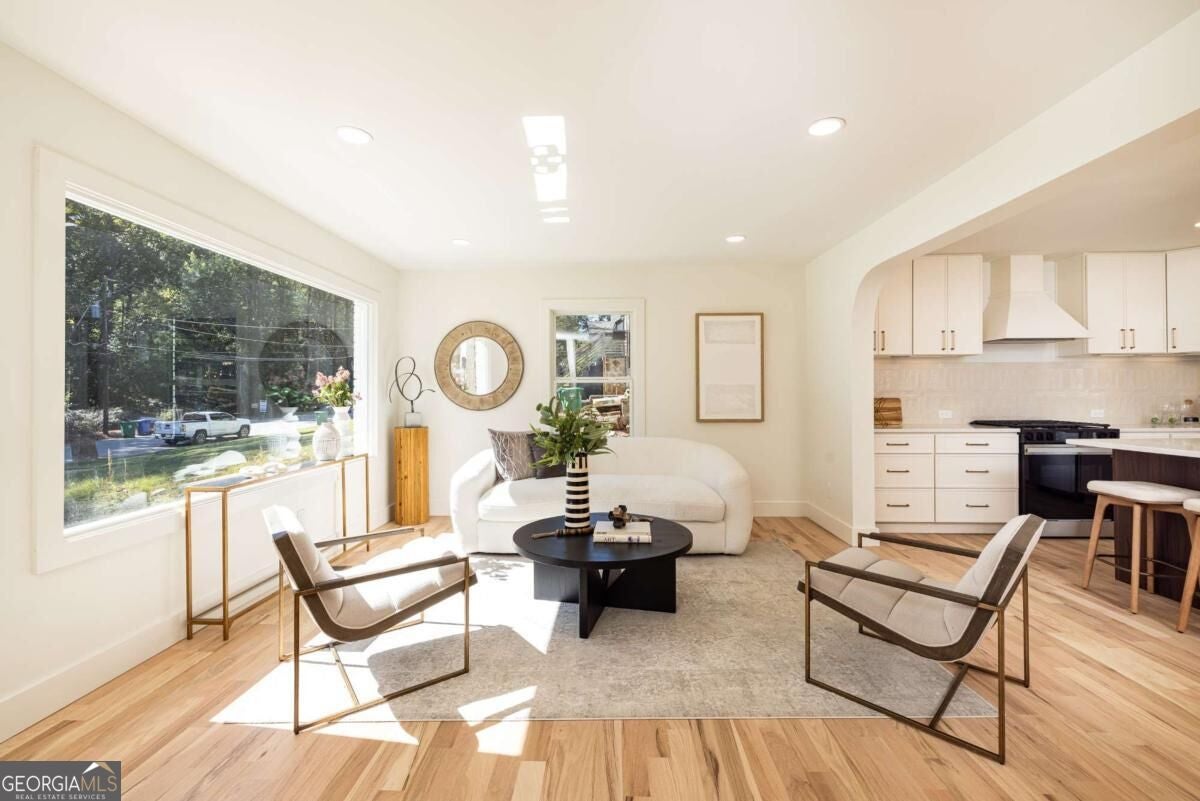
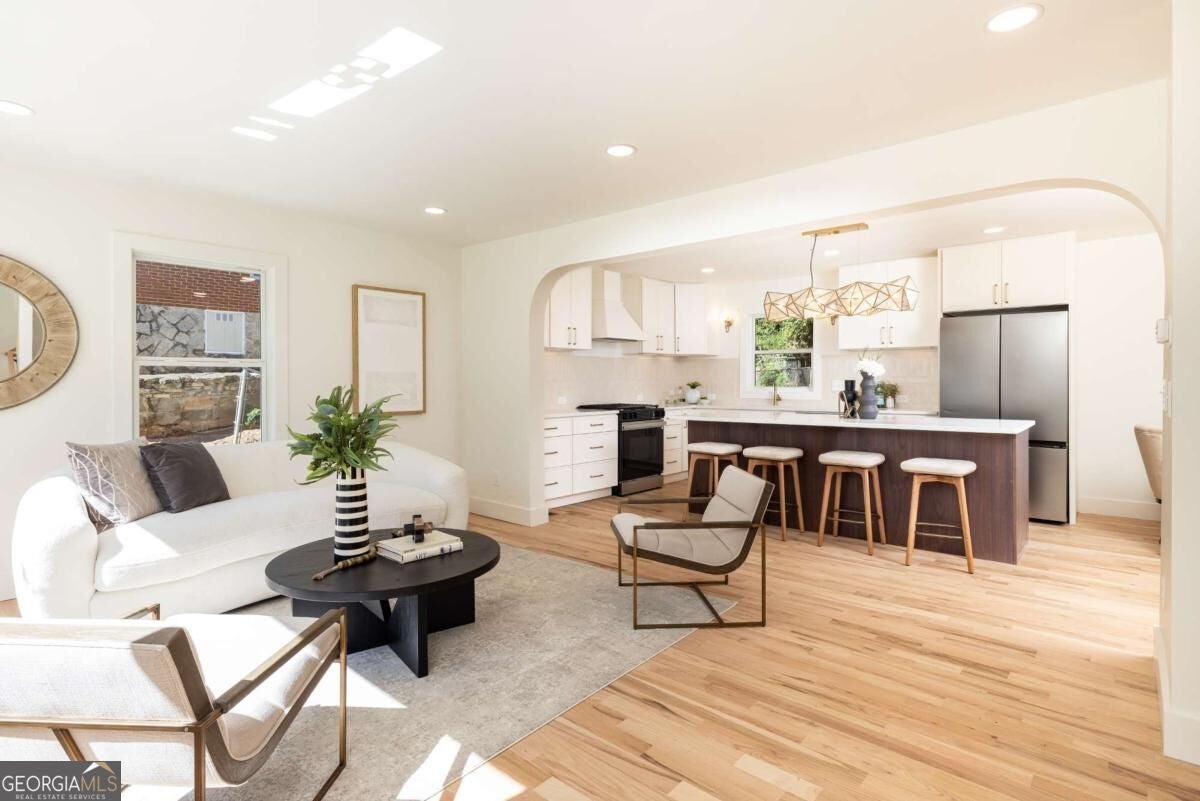
Enter an interest rate to see your estimated monthly payment.Why choose between the charm of an established neighborhood and the luxury of a beautifully designed home when you can have both? Welcome to 2490 Saint Patrick Street, where thoughtful design, beautiful finishes, and an unbeatable location come together just minutes from downtown Decatur, Oakhurst, and East Lake. From the moment you step inside, the attention to detail is undeniable. Gorgeous hardwood floors flow throughout the home, complemented by designer lighting, custom tilework, beautiful quartz countertops, and carefully selected finishes that make every space feel special. The open, inviting living areas are designed for both everyday comfort and effortless entertaining, while custom built-ins add character and functionality. The kitchen is as beautiful as it is practical, offering a wonderful gathering space that connects seamlessly with the main living areas. Step outside onto the oversized rear deck, where you'll find the perfect setting for morning coffee, weekend gatherings, or relaxing after a long day. Just beyond the deck, a fantastic backyard offers plenty of room to play, entertain, garden, or simply enjoy the outdoors. The spacious primary suite offers a peaceful retreat, complete with two walk-in closets and a beautifully appointed bath. Upstairs, a versatile loft provides that extra space everyone wishes they had, whether it's a home office, cozy second living area, media room, or creative escape. An oversized laundry room with a custom built-in mud bench brings both style and everyday practicality to the home, while thoughtful storage throughout makes daily living a little easier. And then there's the location! Enjoy the restaurants, coffee shops, parks, and neighborhood charm that make Decatur, Oakhurst, and East Lake so desirable, all while enjoying the benefit of being outside the City of Decatur tax district. With Avondale Elementary as another wonderful neighborhood highlight, this home offers an exceptional combination of convenience, community, and style. All the beauty and thoughtful details you'd hope to find in a high-end renovation, without the compromises of an older home. Exceptional finishes, flexible living spaces, a fantastic backyard, and a location that puts so much of Atlanta's best within easy reach. Homes that check this many boxes don't come along often. Don't let this one get away!
| 9 hours ago | Listing first seen on site | |
| 9 hours ago | Listing updated with changes from the MLS |

Information deemed reliable but not guaranteed. The data relating to real estate for sale on this web site comes in part from the Broker Reciprocity Program of Georgia MLS. Real estate listings held by brokerage firms other than this office are marked with the Broker Reciprocity logo and detailed information about them includes the name of the listing brokers. Copyright © 2020-present Georgia MLS. All rights reserved.
Last checked: 2026-10-23 08:10 AM UTC