Home Search
Search active listings across metro Atlanta from the FMLS and GAMLS feeds. Filter by price, bedrooms, square footage or map area, save a search, and get new matches as they come on.
If you would rather have the search built for you, tell me what you are looking for and I will set it up and send the results.
8062 trinity park drRIVERDALE, GA 30296
Mortgage Calculator
Monthly Payment (Est.)
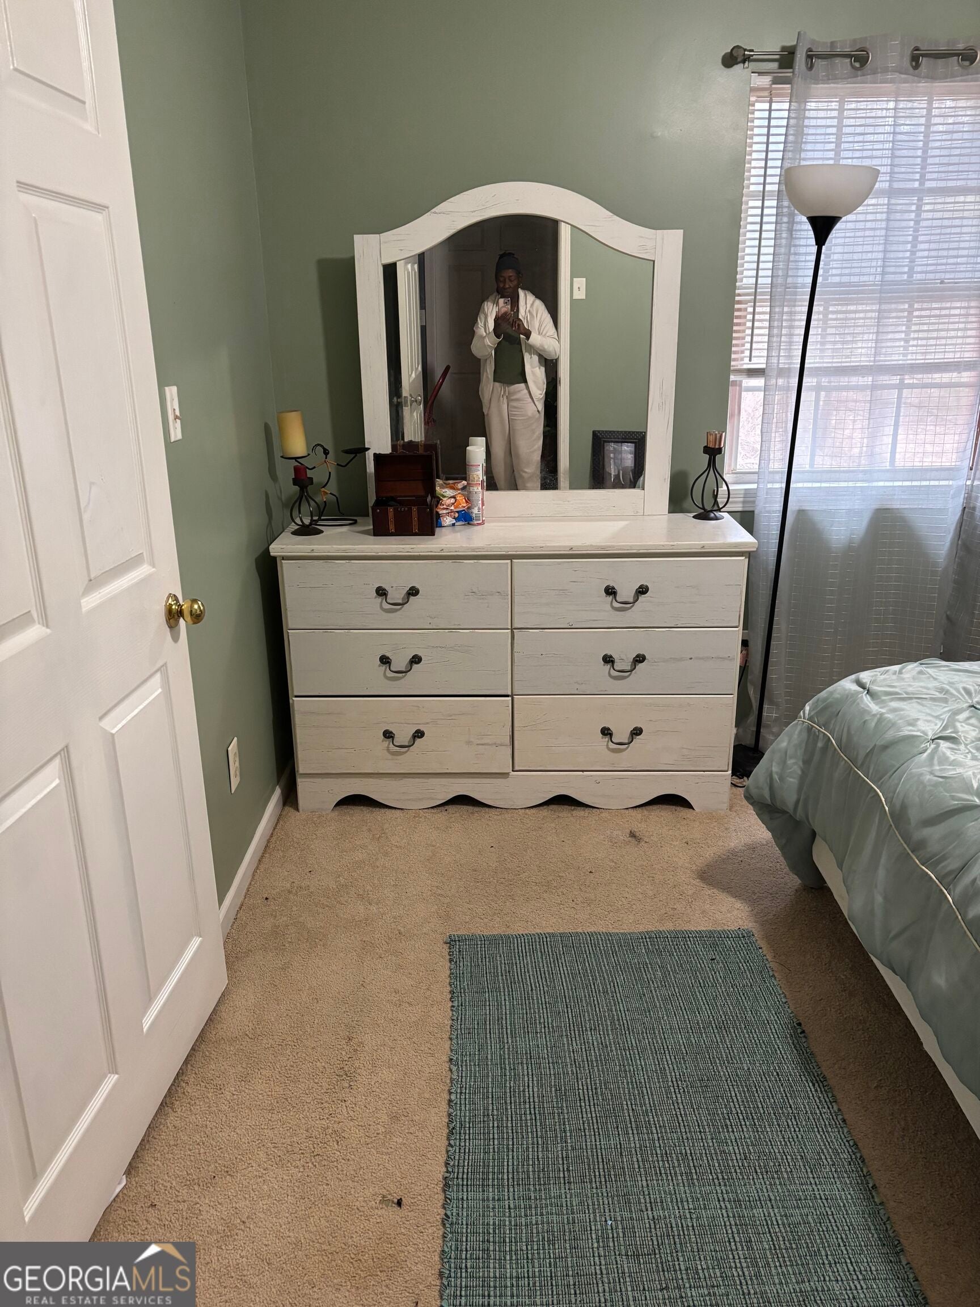
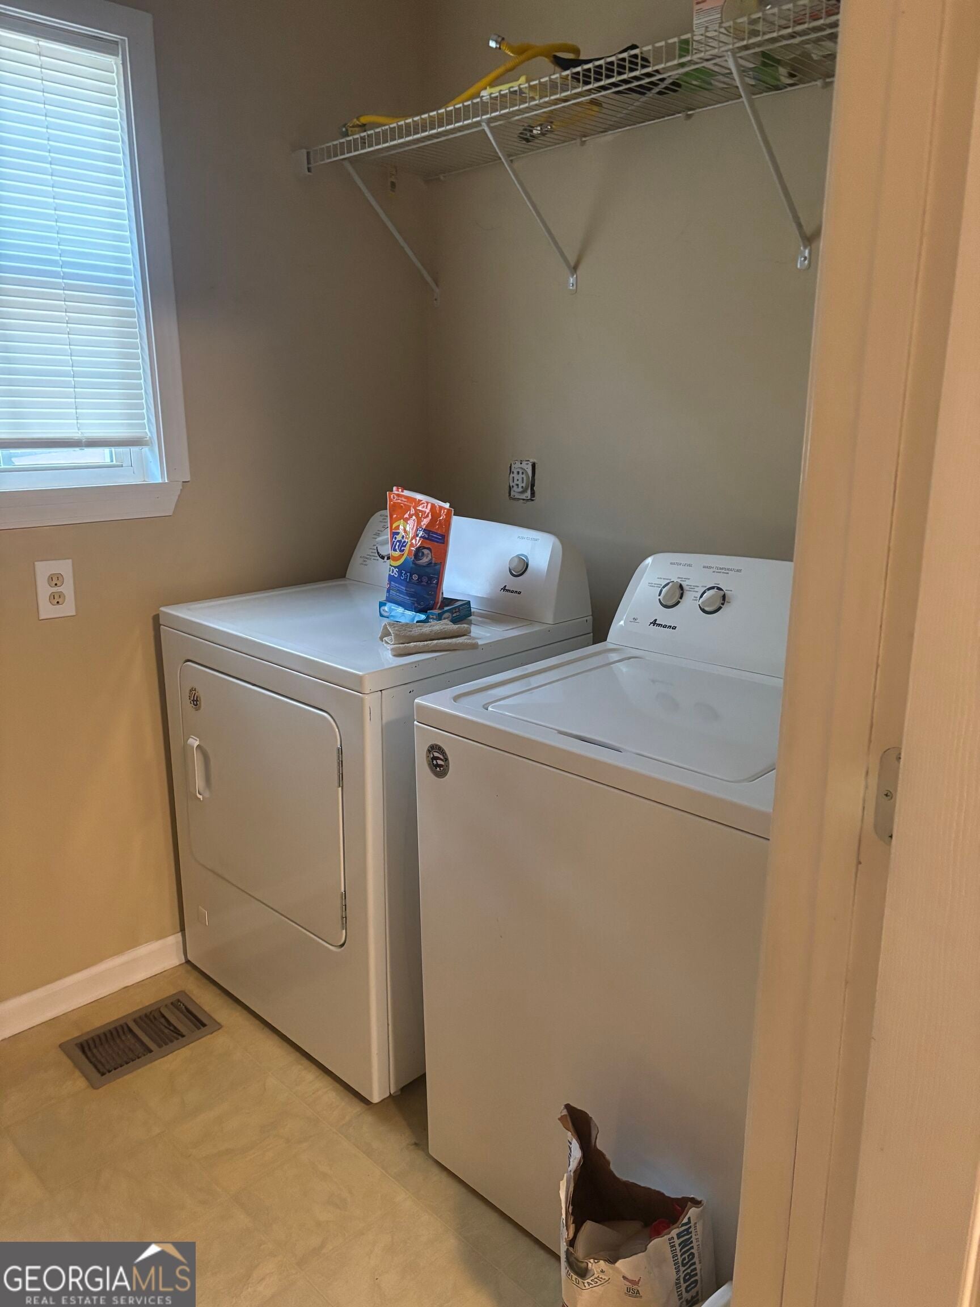
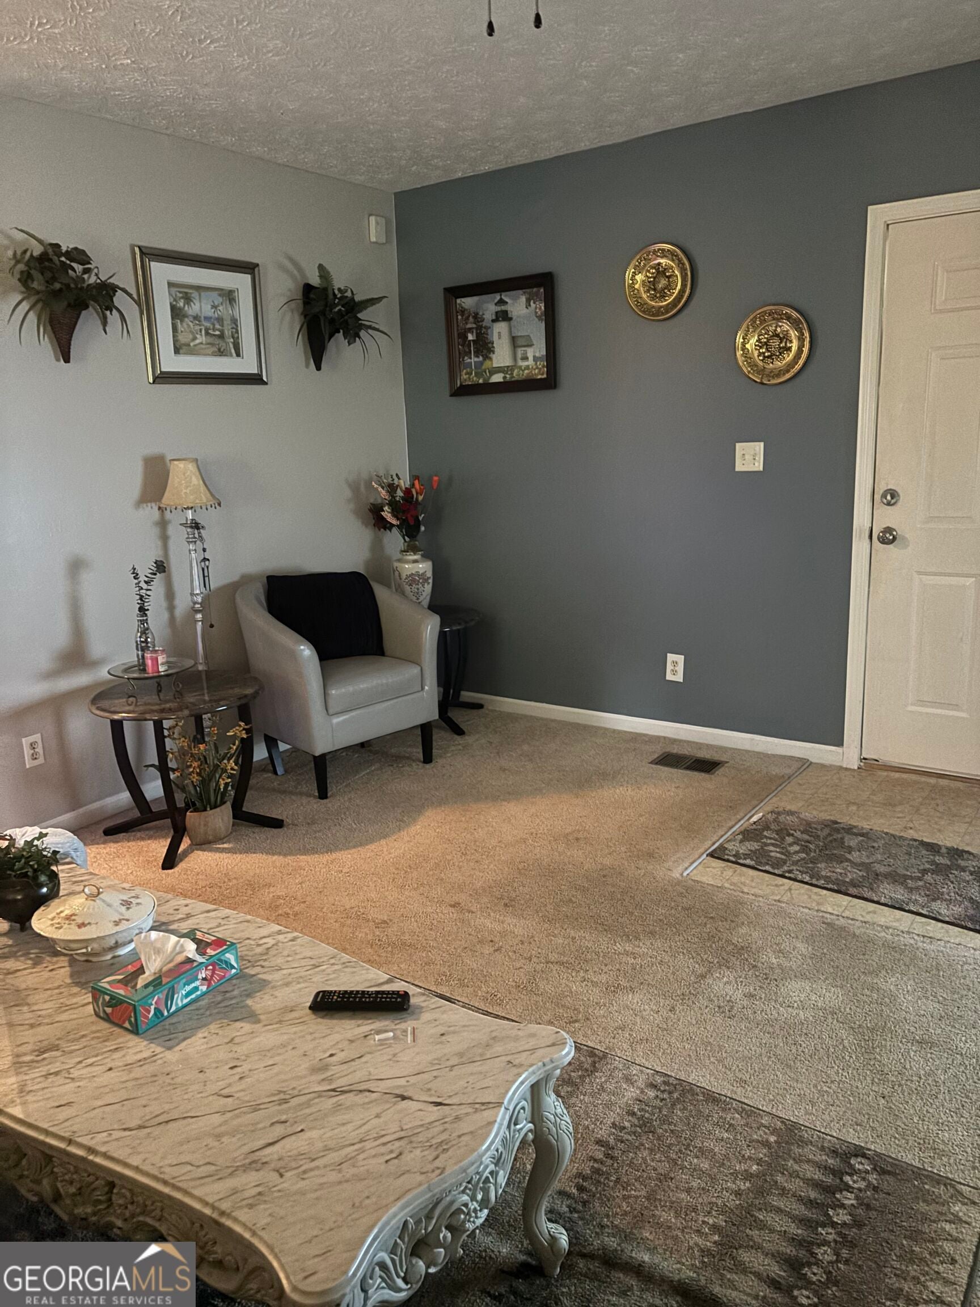
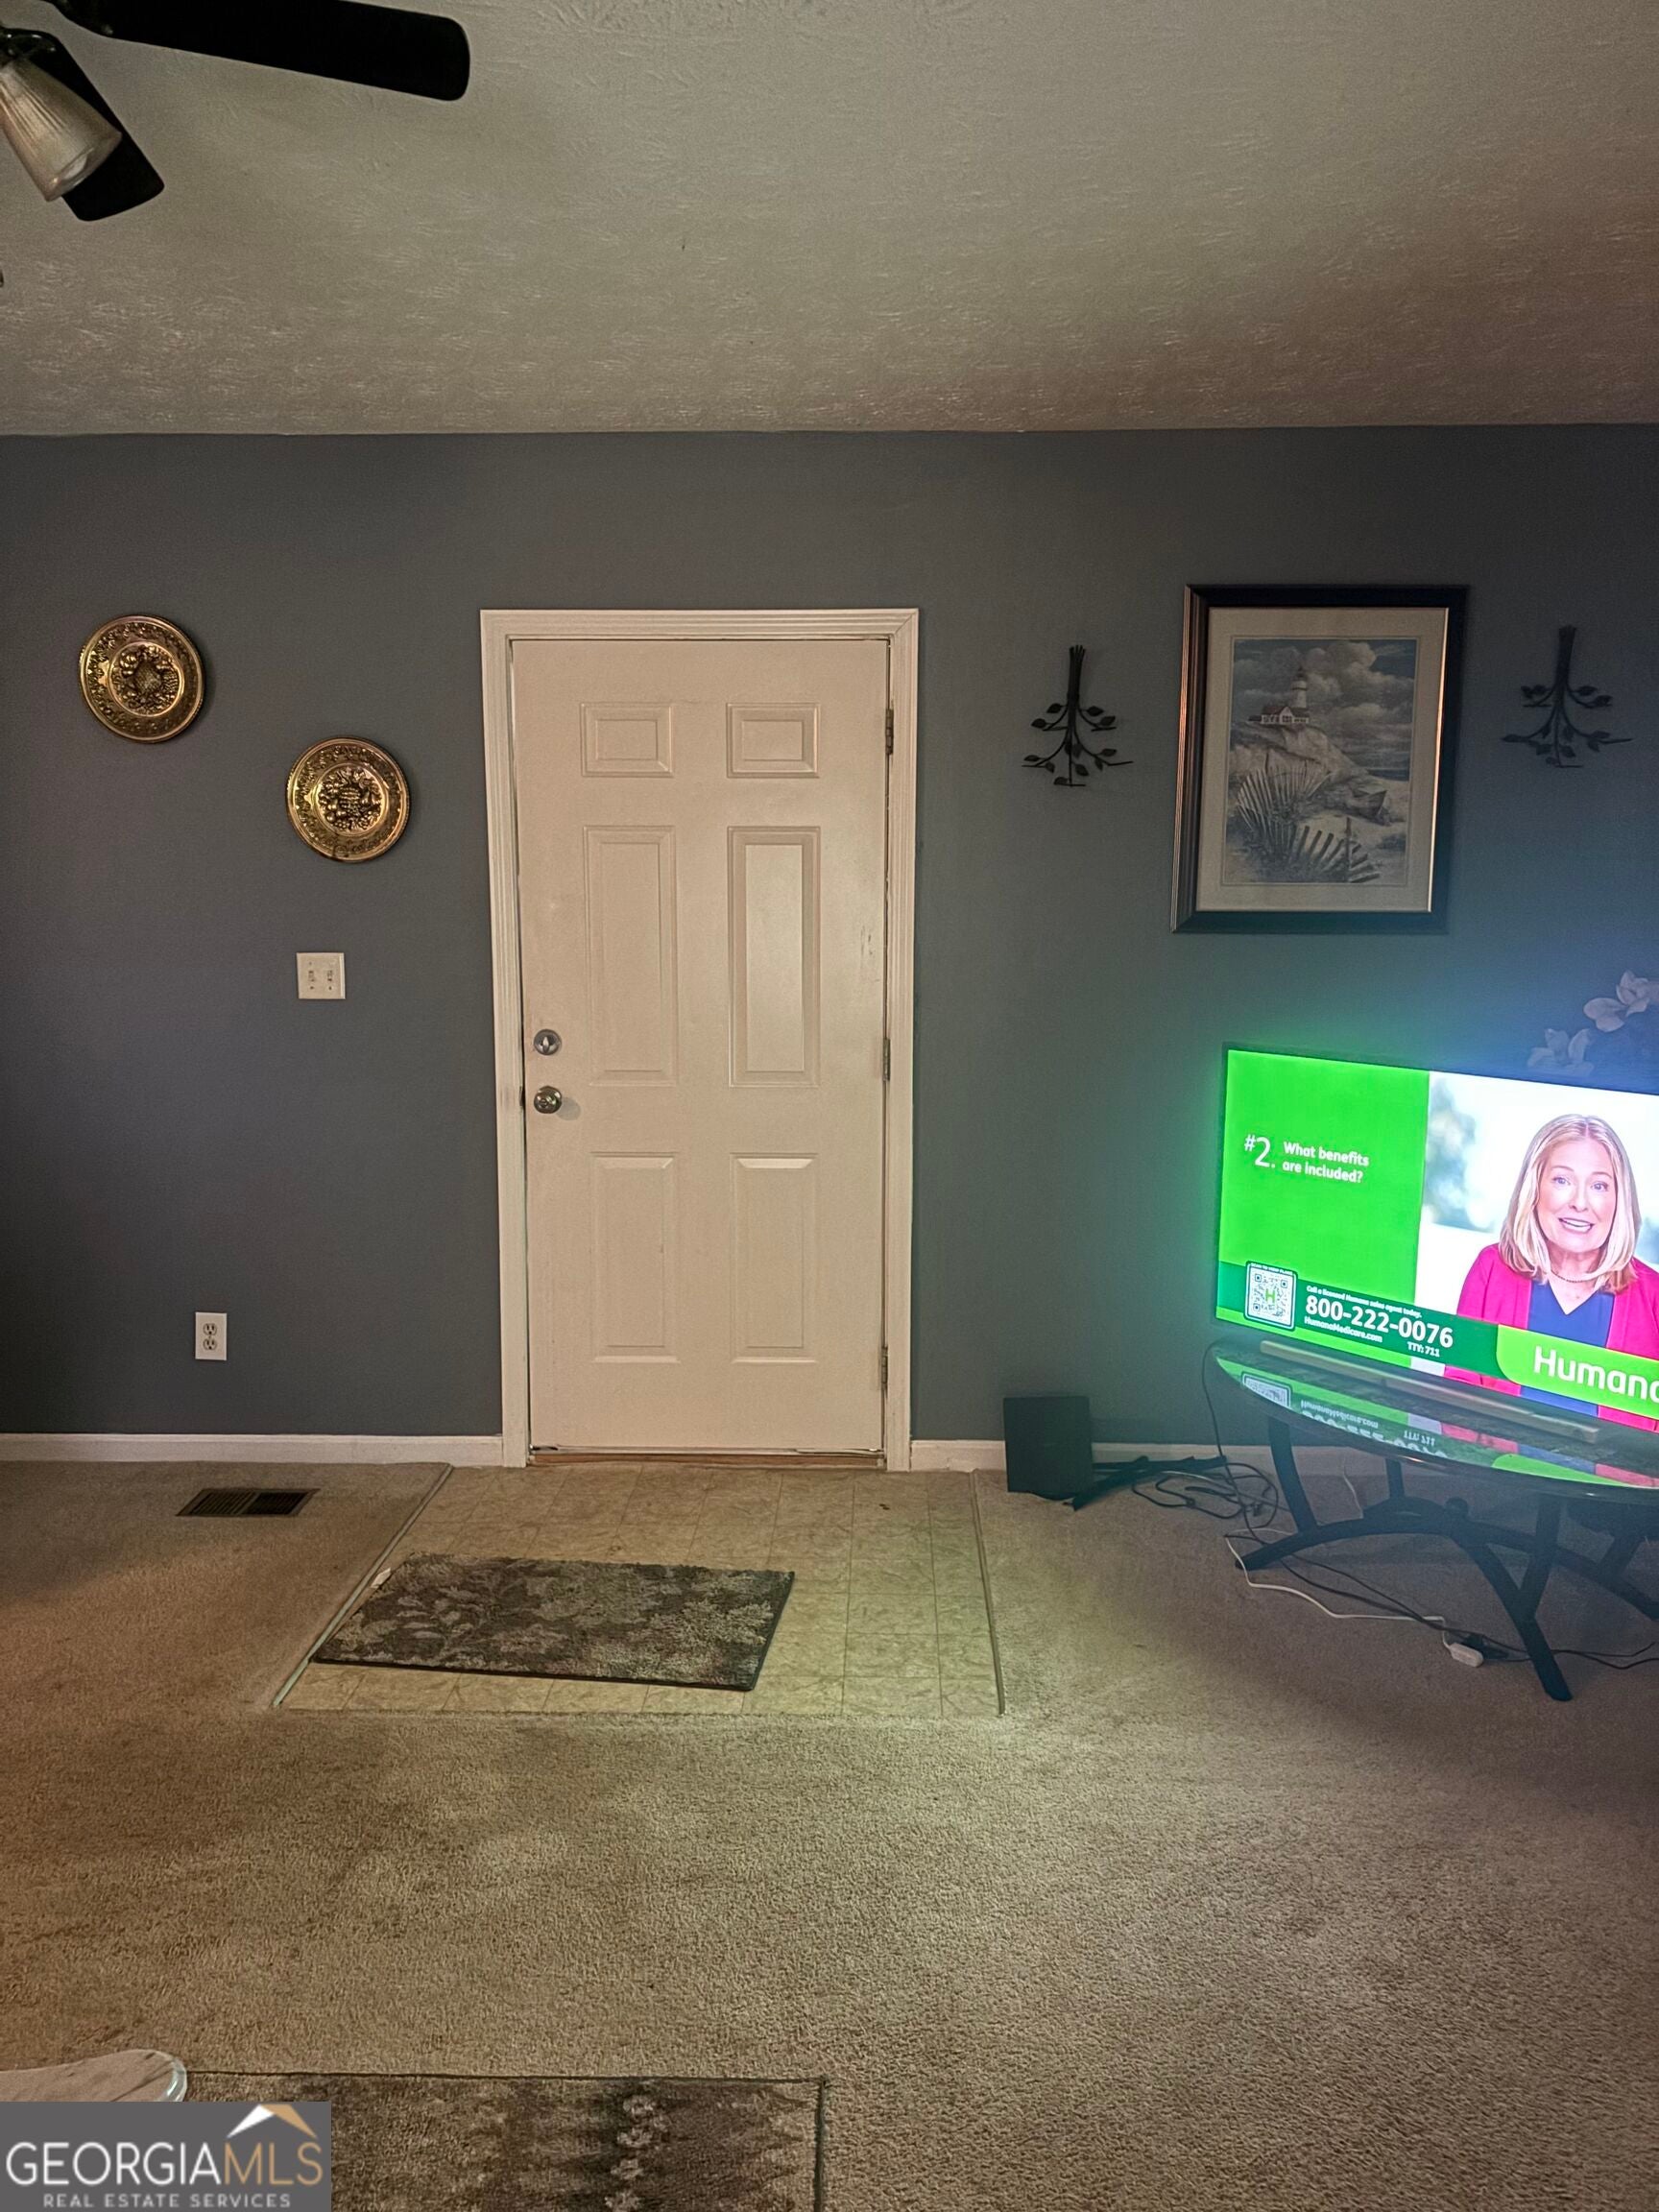
Enter an interest rate to see your estimated monthly payment.Welcome to 8062 Trinity Park Dr, where comfort, convenience, and possibility come together! This inviting 3-bedroom, 2-bath home offers 1,328 sq. ft. of comfortable living space with a practical layout designed for effortless everyday living and entertaining. The spacious eat-in kitchen provides a welcoming place to share meals, while the large family room is perfect for gatherings, movie nights, and relaxing at home. Step outside to a lovely yard offering plenty of room for play, entertaining, or simply unwinding in the fresh air. Recently upgraded and conveniently situated near shopping, dining, recreation, commuter routes, and the airport, this Riverdale property puts everyday essentials within easy reach. Schedule your private showing today and discover all the possibilities this home has to offer! Use ShowingTime.
| 17 hours ago | Status changed to Active | |
| 17 hours ago | Listing updated with changes from the MLS | |
| yesterday | Listing first seen on site |

Information deemed reliable but not guaranteed. The data relating to real estate for sale on this web site comes in part from the Broker Reciprocity Program of Georgia MLS. Real estate listings held by brokerage firms other than this office are marked with the Broker Reciprocity logo and detailed information about them includes the name of the listing brokers. Copyright © 2020-present Georgia MLS. All rights reserved.
Last checked: 2026-10-23 06:01 PM UTC