Home Search
Search active listings across metro Atlanta from the FMLS and GAMLS feeds. Filter by price, bedrooms, square footage or map area, save a search, and get new matches as they come on.
If you would rather have the search built for you, tell me what you are looking for and I will set it up and send the results.
874 Artwood RD NEAtlanta, GA 30307
Mortgage Calculator
Monthly Payment (Est.)
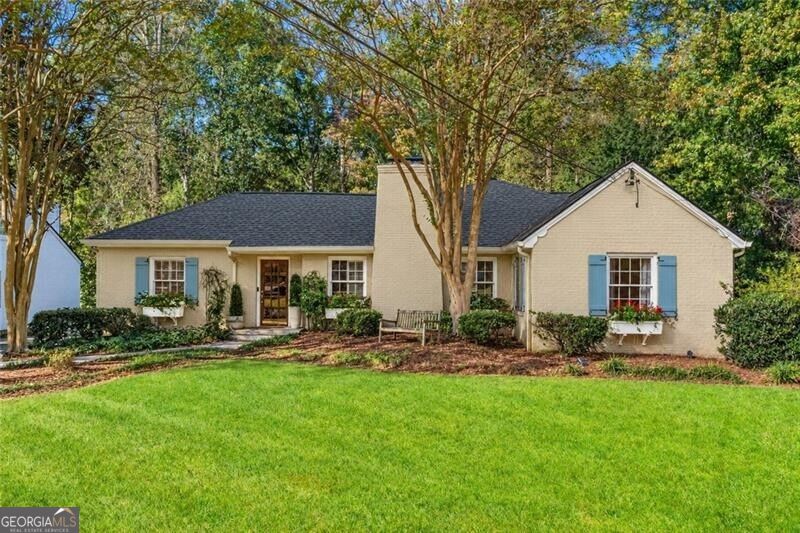
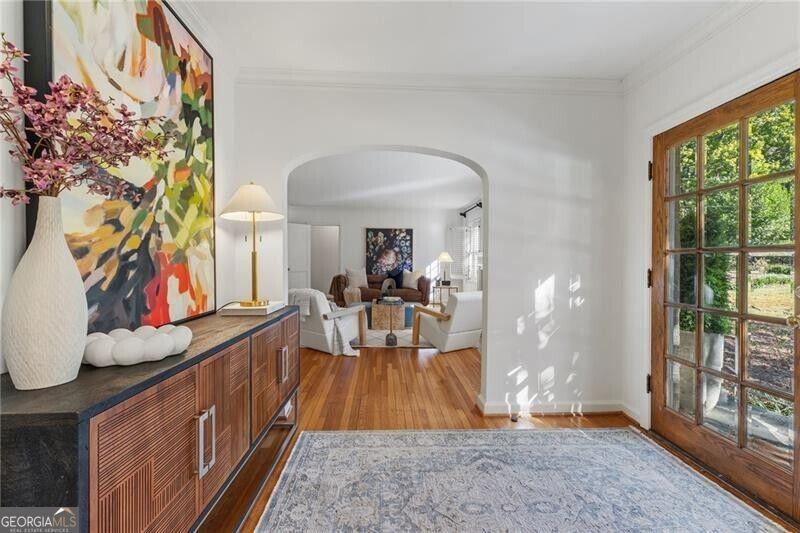
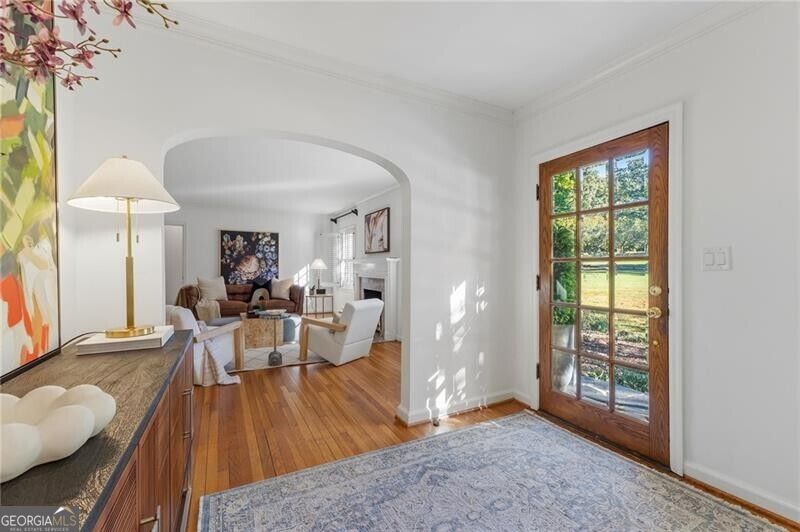
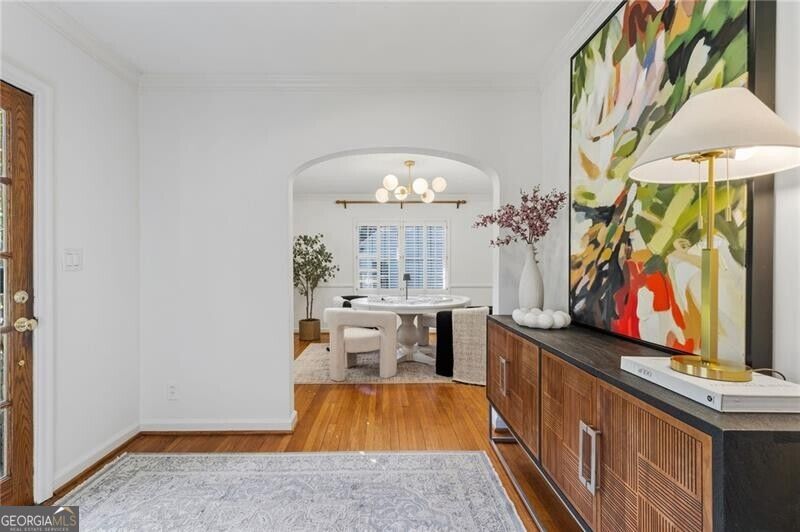
Enter an interest rate to see your estimated monthly payment.With nearly an acre of spectacular grounds and gracious living spaces that open beautifully to the outdoors, this Druid Hills home offers an exceptional setting for everyday life. Spacious main-level living, light-filled interiors, and a backyard that feels like a private park create a sense of ease that is felt throughout. At the heart of the home, an expansive informal living room pairs soaring vaulted ceilings with direct access to the generous rear deck, inviting gatherings to flow naturally outside. A gracious formal living room and handsome study provide spaces for entertaining, working, or enjoying a quiet afternoon. The large, updated kitchen is filled with natural light, with generous workspace, a walk-in pantry, and an easy connection to the home's main living areas. The primary suite overlooks the lush backyard, offering a peaceful retreat alongside spacious, sunlit secondary bedrooms. A fifth bedroom on the lower level enjoys direct access to the grounds and wonderful flexibility for guests, a home office, or a private retreat. Abundant storage and a generous two-car garage with convenient side entry complement the thoughtful layout. The backyard is truly the centerpiece. Spectacular mature landscaping frames a sports court, treehouse, fire pit, and multiple sitting areas, with room for everything from a lively evening with friends to a quiet morning outdoors. The scale, privacy, and beauty of this setting are a rare combination in Druid Hills. All of this within walking distance of award-winning Fernbank Elementary, Deepdene Park, Decatur, and Emory, with beloved shops, restaurants, and neighborhood bike trails close at hand. A beautiful opportunity to enjoy the space and tranquility of an extraordinary setting with so much of Druid Hills just beyond your door.
| a week ago | Status changed to Active | |
| a week ago | Listing updated with changes from the MLS | |
| 2 weeks ago | Listing first seen on site |

Information deemed reliable but not guaranteed. The data relating to real estate for sale on this web site comes in part from the Broker Reciprocity Program of Georgia MLS. Real estate listings held by brokerage firms other than this office are marked with the Broker Reciprocity logo and detailed information about them includes the name of the listing brokers. Copyright © 2020-present Georgia MLS. All rights reserved.
Last checked: 2026-11-02 01:45 PM UTC