Home Search
Search active listings across metro Atlanta from the FMLS and GAMLS feeds. Filter by price, bedrooms, square footage or map area, save a search, and get new matches as they come on.
If you would rather have the search built for you, tell me what you are looking for and I will set it up and send the results.
540 Willard AVE SWAtlanta, GA 30310
Mortgage Calculator
Monthly Payment (Est.)
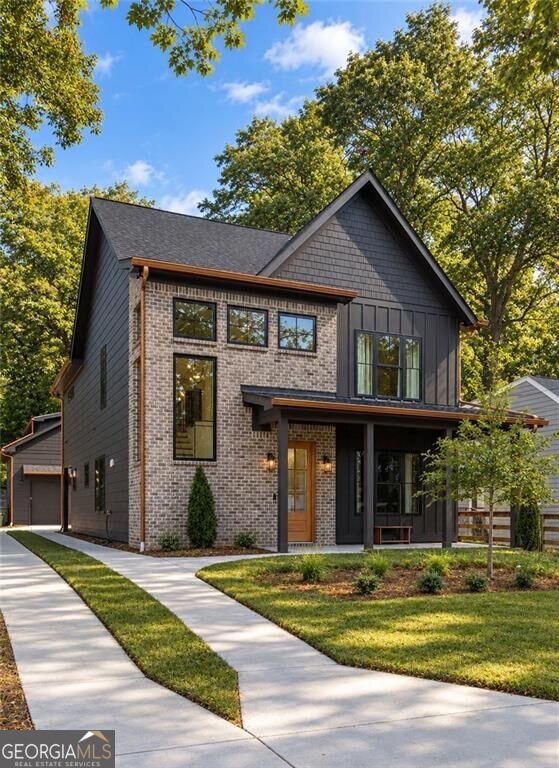
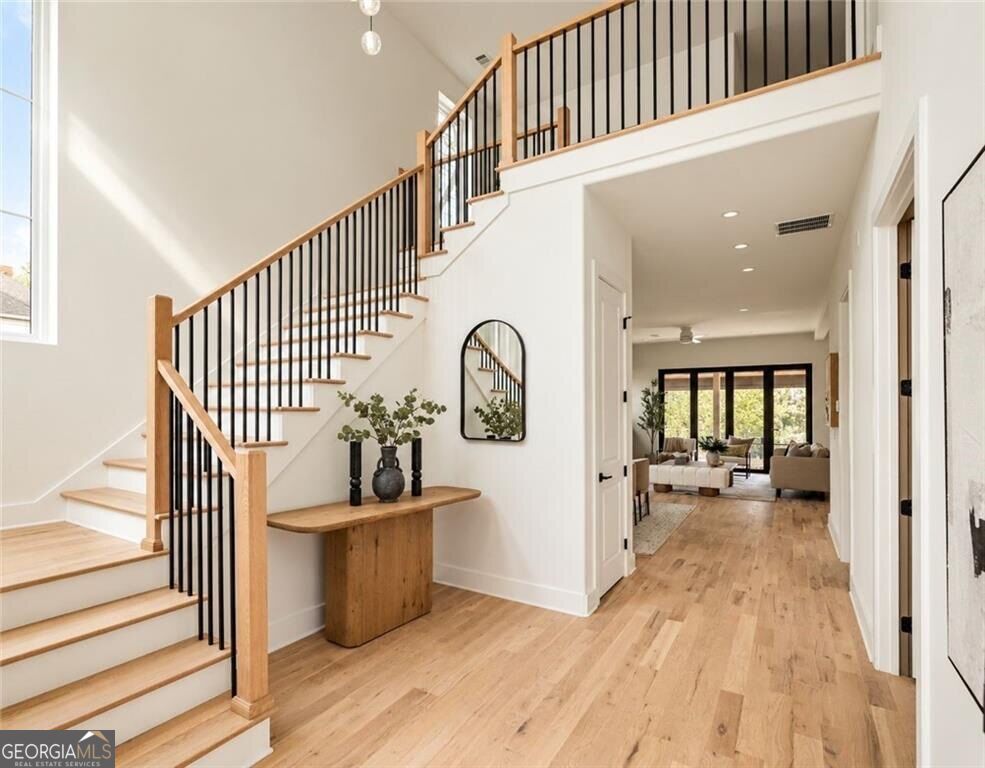
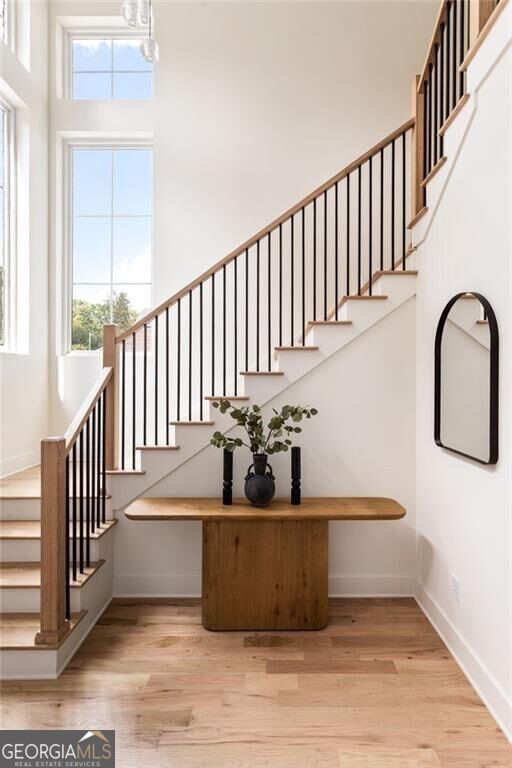
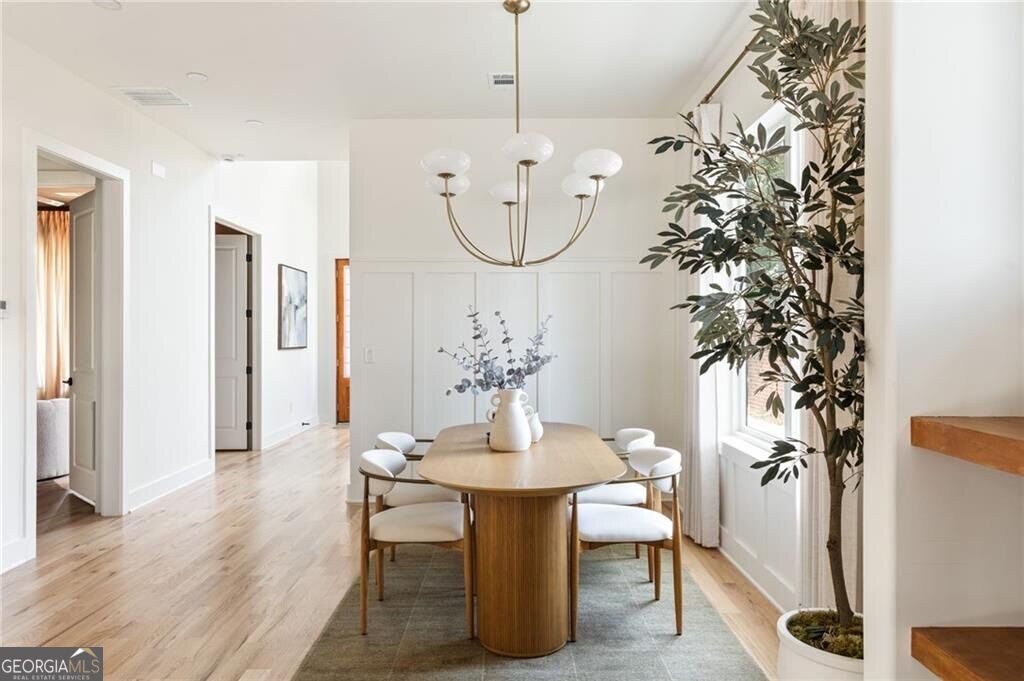
Enter an interest rate to see your estimated monthly payment.Looking for a home with a fully finished ADU? A detached two-car garage? Beautiful custom finishes? And a location just minutes from the Atlanta BeltLine? Finding one of those features is easy. Finding all of them in one home? That's a different story. But that's exactly what you'll find at 540 Willard Avenue in Atlanta's Westview neighborhood. There's a certain confidence to this home. Not loud. Not showy. Just quietly exceptional from the moment you arrive. This custom-built home was designed around real life, how people move through spaces and how daily routines actually work. The exterior sets the tone and blends modern lines with warmth and substance, while the garage and finished ADU offers flexibility rarely found in homes in intown Atlanta. Inside, a dramatic two-story foyer makes an immediate impression with soaring windows and a striking staircase with natural wood treads and black iron railings. Beyond the foyer, the main level opens into a thoughtfully designed floorplan where the dining, kitchen, and living spaces connect while maintaining their own identity. The dining area features custom wall detailing and statement lighting, while the living room is anchored by a fireplace flanked by built-in wood shelving. Oversized full-span glass doors open to the covered rear patio, extending the living space outdoors. The kitchen strikes that rare balance between beautiful and genuinely functional. An oversized island offers generous seating and workspace, surrounded by custom cabinetry, a gas range, and a distinctive wood range hood. Open without feeling exposed, the kitchen connects naturally to the surrounding living and dining spaces. A walk-in pantry and dedicated mudroom provide practical storage for everyday living. A main-level bedroom with access to a full bathroom offers flexibility for guests or a home office. Upstairs, the layout continues to impress. An open loft provides a second living area that can work as a lounge or workspace. The oversized primary suite offers a relaxing retreat, complete with an large custom built out walk-in closet and a beautifully designed bathroom. A double vanity with rich cabinetry and warm brass accents sets the tone, while the oversized glass-enclosed shower and freestanging soaking tub create a spa-inspired design. Two additional bedrooms, a Jack-and-Jill bathroom, and a dedicated laundry room round out the upper level. And then there's the feature that takes this property to another level. Behind the main residence sits a detached two-car garage with a fully finished ADU above, complete with its own private exterior entrance, kitchen, full bathroom, and living/sleeping area. Ideal for extended family, guests, a home office, or potential rental income, this separate living space offers rare flexibility for intown living. Best of all, the space is already finished and ready to use. The location is equally appealing. Situated in Atlanta's Westview neighborhood, you're just minutes from the Atlanta BeltLine Westside Trail, the Westview commercial district, local coffee shops, neighborhood restaurants, and Westview Corner Grocery. Nearby Lee + White offers a popular collection of breweries, restaurants, retail, and a food hall, while convenient access to MARTA, Downtown, Midtown, and major highways keeps the rest of Atlanta within reach. Westview offers a sense of community, with familiar faces and sidewalks that invite conversation What makes 540 Willard special isn't simply the finishes or the architecture. It's how thoughtfully everything comes together. It offers flexibility. It offers community. It offers a lifestyle that feels intentional, grounded, and forward thinking. A custom home designed around everyday living. Multiple spaces to gather, work, and retreat. Beautifully designed. Exceptionally versatile. And anything but ordinary.
| a week ago | Status changed to Active | |
| a week ago | Listing updated with changes from the MLS | |
| 2 weeks ago | Listing first seen on site |

Information deemed reliable but not guaranteed. The data relating to real estate for sale on this web site comes in part from the Broker Reciprocity Program of Georgia MLS. Real estate listings held by brokerage firms other than this office are marked with the Broker Reciprocity logo and detailed information about them includes the name of the listing brokers. Copyright © 2020-present Georgia MLS. All rights reserved.
Last checked: 2026-11-02 02:48 PM UTC