Home Search
Search active listings across metro Atlanta from the FMLS and GAMLS feeds. Filter by price, bedrooms, square footage or map area, save a search, and get new matches as they come on.
If you would rather have the search built for you, tell me what you are looking for and I will set it up and send the results.
190 Hickory RDFayetteville, GA 30214
Mortgage Calculator
Monthly Payment (Est.)
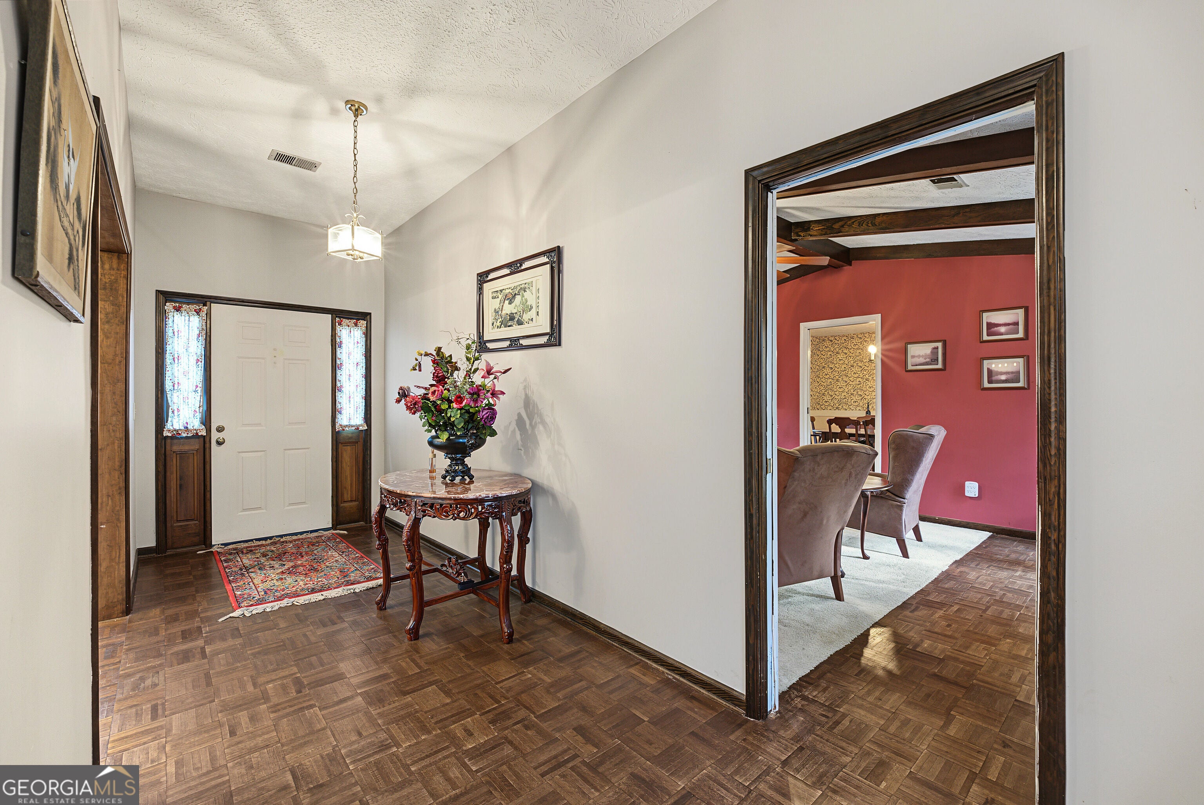
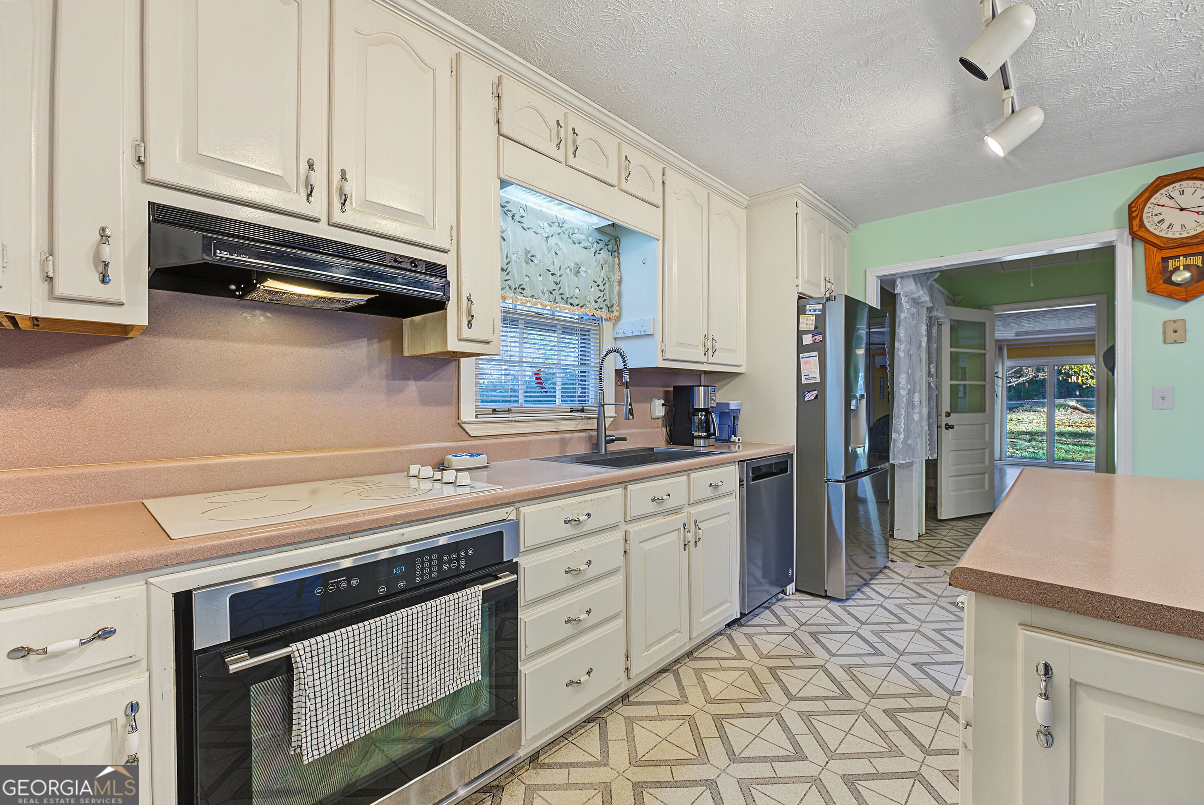
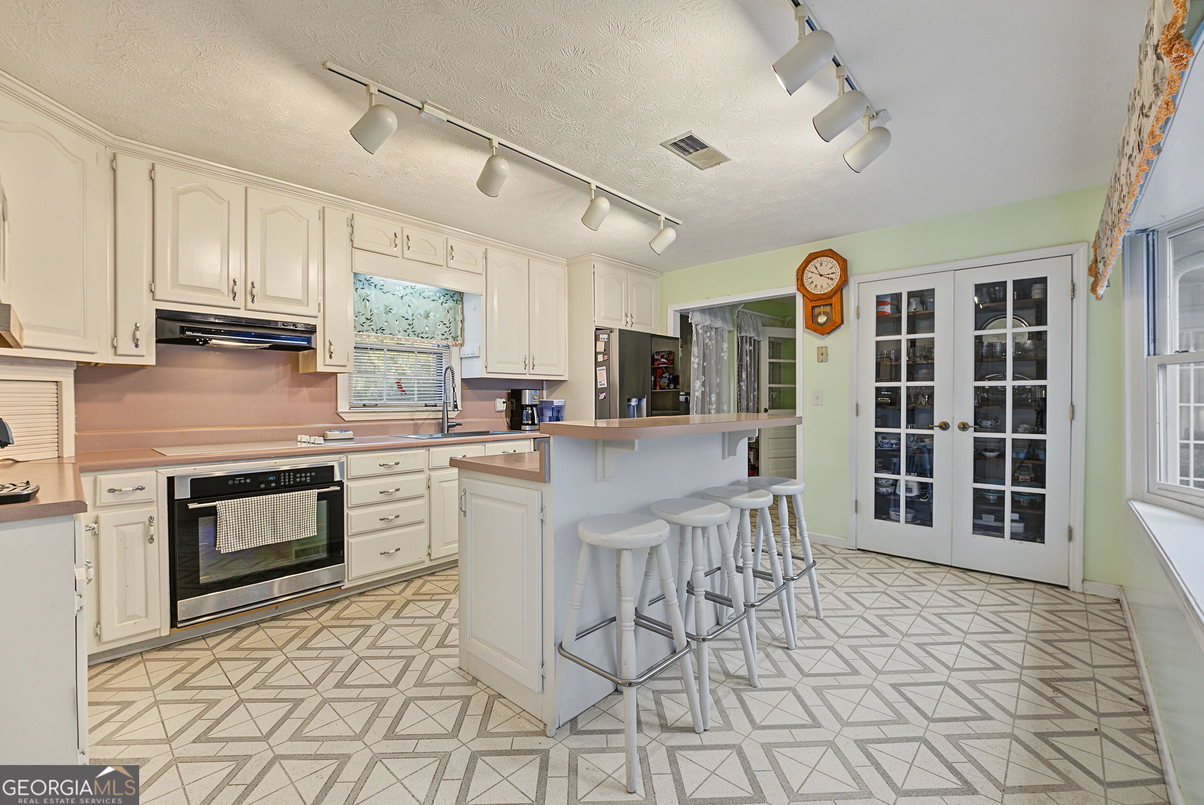
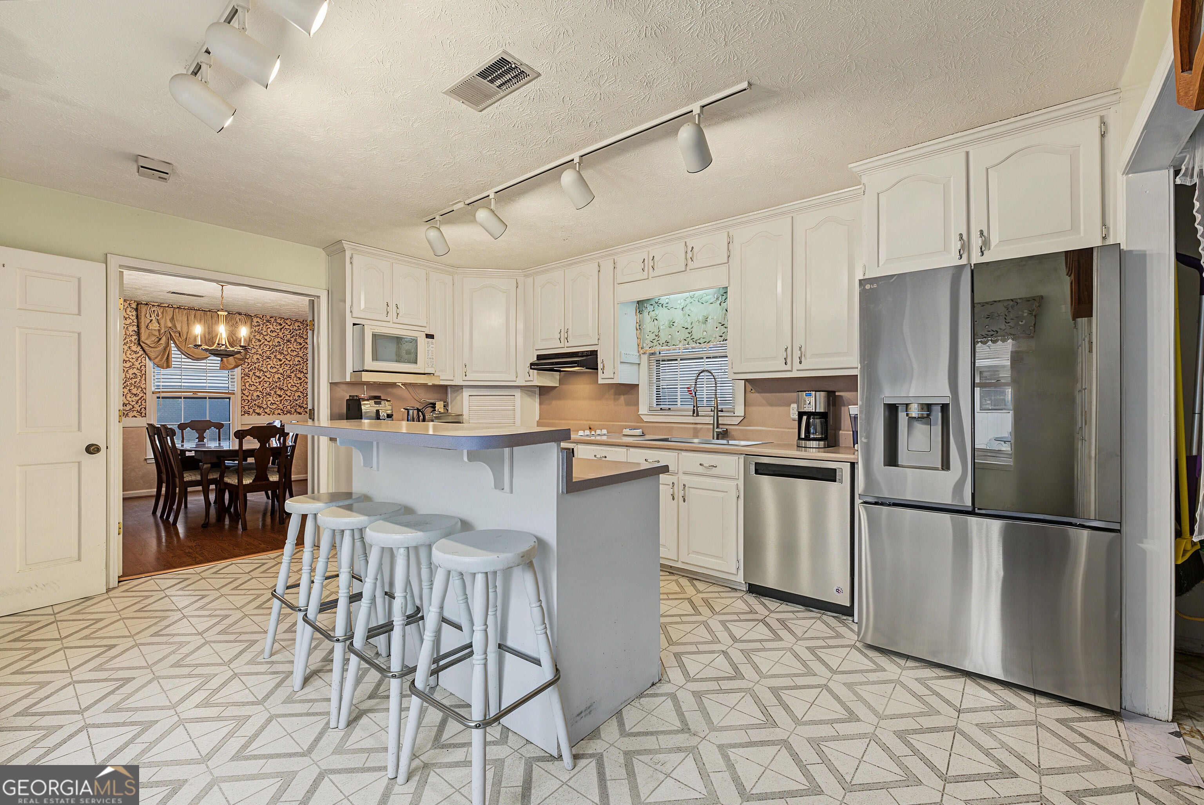
Enter an interest rate to see your estimated monthly payment.A hidden gem on 2.7 acres in Fayetteville, featuring convenient single-level living, a unique interior courtyard, exceptional garage and workshop space, and NO HOA! Follow the long driveway into this peaceful, mostly wooded property, where privacy, charm, and possibilities await. Step inside this inviting 3-bedroom, 2-bath brick home offering 2,225 square feet of county-recorded living space, all on one level. Enjoy cozy evenings by the wood-burning fireplace, gather in the separate dining room, and discover one of the home's most distinctive features: a courtyard nestled within the home's layout and visible from inside, creating a peaceful connection between indoor and outdoor living. Continue into the finished sunroom, offering approximately 390 additional square feet with real bamboo flooring and its own Mitsubishi heating and cooling system. Imagine sipping your morning coffee while enjoying the surrounding greenery or creating your own relaxing retreat. Outside, an approximately 950-square-foot detached three-car garage/workshop features electricity, plumbing-ready connections, and 12-foot walls, offering space for vehicles, hobbies, projects, and storage. A separate two-car carport and long driveway provide abundant parking. Enjoy the stone walkway, established fig and nectarine trees, and the privacy of the mostly wooded surroundings. Recent improvements include new roofs on both the main house and detached garage, plus new gutters and downspouts. Enjoy convenient access to historic Downtown Fayetteville, City Center Park, Fayette Pavilion shopping and dining, and the restaurants, shops, and entertainment at Town at Trilith. Experience the best of both worlds with peaceful surroundings and local attractions and everyday conveniences within easy reach. With five covered parking spaces, versatile living areas, generous acreage, and no HOA, this distinctive property offers room to make it your own.
| yesterday | Status changed to Active | |
| yesterday | Listing updated with changes from the MLS | |
| yesterday | Listing first seen on site |

Information deemed reliable but not guaranteed. The data relating to real estate for sale on this web site comes in part from the Broker Reciprocity Program of Georgia MLS. Real estate listings held by brokerage firms other than this office are marked with the Broker Reciprocity logo and detailed information about them includes the name of the listing brokers. Copyright © 2020-present Georgia MLS. All rights reserved.
Last checked: 2026-11-13 09:36 PM UTC