Home Search
Search active listings across metro Atlanta from the FMLS and GAMLS feeds. Filter by price, bedrooms, square footage or map area, save a search, and get new matches as they come on.
If you would rather have the search built for you, tell me what you are looking for and I will set it up and send the results.
1179 Booker AVE SWAtlanta, GA 30310
Mortgage Calculator
Monthly Payment (Est.)
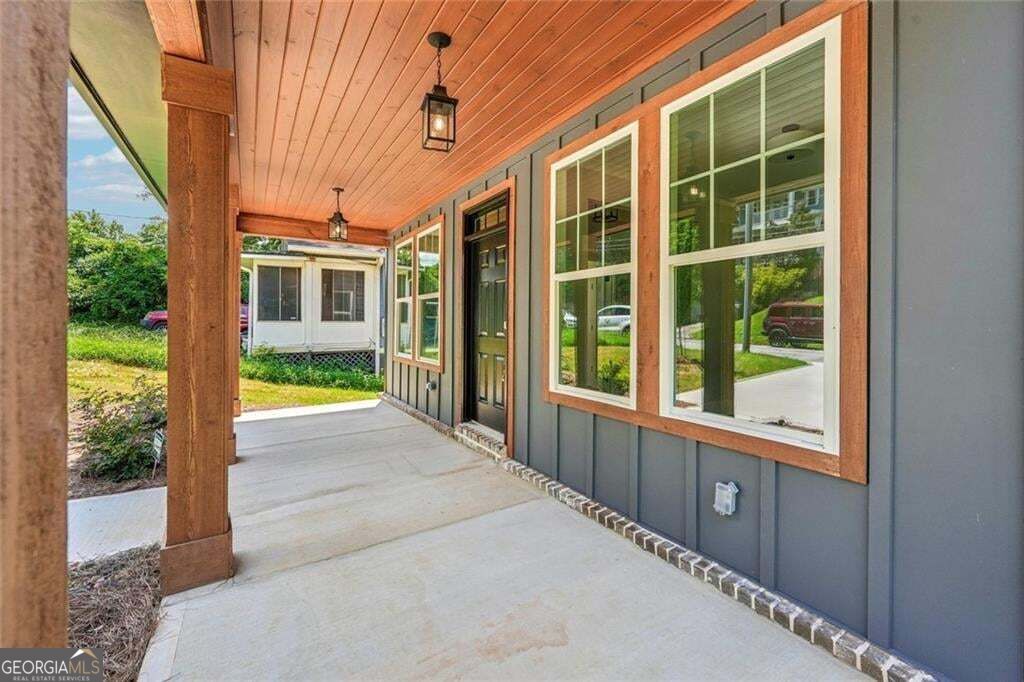
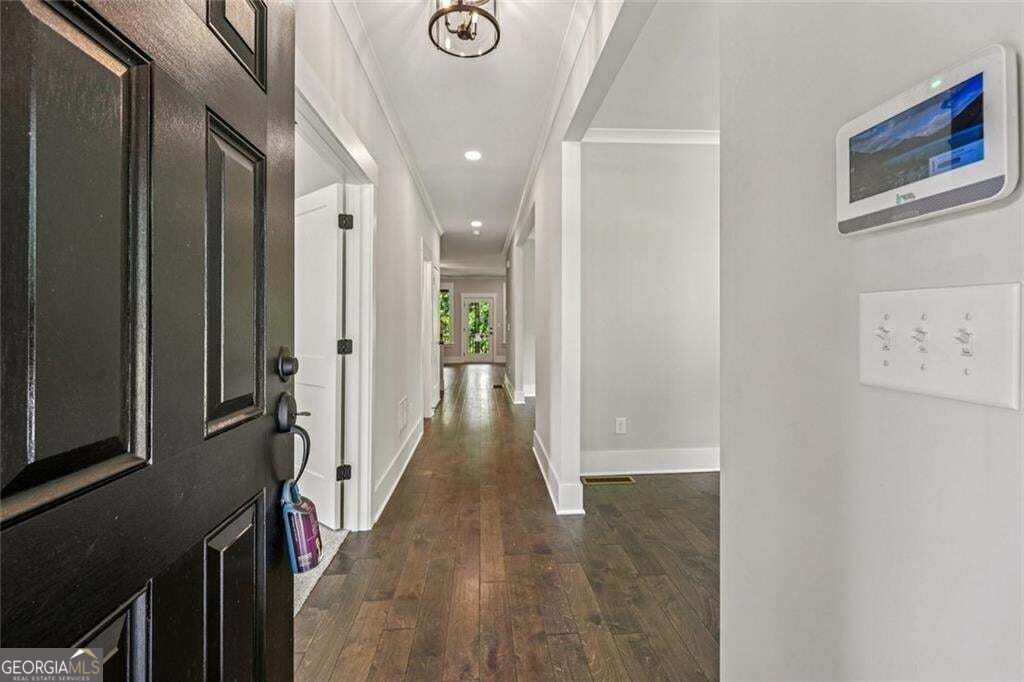
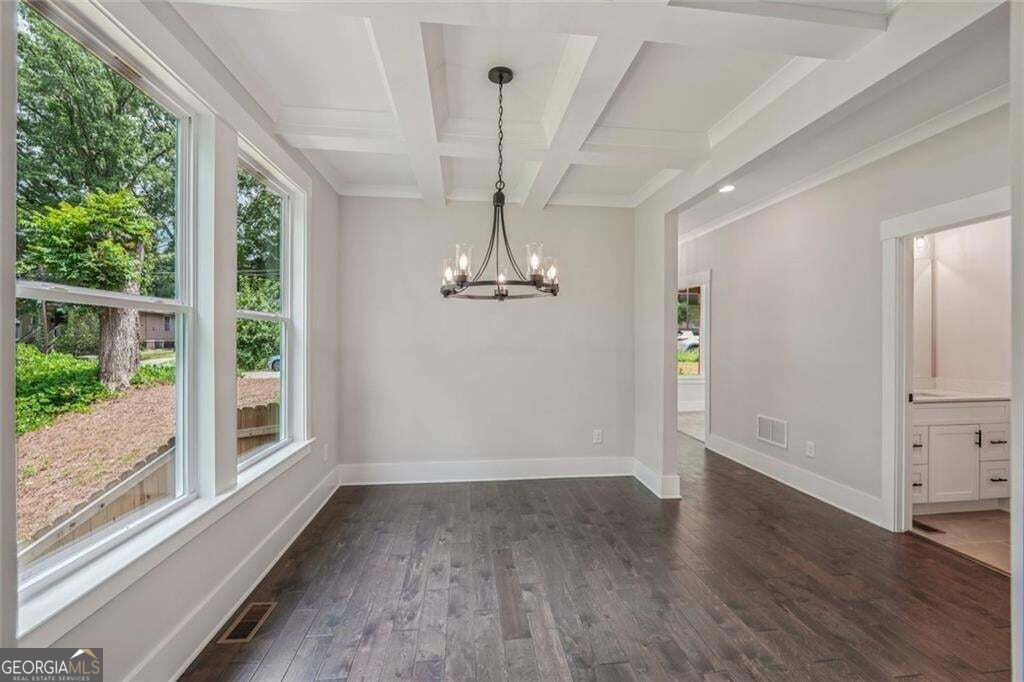
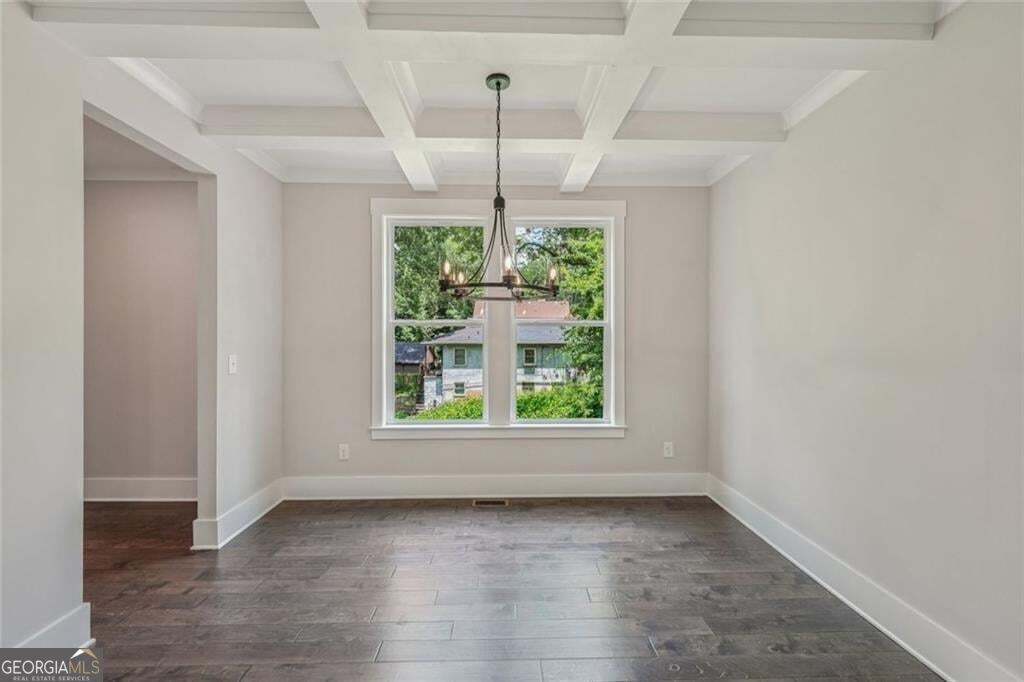
Enter an interest rate to see your estimated monthly payment.BACK ON THE MARKET WITH A BOLD NEW PRICE OF $499,000! BRAND-NEW CONSTRUCTION with a full daylight basement in intown Atlanta! Discover an exceptional opportunity to own a beautiful Modern Craftsman in Atlanta's Pittsburgh neighborhood at a price designed to get attention. With 4 bedrooms, 3 full bathrooms, a spacious covered deck, and a full daylight basement, this home offers modern finishes, flexible living space, and convenient access to downtown Atlanta-all for under $500,000! Step inside to an inviting open floor plan with 9-foot ceilings, a formal dining room featuring elegant coffered ceilings, and a bright family room that opens directly to the covered deck. The modern kitchen is designed to impress with quartz countertops, a generous center island, a walk-in pantry, and plenty of cabinet space. A main-level bedroom with a full bathroom offers flexibility for a home office, guest space, or additional living area. Upstairs, the spacious owner's suite features a tray ceiling, dual walk-in closets, and a beautifully finished bathroom with an oversized glass-enclosed shower and double vanity with quartz countertops. Two additional bedrooms and a full bathroom with double sinks complete the upper level. THE BIG BONUS? A FULL DAYLIGHT BASEMENT! This unfinished space provides valuable storage and exciting possibilities for future expansion. Imagine a home theater, gym, recreation room, creative studio, or additional finished living space, subject to applicable approvals. The private fenced backyard, covered deck, tankless water heater, and security system add to the home's appeal. Enjoy convenient access to Pittsburgh Yards, the Southside Atlanta BeltLine, Summerhill, The MET, Mercedes-Benz Stadium, and downtown Atlanta's dining, entertainment, and development destinations.
| 5 days ago | Status changed to Active | |
| 5 days ago | Listing updated with changes from the MLS | |
| 3 weeks ago | Listing first seen on site |

Information deemed reliable but not guaranteed. The data relating to real estate for sale on this web site comes in part from the Broker Reciprocity Program of Georgia MLS. Real estate listings held by brokerage firms other than this office are marked with the Broker Reciprocity logo and detailed information about them includes the name of the listing brokers. Copyright © 2020-present Georgia MLS. All rights reserved.
Last checked: 2026-11-14 12:10 AM UTC