Home Search
Search active listings across metro Atlanta from the FMLS and GAMLS feeds. Filter by price, bedrooms, square footage or map area, save a search, and get new matches as they come on.
If you would rather have the search built for you, tell me what you are looking for and I will set it up and send the results.
314 Laurel LNHapeville, GA 30354
Mortgage Calculator
Monthly Payment (Est.)
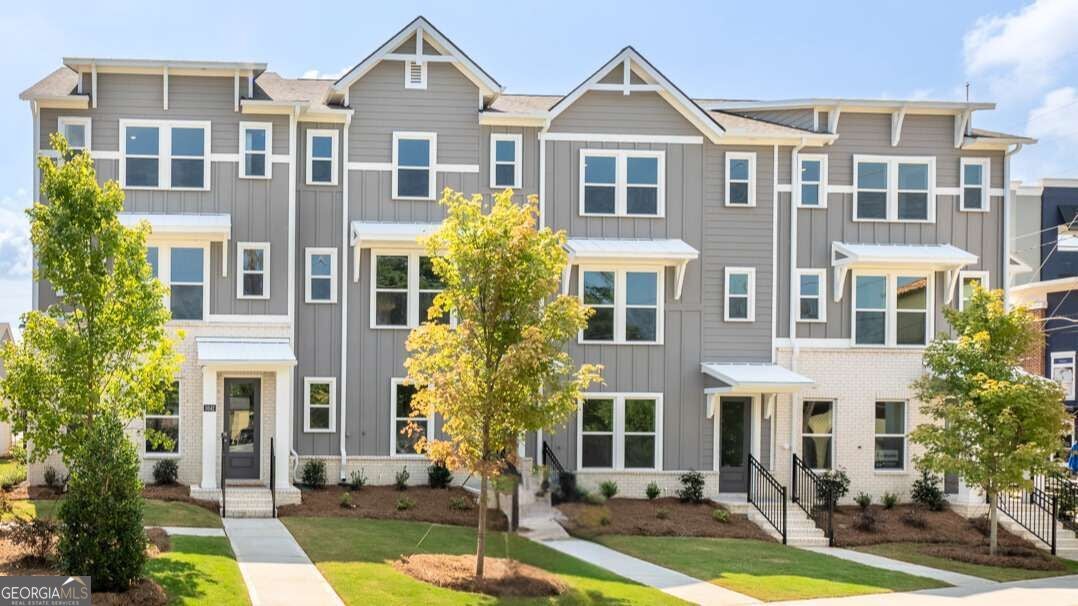
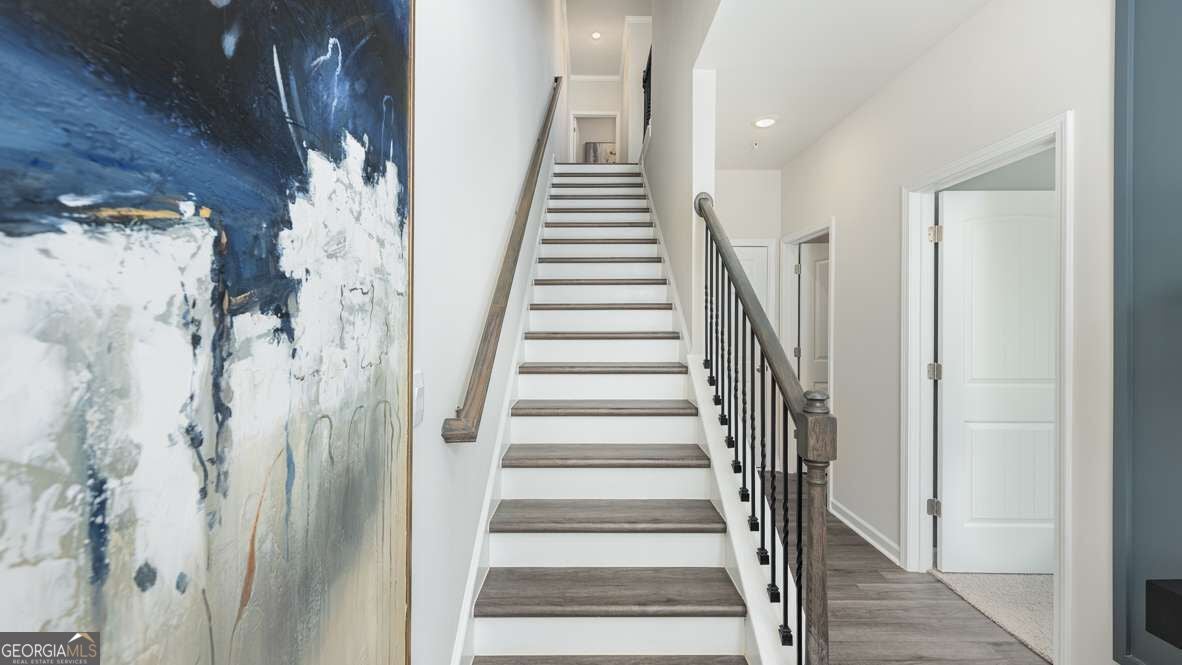
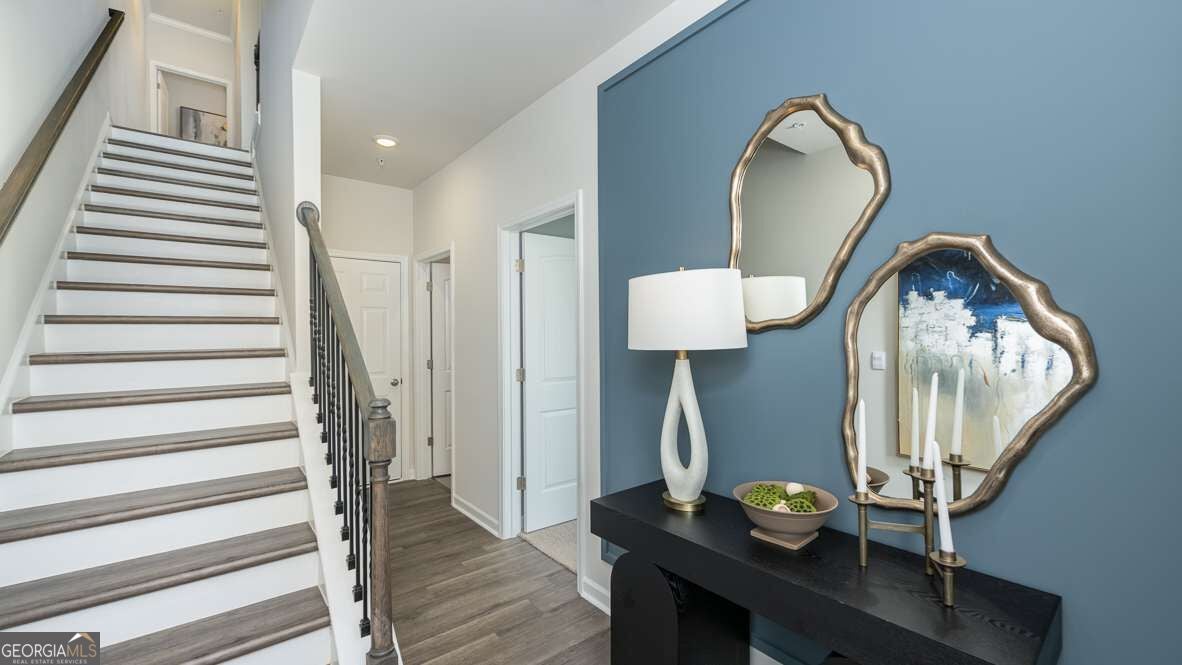
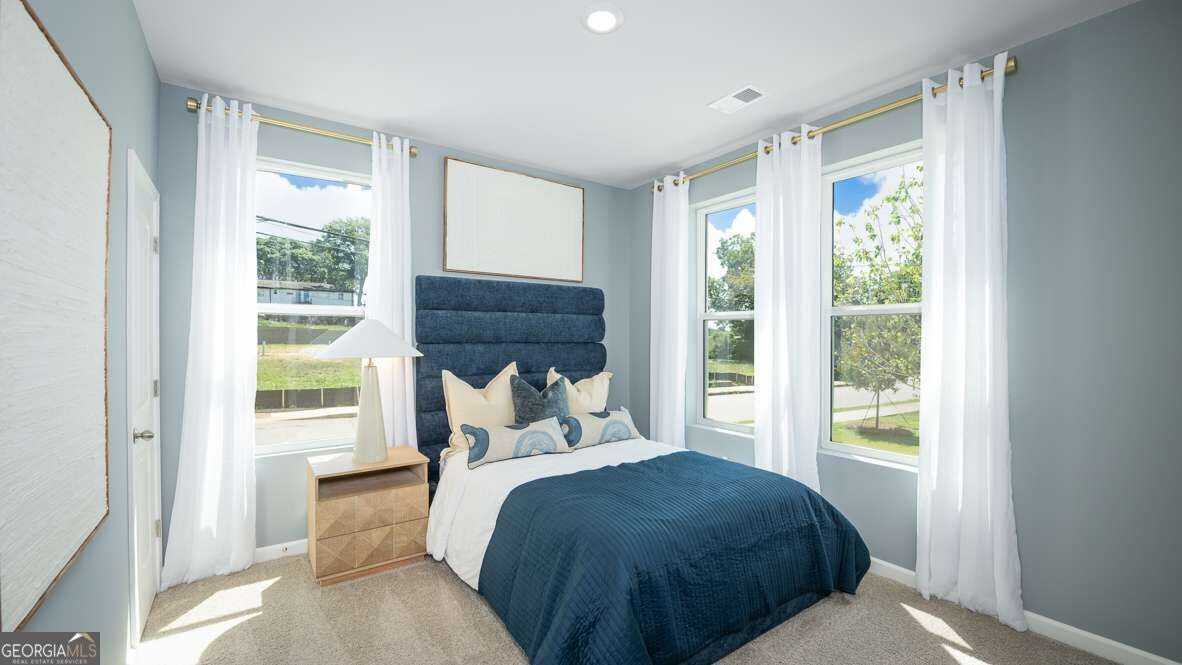
Enter an interest rate to see your estimated monthly payment.WHOA!! Yes, FOUR BEDROOMS!!! The Townes at Asbury NEW Emerson Floorplan is finally here! New beautifully crafted easy living three story floor plan in the award-winning Hapeville community. WALKING distance to Delta Airlines Headquarters, 7-10 minutes from Hartsfield Jackson International Airport. Introducing the Emerson at The Townes at Asbury, a stunning three-story townhome designed for modern living, offering the perfect blend of space, style, and low-maintenance convenience. With 4 bedrooms and 3.5 bathrooms, this thoughtfully designed floor plan delivers comfort and versatility for today's lifestyle. The main level features a private bedroom with a full bath, ideal for guests, a home office, fitness space, or multigenerational living. This flexible layout provides both privacy and functionality right from the moment you step inside. Upstairs, the second floor serves as the heart of the home, showcasing an open-concept design where the kitchen overlooks the spacious living and dining areas. Perfect for entertaining or everyday living, the kitchen offers modern cabinetry, ample counter space, and stylish finishes that create an inviting atmosphere. Durable luxury vinyl plank flooring enhances the main living areas, while elegant wrought iron spindles add a sophisticated designer touch. The third level features three additional bedrooms, including a spacious primary suite designed for relaxation and comfort. Secondary bedrooms provide plenty of flexibility for family, guests, or work-from-home needs, while 3.5 bathrooms ensure convenience for everyone. The Emerson offers the feel of a single-family home with the ease of townhome living. Located in the sought-after Townes at Asbury community, residents enjoy close proximity to shopping, dining, entertainment, and major commuter routes. Experience modern townhome living with timeless style! Schedule your tour today!
| 6 days ago | Listing first seen on site | |
| 6 days ago | Listing updated with changes from the MLS |

Information deemed reliable but not guaranteed. The data relating to real estate for sale on this web site comes in part from the Broker Reciprocity Program of Georgia MLS. Real estate listings held by brokerage firms other than this office are marked with the Broker Reciprocity logo and detailed information about them includes the name of the listing brokers. Copyright © 2020-present Georgia MLS. All rights reserved.
Last checked: 2026-11-02 04:56 PM UTC