Home Search
Search active listings across metro Atlanta from the FMLS and GAMLS feeds. Filter by price, bedrooms, square footage or map area, save a search, and get new matches as they come on.
If you would rather have the search built for you, tell me what you are looking for and I will set it up and send the results.
1223 Van Allen MEWS NW 52Atlanta, GA 30318
Mortgage Calculator
Monthly Payment (Est.)
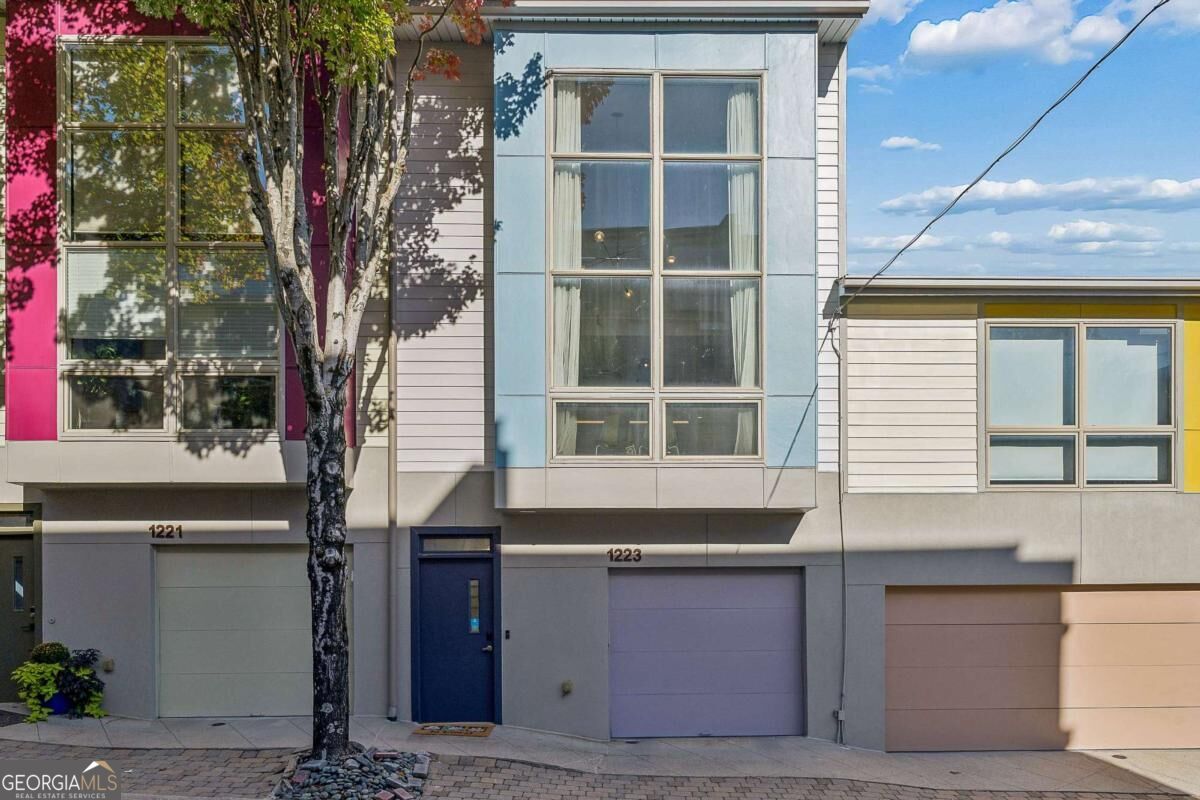
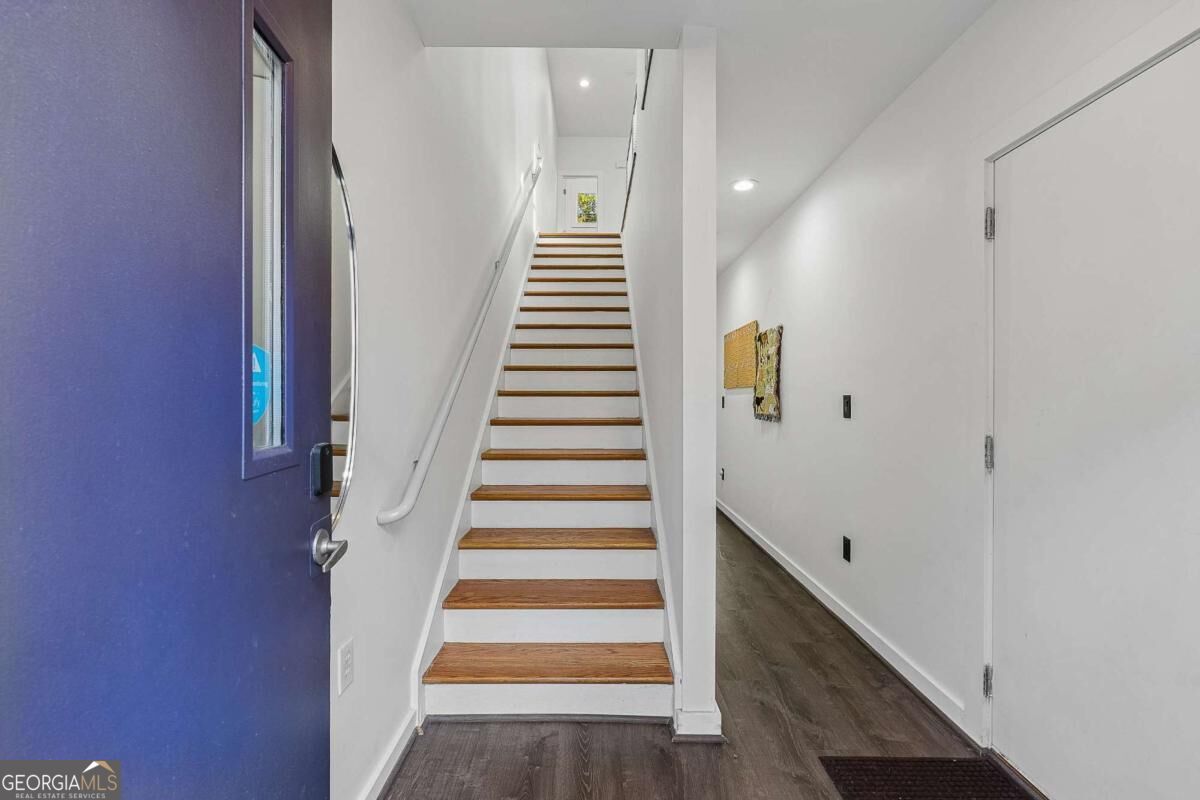
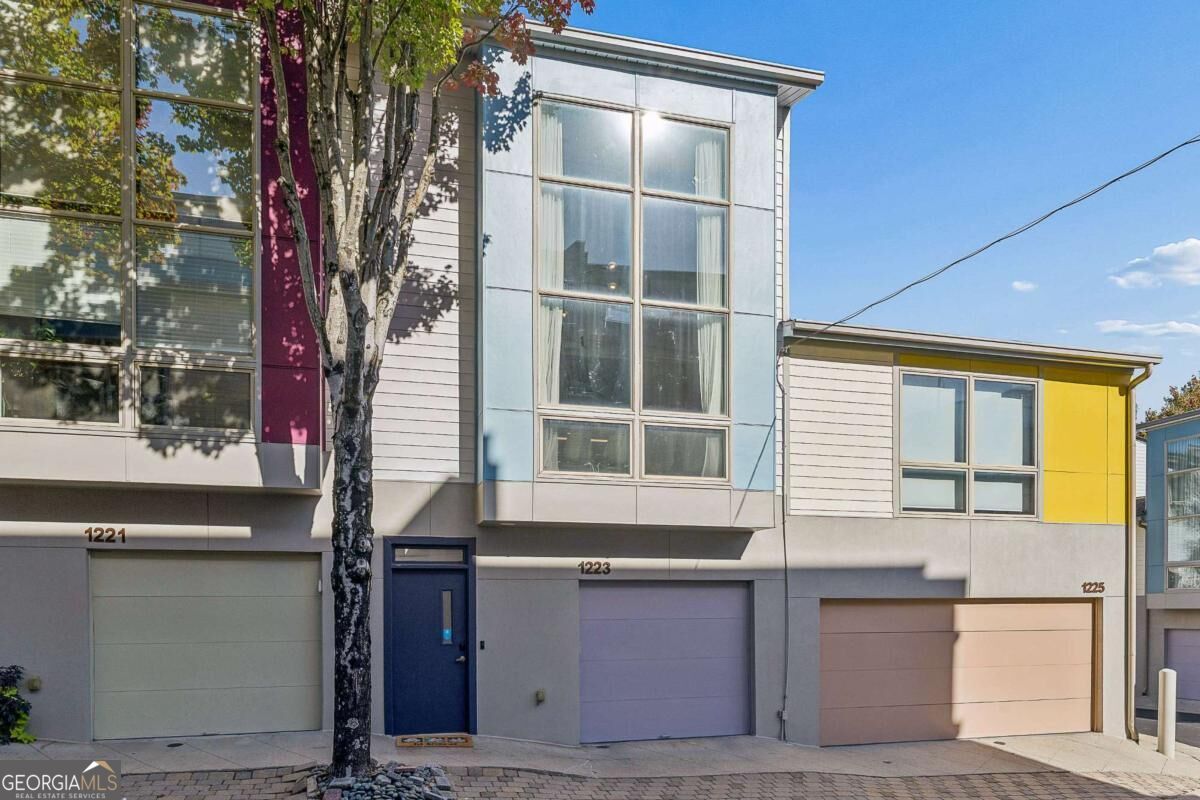
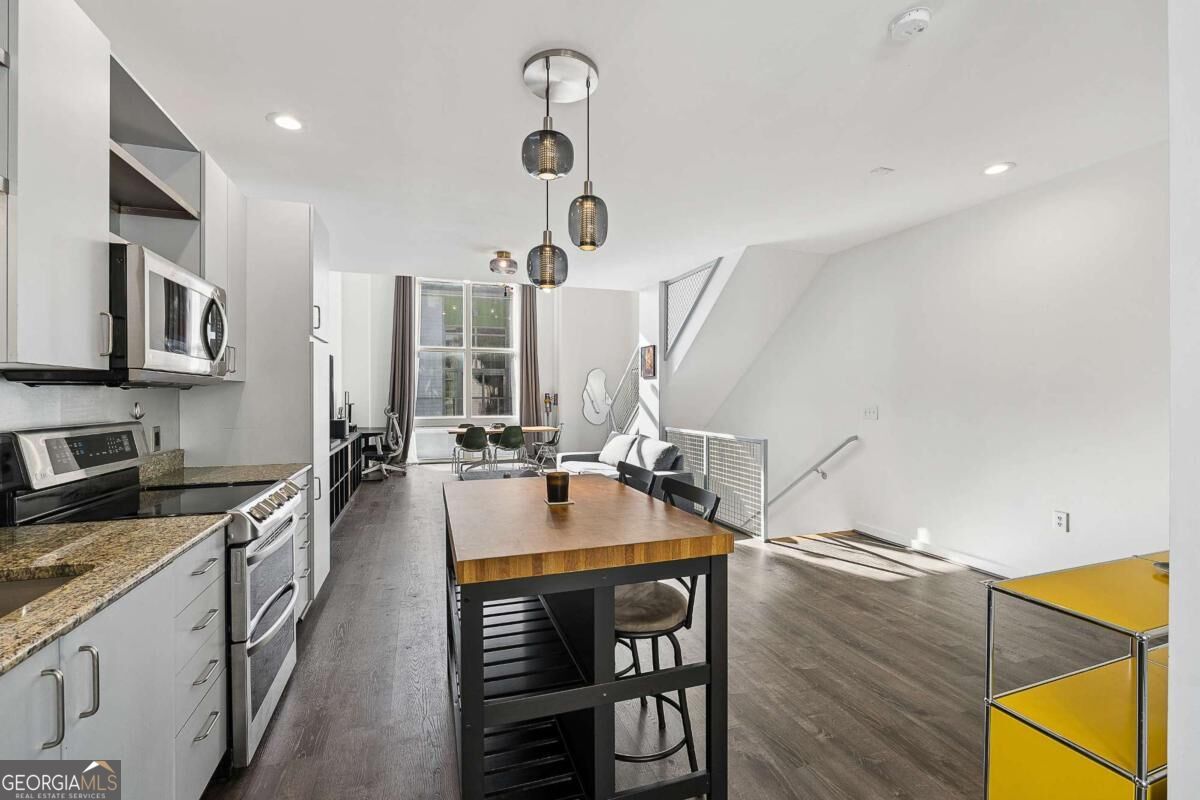
Enter an interest rate to see your estimated monthly payment.Light is the star of this three-story modern townhome in West Midtown's lively Upper Westside. A two-story south-facing wall of glass fills the main living floor with all-day sunshine, washing over vaulted 20-foot ceilings and warm, wide-plank hardwoods. The living and dining areas flow together with endless flexibility, so you can arrange the space however suits your life. The kitchen is made for both everyday meals and entertaining, with upgraded stainless steel appliances and a large eat-in island that looks out over the bright living and dining areas. Step out to the adjoining deck for morning coffee or dinner al fresco, then take the spiral staircase down to your private, fenced yard, complete with pavers and a shade tree. This home has been completely reimagined from the original build, thoughtfully converted to double the bedroom and bath count. Roughly $90K in upgrades touch nearly every inch, including a new HVAC system (2021), all-new flooring, updated lighting, custom curtains, and a Google smart thermostat. The primary bath, half bath, and second bedroom with its adjoining full bath have been renovated with new tile, vanities, showers, and fixtures in a sophisticated modern art deco style. The walk-in closet has been upgraded with custom shelving and organizational system. Life at M West has its own easy rhythm. The community's industrial Euro-inspired style comes with a generous pool and sun deck, a fitness center, a relaxed clubhouse lounge, and a dog park, all just steps from your door. This townhome also has its own private entrance to the newest section of the Atlanta Beltline, putting miles of trails at your doorstep. Beyond the gates, you are close to The Works, TopGolf, Bacchanalia, Star Provisions, and a long list of neighborhood breweries and restaurants. Downtown and I-75/85 are only minutes away. Stylish, light-filled, and truly turn-key, this one is not to be missed.
| 6 days ago | Status changed to Active | |
| 6 days ago | Listing updated with changes from the MLS | |
| 2 weeks ago | Listing first seen on site |

Information deemed reliable but not guaranteed. The data relating to real estate for sale on this web site comes in part from the Broker Reciprocity Program of Georgia MLS. Real estate listings held by brokerage firms other than this office are marked with the Broker Reciprocity logo and detailed information about them includes the name of the listing brokers. Copyright © 2020-present Georgia MLS. All rights reserved.
Last checked: 2026-11-02 01:34 PM UTC