Home Search
Search active listings across metro Atlanta from the FMLS and GAMLS feeds. Filter by price, bedrooms, square footage or map area, save a search, and get new matches as they come on.
If you would rather have the search built for you, tell me what you are looking for and I will set it up and send the results.
3876 Loblolly DRClarkston, GA 30021
Mortgage Calculator
Monthly Payment (Est.)
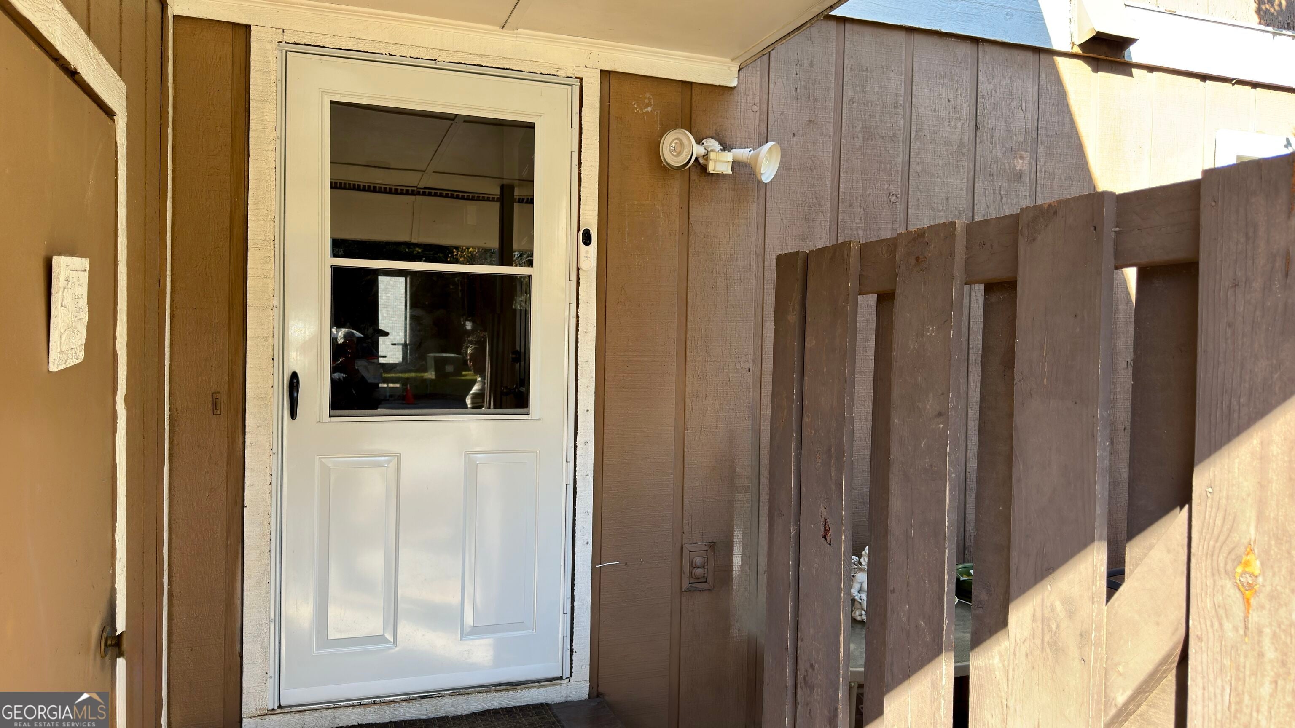
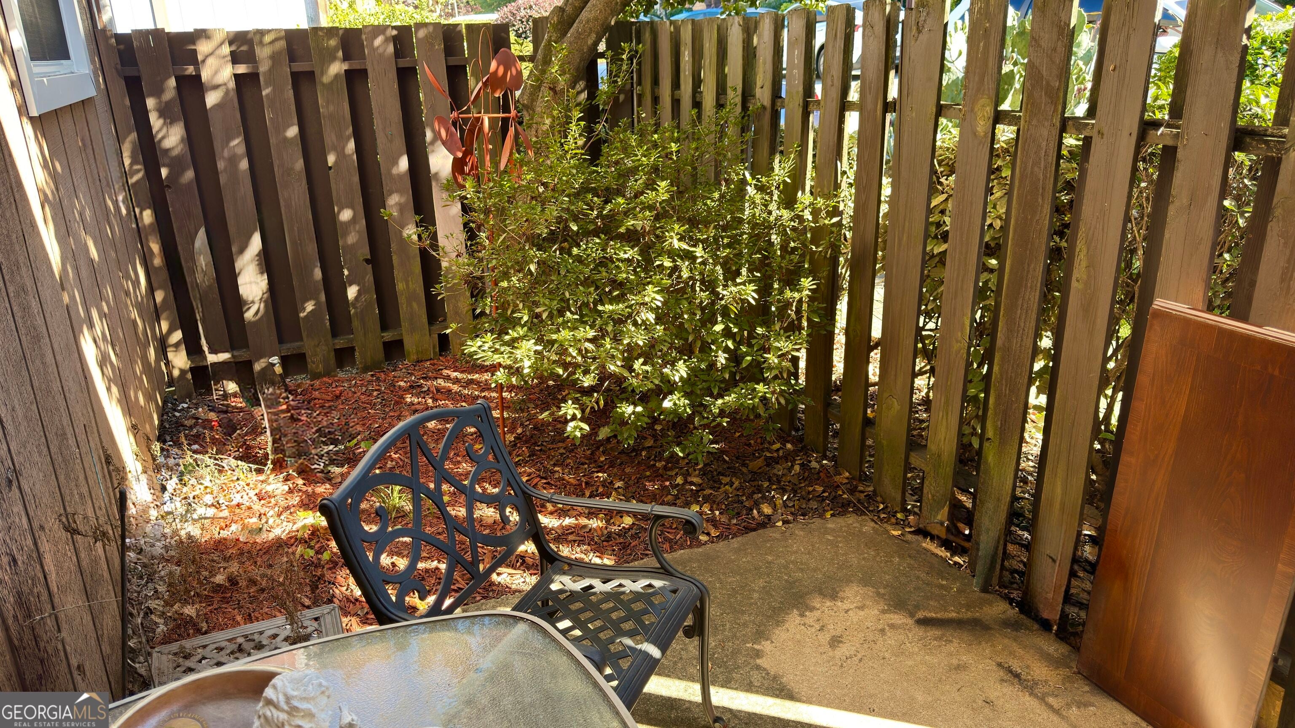
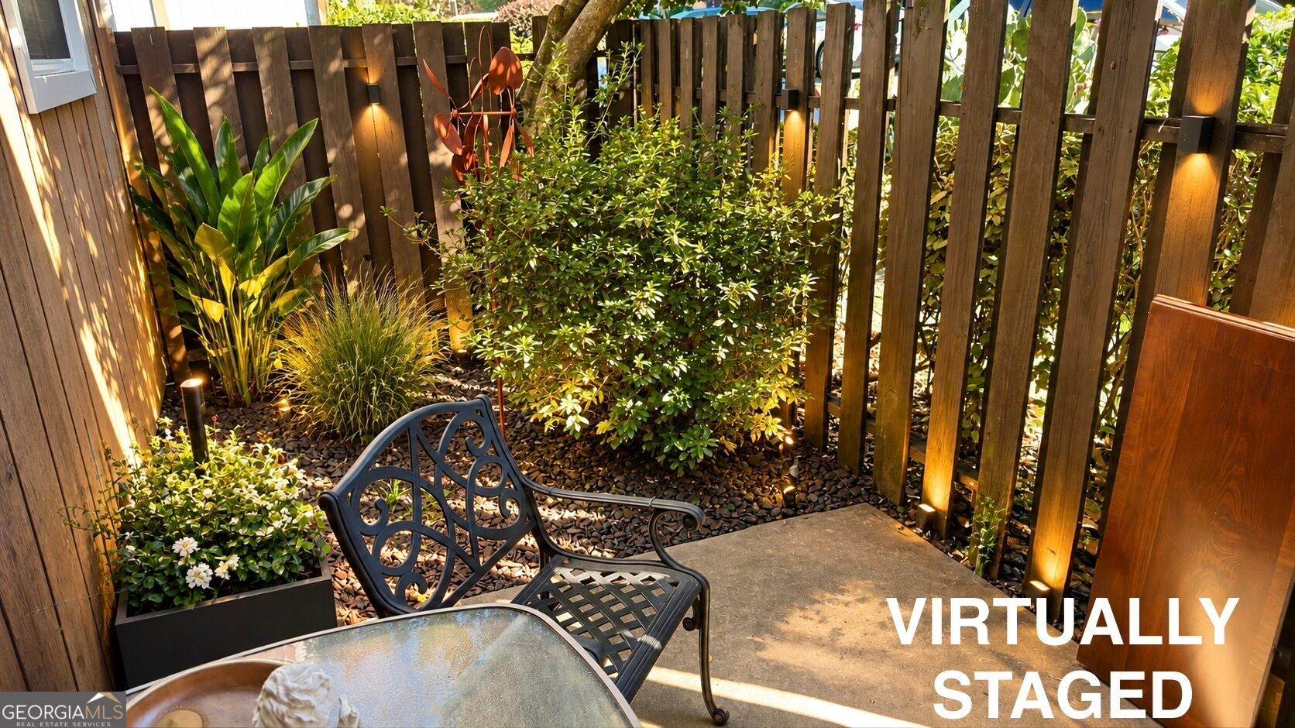
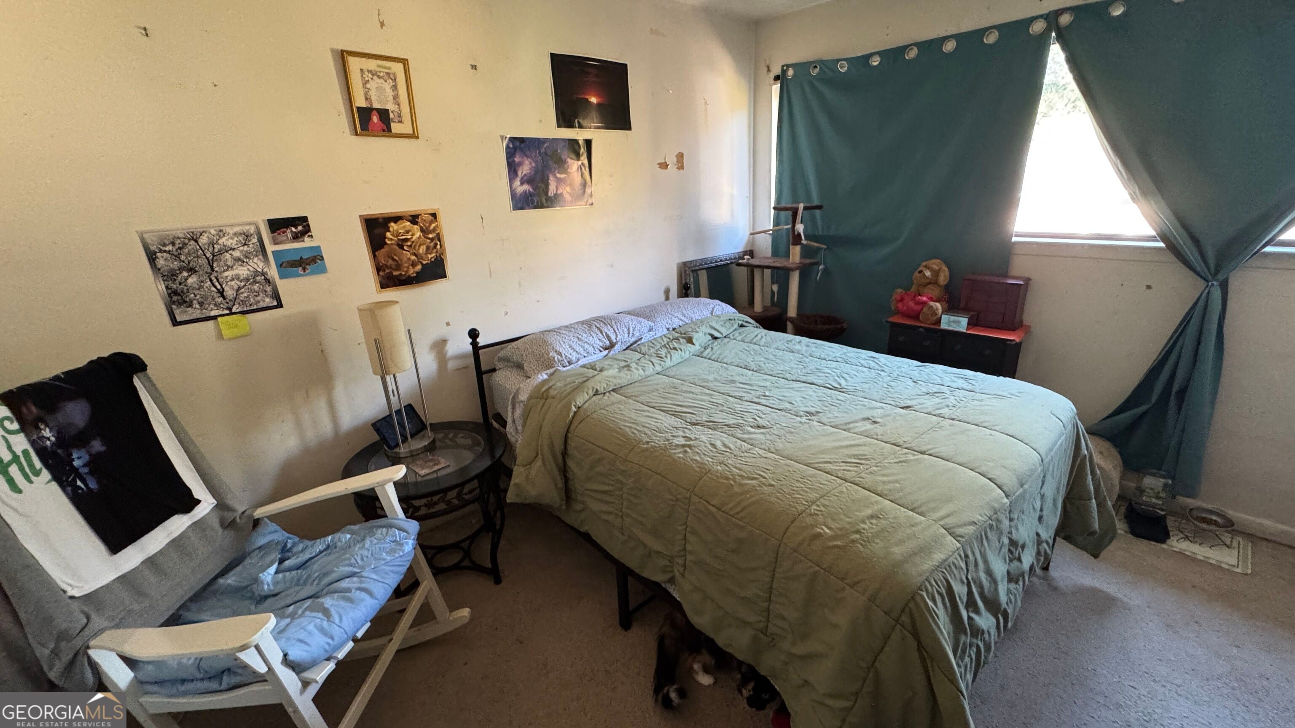
Enter an interest rate to see your estimated monthly payment.***BRING ALL OFFERS*** Welcome to 3876 Loblolly Drive, a condominium offering comfortable living, practical features, and an excellent opportunity to make this established Clarkston community your home. This three-bedroom, two-and-a-half-bath residence offers a functional floor plan with generous living and dining areas, providing plenty of flexibility for everyday living, entertaining, working from home, or accommodating guests. The primary bedroom features a private en suite bath with a linen closet, while the additional bedrooms provide space for family, guests, or a home office. The property's mature character offers a solid foundation for a buyer who appreciates established construction and the opportunity to add personal updates over time. Upon entering the property, you will find a convenient exterior storage shed to the left that offers additional room for landscaping equipment and outdoor supplies, and a privacy-fenced patio/courtyard area to the right-an inviting outdoor space for relaxing, reading, or enjoying some fresh air while maintaining privacy from the street. Additional features include two parking spaces, a Ring doorbell, and exterior flood lighting at the front entrance. The HOA fee includes water, trash pickup, and exterior grounds maintenance, helping simplify routine property upkeep. With its established character and versatile layout, this home offers a solid foundation for a buyer who appreciates space and the opportunity to personalize a property over time. Conveniently located near shopping, dining, major roadways, public transportation, and nearby Decatur and Atlanta destinations, the location provides accessibility to everyday conveniences and employment centers. Please submit all offers as one PDF with a lender approved letter accompanied by proof of funds documentation. Schedule your private showing and explore the possibilities this Clarkston condominium has to offer. Closing attorney is Burgess Title & Escrow, LLC. Virtual Staging Disclosure - Some listing photos have been virtually staged to help buyers visualize the potential use, layout, and furnishing of the rooms. Virtual staging is for illustrative purposes only. No permanent or structural features of the property have been added, removed, or altered.
| 6 days ago | Status changed to Active Under Contract | |
| 6 days ago | Listing updated with changes from the MLS | |
| 3 weeks ago | Listing first seen on site |

Information deemed reliable but not guaranteed. The data relating to real estate for sale on this web site comes in part from the Broker Reciprocity Program of Georgia MLS. Real estate listings held by brokerage firms other than this office are marked with the Broker Reciprocity logo and detailed information about them includes the name of the listing brokers. Copyright © 2020-present Georgia MLS. All rights reserved.
Last checked: 2026-11-14 12:10 AM UTC