Home Search
Search active listings across metro Atlanta from the FMLS and GAMLS feeds. Filter by price, bedrooms, square footage or map area, save a search, and get new matches as they come on.
If you would rather have the search built for you, tell me what you are looking for and I will set it up and send the results.
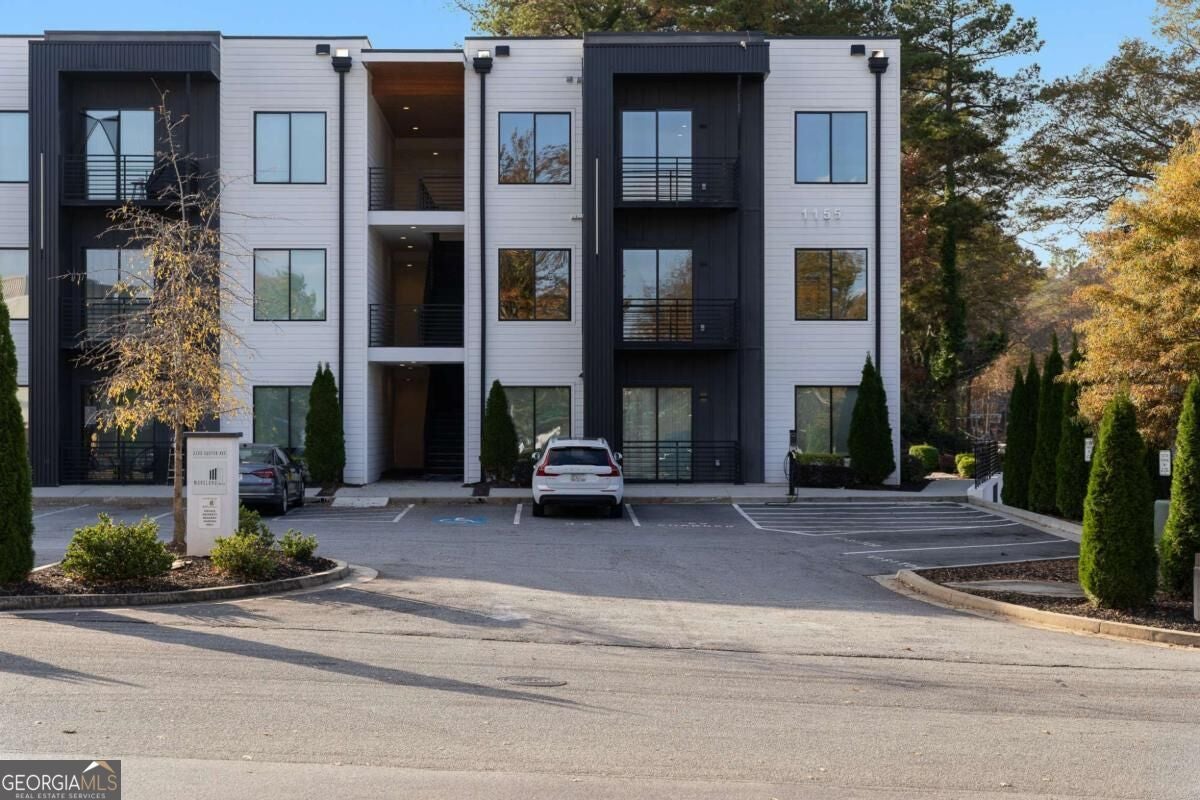
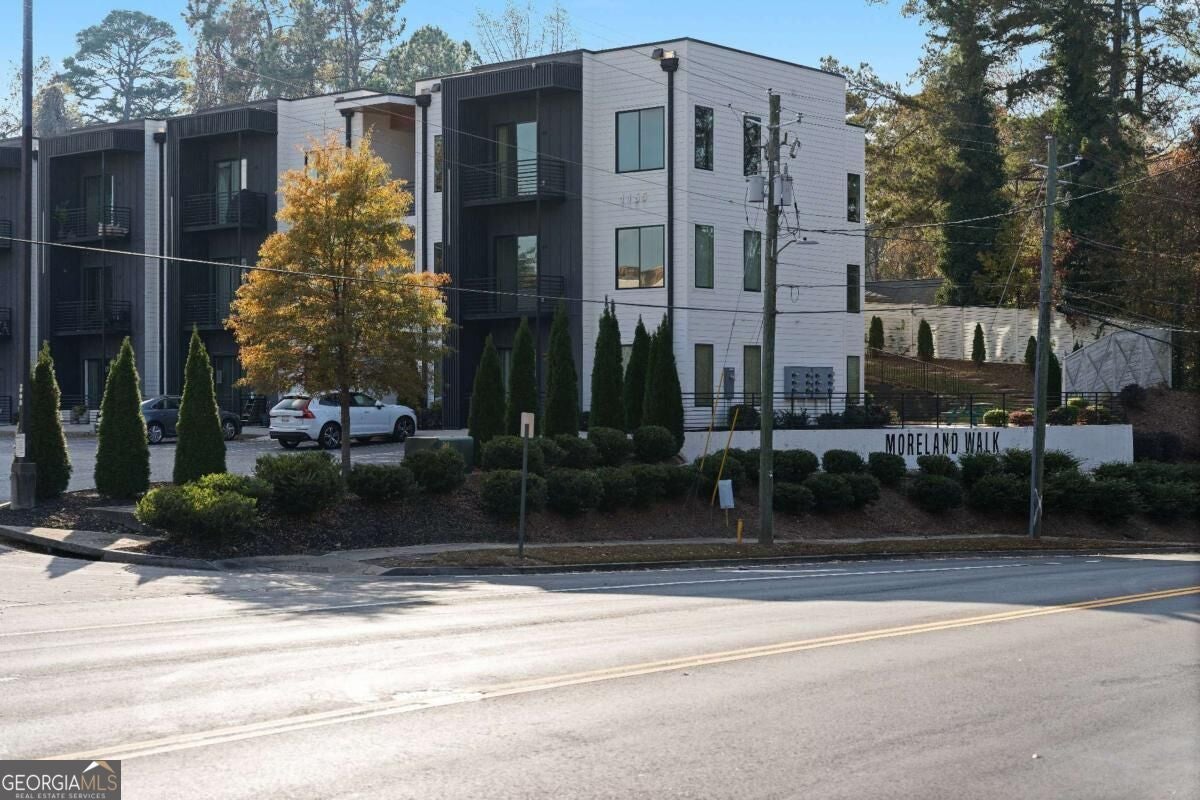
1155 Custer AVE SE 301Atlanta, GA 30316
Mortgage Calculator
Monthly Payment (Est.)
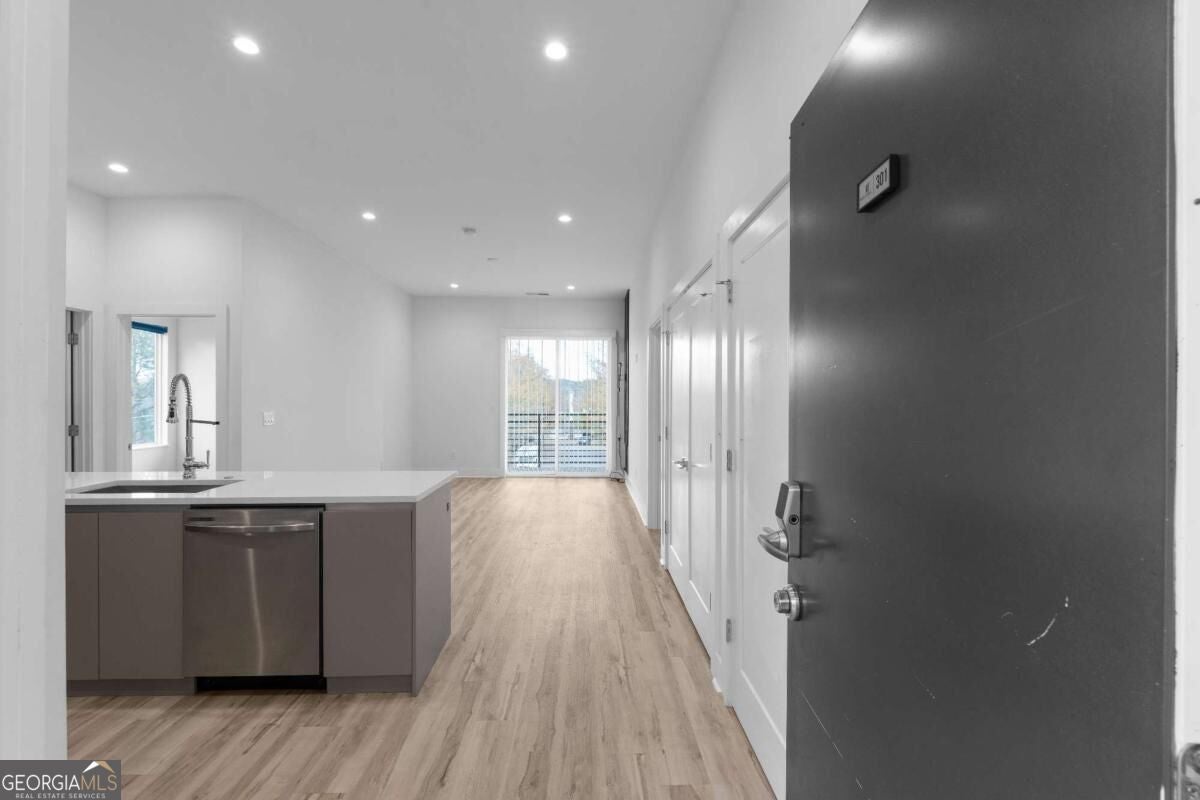
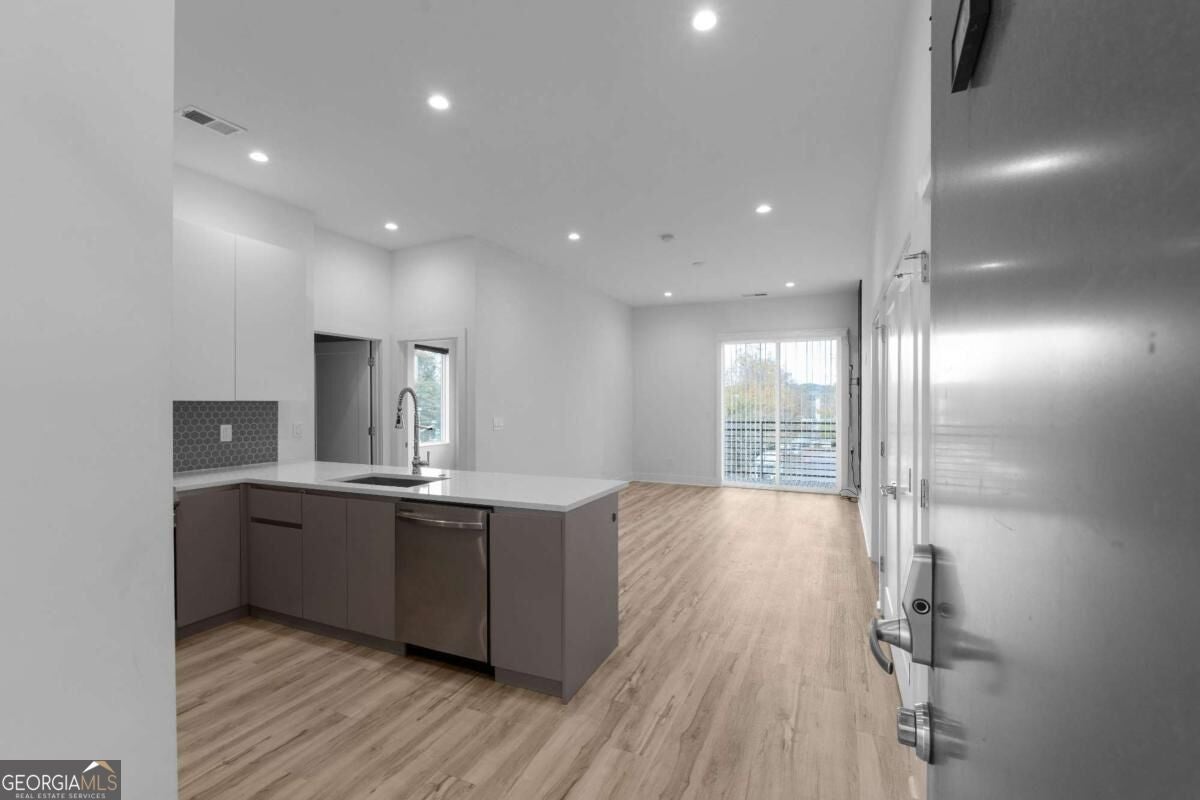
Enter an interest rate to see your estimated monthly payment.Experience the perfect balance of modern sophistication and effortless city living in this beautifully appointed top-floor corner residence in the desirable Moreland Park community. Thoughtfully designed with contemporary finishes and an abundance of natural light, this two-bedroom, two-bathroom condo offers an elevated living experience in the heart of the city. Step inside to discover an expansive open-concept floor plan featuring nine-foot ceilings, rich hardwood flooring, and a seamless flow between the living, dining, and kitchen spaces. At the heart of the home, a chef-inspired kitchen makes a striking impression with sleek European-style cabinetry, soft-close drawers, quartz countertops, stainless steel appliances, designer backsplash, under-cabinet lighting, and an oversized island perfect for entertaining. The sun-filled living area extends effortlessly onto a private outdoor patio, creating an inviting retreat to unwind or enjoy a quiet moment above the everyday bustle. The primary suite offers a peaceful escape, complete with a custom walk-in closet and spa-inspired ensuite featuring a modern floating double vanity. A generously sized secondary bedroom, complete with its own private bathroom and walk-in closet, provides exceptional flexibility for guests or a dedicated home office. Beyond the residence, enjoy thoughtfully curated community amenities, including an outdoor lounge, grilling and picnic areas, dog park, landscaped green spaces, EV charging stations, and convenient bike storage. Ideally positioned near shopping, dining, and everyday essentials, this residence delivers the convenience of urban living without compromising comfort or style.
| 5 days ago | Status changed to Active | |
| 5 days ago | Listing updated with changes from the MLS | |
| 7 days ago | Listing first seen on site |

Information deemed reliable but not guaranteed. The data relating to real estate for sale on this web site comes in part from the Broker Reciprocity Program of Georgia MLS. Real estate listings held by brokerage firms other than this office are marked with the Broker Reciprocity logo and detailed information about them includes the name of the listing brokers. Copyright © 2020-present Georgia MLS. All rights reserved.
Last checked: 2026-11-02 01:50 PM UTC