Home Search
Search active listings across metro Atlanta from the FMLS and GAMLS feeds. Filter by price, bedrooms, square footage or map area, save a search, and get new matches as they come on.
If you would rather have the search built for you, tell me what you are looking for and I will set it up and send the results.
936 S Columbia DRDecatur, GA 30030
Mortgage Calculator
Monthly Payment (Est.)
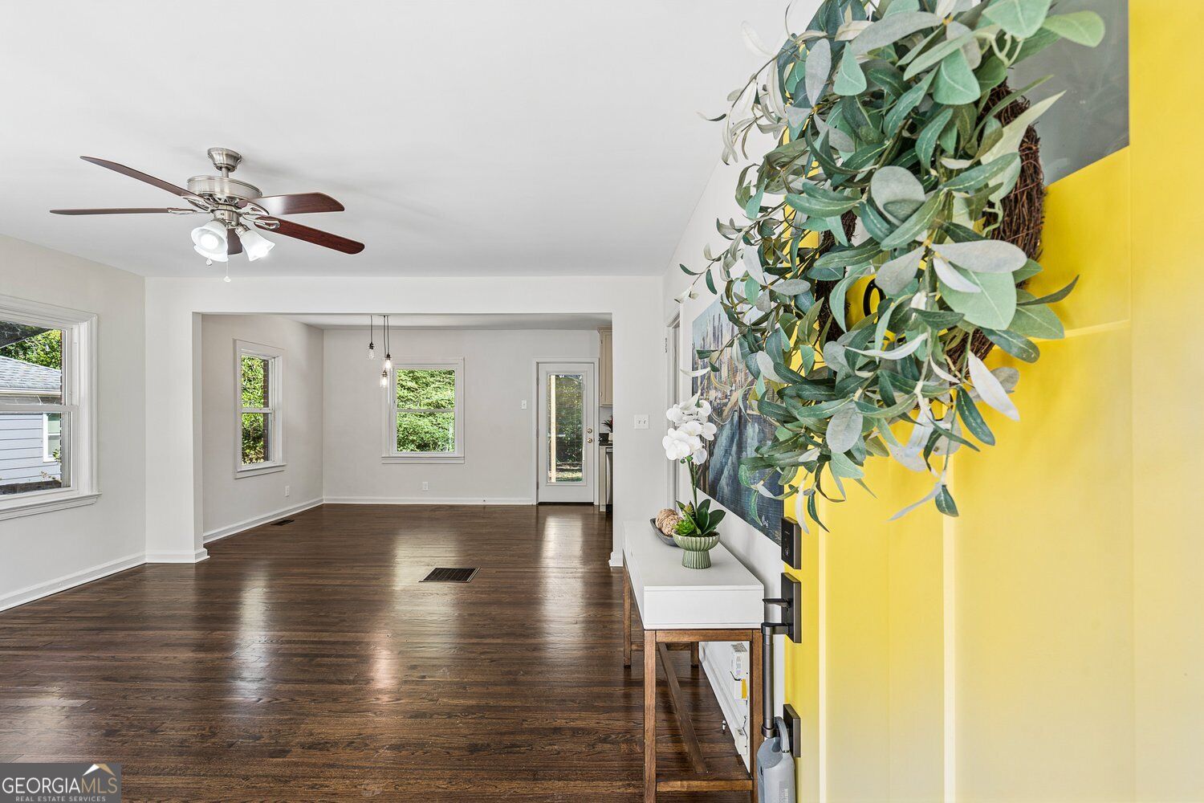
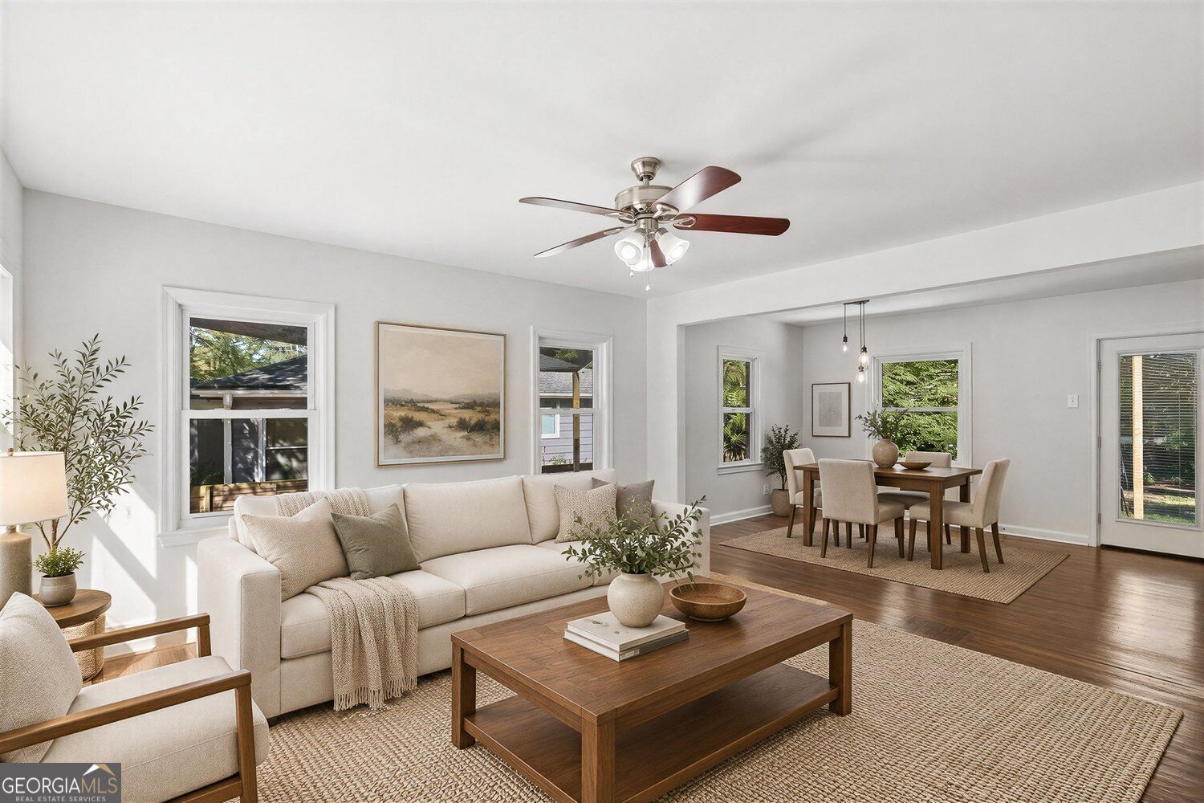
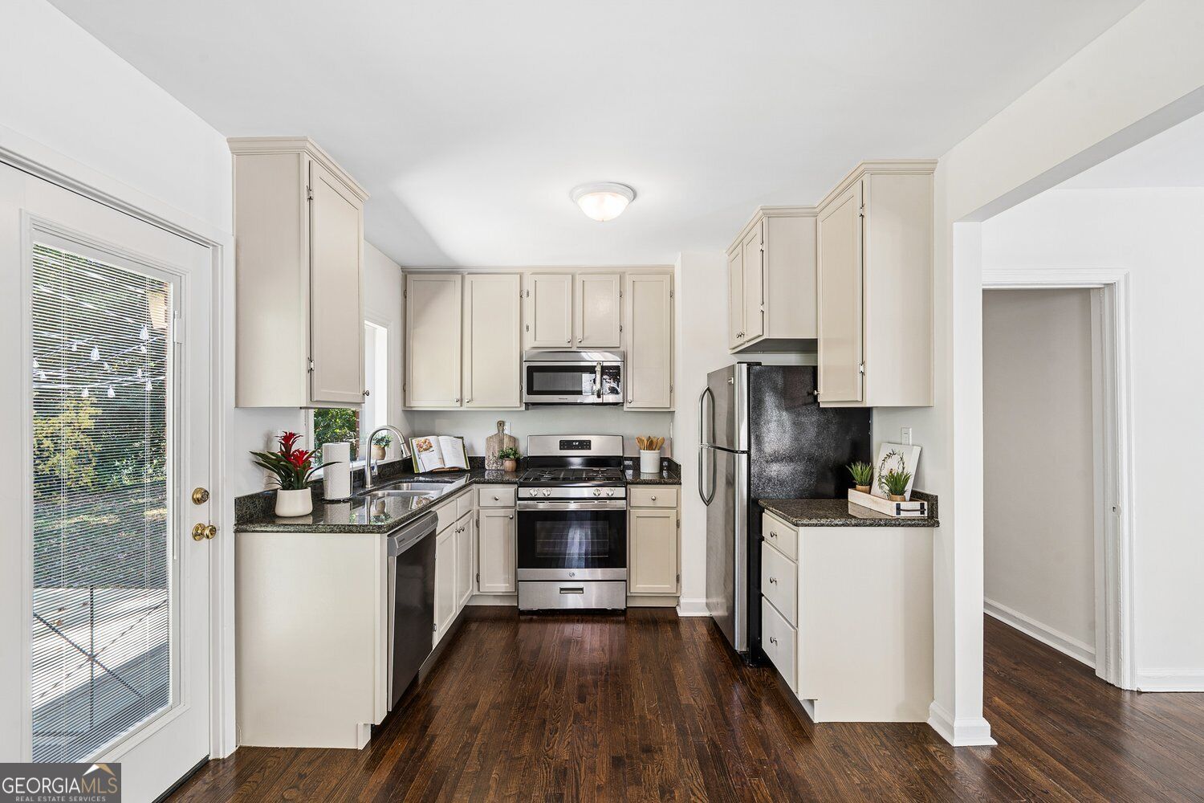
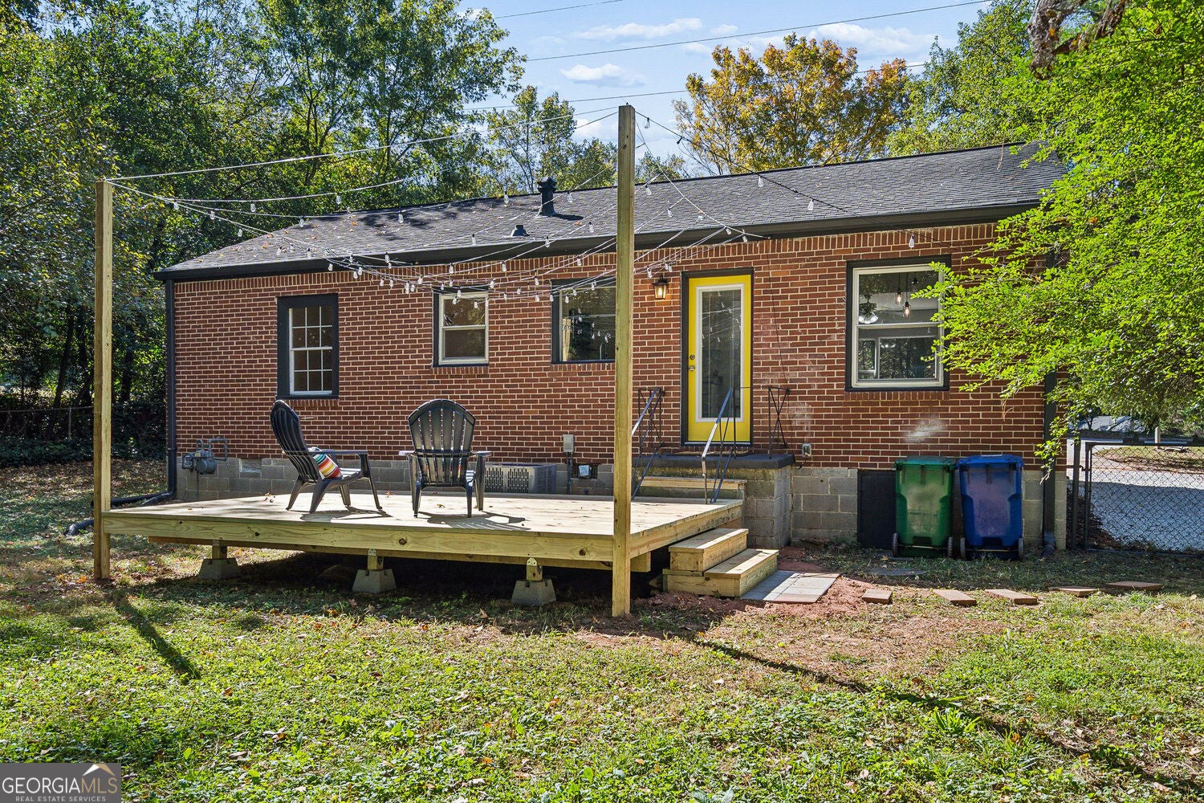
Enter an interest rate to see your estimated monthly payment.Sitting on a rare, wooded corner lot at the intersection of Decatur and Avondale Estates, this classic 3-bedroom 1-Bath brick ranch home blends an easy open floor plan with an outdoor space that is hard to find, and even harder to leave. From the inviting mid-century modern feel of the floating deck with LED string lights to the private fenced rear yard, it is a natural fit for professionals or families who want room to host, recharge, and stay connected to everything the area offers. The floor plan is thoughtfully laid out for everyday flow, with an open concept feel that makes living, dining, and entertaining effortless. Gleaming hardwoods meander throughout the entire home, complimented by an abundance of natural light coming from the insulated windows. Comfort and efficiency come built in with a newer central HVAC system, newer water heater and appliances, and a newly insulated attic and crawlspace. Need storage without losing closet space? You will love the floored attic storage with pull-down stairs. Outdoors, enjoy shaded parking plus generous street parking on Russell Dr with easy access for guests. The large 1/3-acre wooded corner lot extends beyond the fence boundaries, framed by an Emerald Squeeze Arborvitae hedge planted along Columbia Drive. The lot square footage affords enough space to explore a possible garage, ADU, or addition, offering flexibility as your needs evolve. Convenience is a lifestyle here. Located one block from the trailhead for the East Decatur Greenway Path leading to multiple parks and Avondale Lake, near several private schools like The Waldorf School and Dekalb School for the Arts and close to shopping venues like Decatur Square, Avondale Village and Sam's Crossing Shopping Center plus eateries in nearby Oakdale, Kirkwood and Decatur. Everything you need is just a short drive away. Commuting to the city? Hop on a local bus or a train at Avondale MARTA Station or take I-285 or I-20 by car to Downtown/Midtown/Uptown and the Airport. This convenient in-town location is hard to beat. Come experience 936 S Columbia Drive, Decatur in person. Schedule your showing today and see how effortlessly it fits the way you live.
| 5 days ago | Listing updated with changes from the MLS | |
| 5 days ago | Listing first seen on site |

Information deemed reliable but not guaranteed. The data relating to real estate for sale on this web site comes in part from the Broker Reciprocity Program of Georgia MLS. Real estate listings held by brokerage firms other than this office are marked with the Broker Reciprocity logo and detailed information about them includes the name of the listing brokers. Copyright © 2020-present Georgia MLS. All rights reserved.
Last checked: 2026-11-02 01:50 PM UTC