Home Search

Search active listings across metro Atlanta from the FMLS and GAMLS feeds. Filter by price, bedrooms, square footage or map area, save a search, and get new matches as they come on.

If you would rather have the search built for you, tell me what you are looking for and I will set it up and send the results.

Save
Ask
Tour
Hide
Share
$300,000
4 Days On Site

5600 Suttles DR SW
Atlanta, GA 30331

For Sale|Townhouse|Active
3
Beds
2.5
Total Baths
2
Full Baths
1
Partial Bath
1,808
SqFt
$166
/SqFt
2004
Built
Subdivision:
SUTTLES LANDING THMS
County:
Fulton
5600 Suttles DR SW5600 Suttles DR SW5600 Suttles DR SW5600 Suttles DR SW
Save
Ask
Tour
Hide
Share

Mortgage Calculator

Monthly Payment (Est.)

Enter an interest rate to see your estimated monthly payment.
Calculator powered by Showcase IDX, a Constellation1 Company. Copyright ©2026 Information is deemed reliable but not guaranteed.

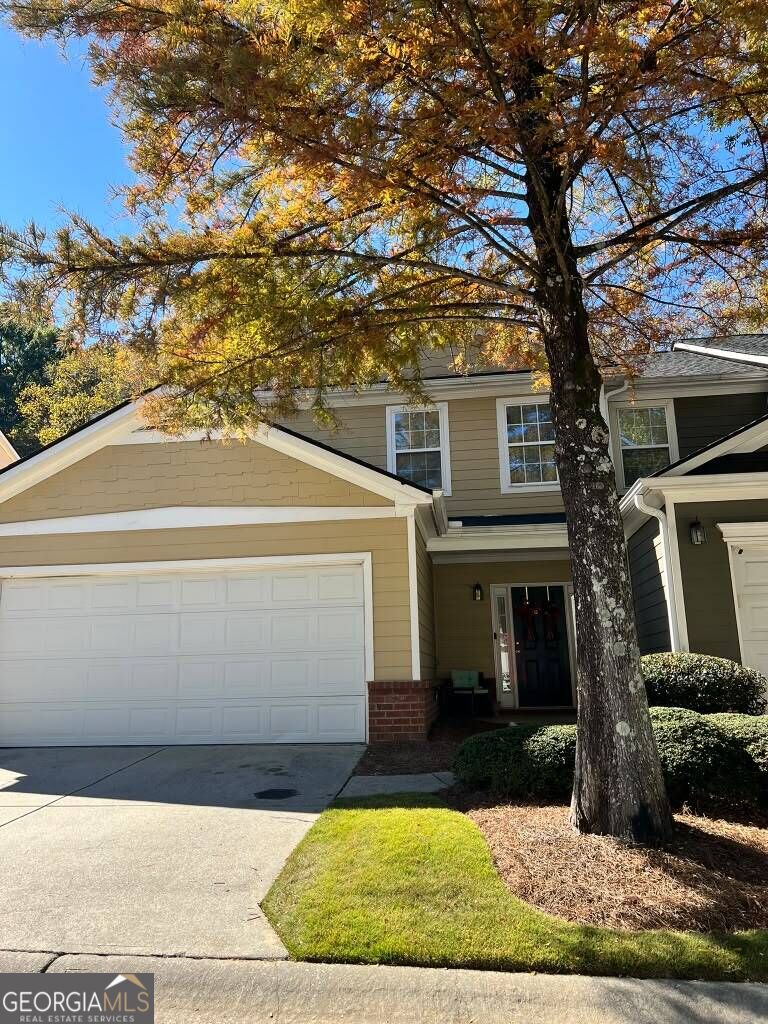
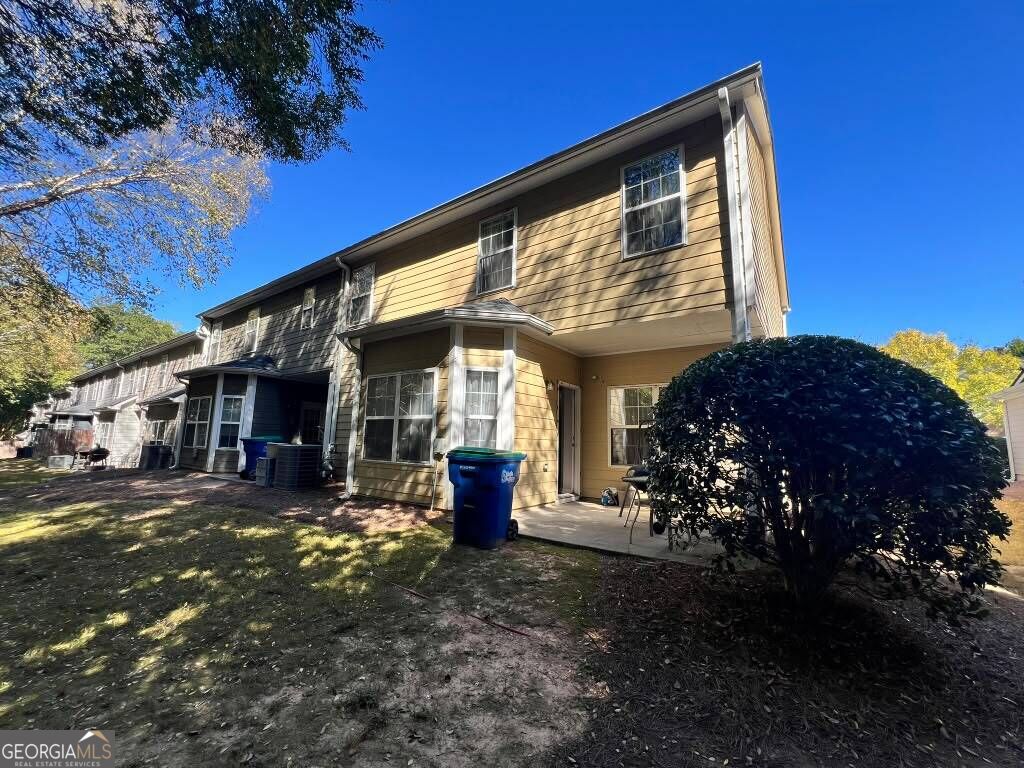
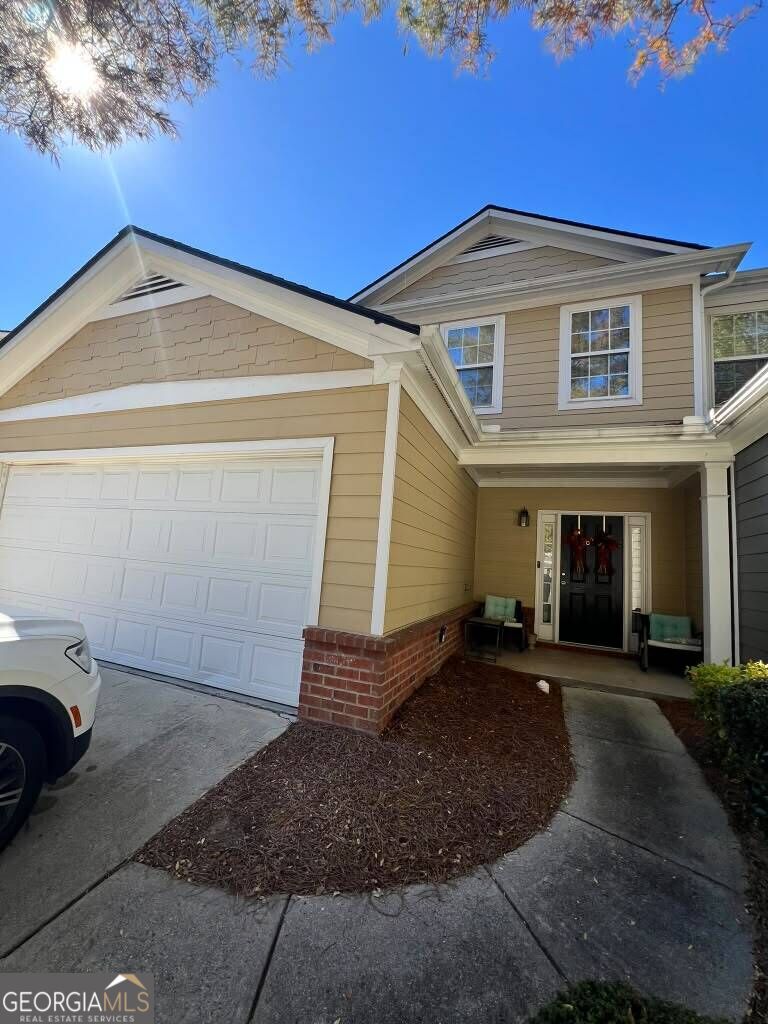
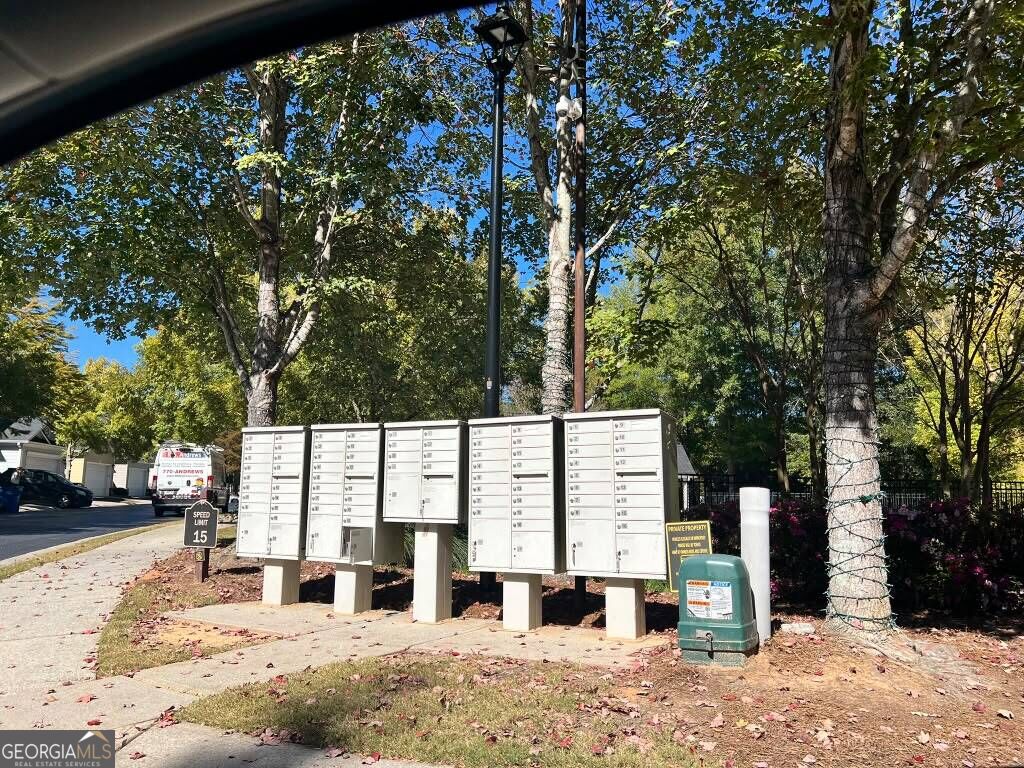
Gated community living with everyday convenience! 3-bedroom, 2.5-bathroom home featuring two walk-in closets for generous wardrobe and storage space. Enjoy access to a sparkling community pool and beautifully maintained common areas, with shopping, dining, and entertainment just minutes away. Spend your downtime relaxing poolside, strolling through the community, or exploring nearby destinations. With sought-after community amenities and a convenient location, this home brings comfort and connection together. Schedule your private showing today!

Save
Ask
Tour
Hide
Share
Listing Snapshot
Price 
$300,000
Days On Site 
4 Days
Bedrooms 
3
Inside Area (SqFt) 
1,808 sqft
Total Baths 
2.5
Full Baths 
2
Partial Baths 
1
Lot Size 
0.03 Acres
Year Built 
2004
MLS Number 
10880448
Status 
Active
Property Tax 
$4,607
HOA/Condo/Coop Fees 
$275 monthly
Sq Ft Source 
Appraiser
Friends & Family
Recent Activity
5 days agoListing first seen on site
5 days agoListing updated with changes from the MLS
General Features
Acres 
0.03
Foundation 
Slab
Garage 
Yes
Garage Spaces 
4
Home Warranty 
Yes
Land Lease 
No
Levels 
Two
Parking 
Garage
Parking Spaces 
4
Property Condition 
Updated/Remodeled
Property Sub Type 
Townhouse
Security 
Smoke Detector(s)
Sewer 
Public Sewer
SqFt Above 
1808
Style 
Traditional
Utilities 
Underground Utilities
Water Source 
Public
Interior Features
Appliances 
MicrowaveRefrigeratorDishwasher
Basement 
None
Cooling 
Central Air
Electric 
220 Volts
Fireplace 
Yes
Fireplace Features 
Factory Built
Fireplaces 
1
Flooring 
Hardwood
Heating 
Central
Interior 
Breakfast BarWalk-In Closet(s)
Laundry Features 
In Hall
Dining Room 
Kitchen 
Save
Ask
Tour
Hide
Share
Exterior Features
Construction Details 
Concrete
Lot Features 
Level
Patio And Porch 
Patio
Pool Features 
In Ground
Roof 
Composition
View 
City
Waterview 
City
Community Features
Accessibility Features 
Accessible Entrance
Association Fee 
$3300.0
Association Fee Frequency 
Annually
Community Features 
ClubhousePool
Financing Terms Available 
Cash1031 ExchangeConventionalFHAVA Loan
Schools
School District
Unknown
Elementary School
Hamilton Holmes
Middle School
Paul D West
High School
Tri Cities
Listing courtesy of BHGRE Metro Brokers


Information deemed reliable but not guaranteed. The data relating to real estate for sale on this web site comes in part from the Broker Reciprocity Program of Georgia MLS. Real estate listings held by brokerage firms other than this office are marked with the Broker Reciprocity logo and detailed information about them includes the name of the listing brokers. Copyright © 2020-present Georgia MLS. All rights reserved.
Last checked: 2026-11-02 04:51 PM UTC

Neighborhood & Commute
Source: Walkscore
Disclosure: Community information and market data powered by Constellation Data Labs. Information is deemed reliable but not guaranteed.
Save
Ask
Tour
Hide
Share