Home Search
Search active listings across metro Atlanta from the FMLS and GAMLS feeds. Filter by price, bedrooms, square footage or map area, save a search, and get new matches as they come on.
If you would rather have the search built for you, tell me what you are looking for and I will set it up and send the results.
2105 North Bethany Creek DRMilton, GA 30004
Mortgage Calculator
Monthly Payment (Est.)
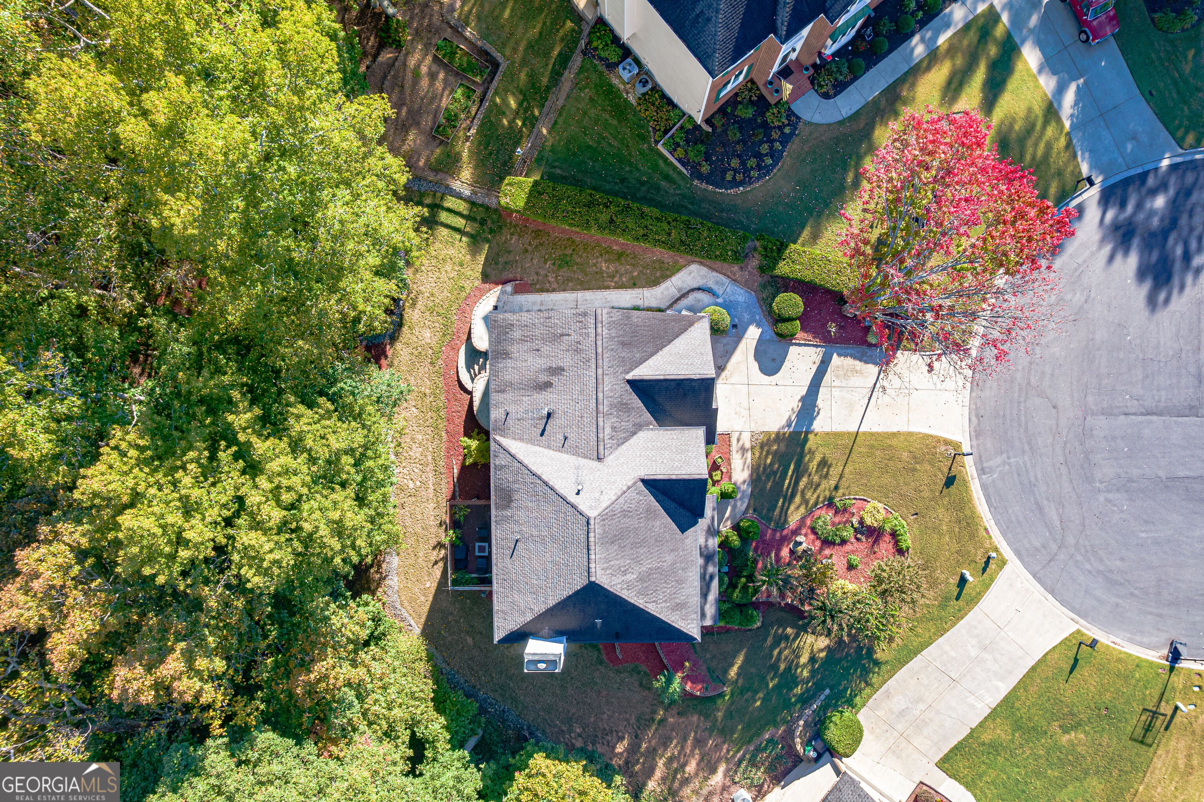
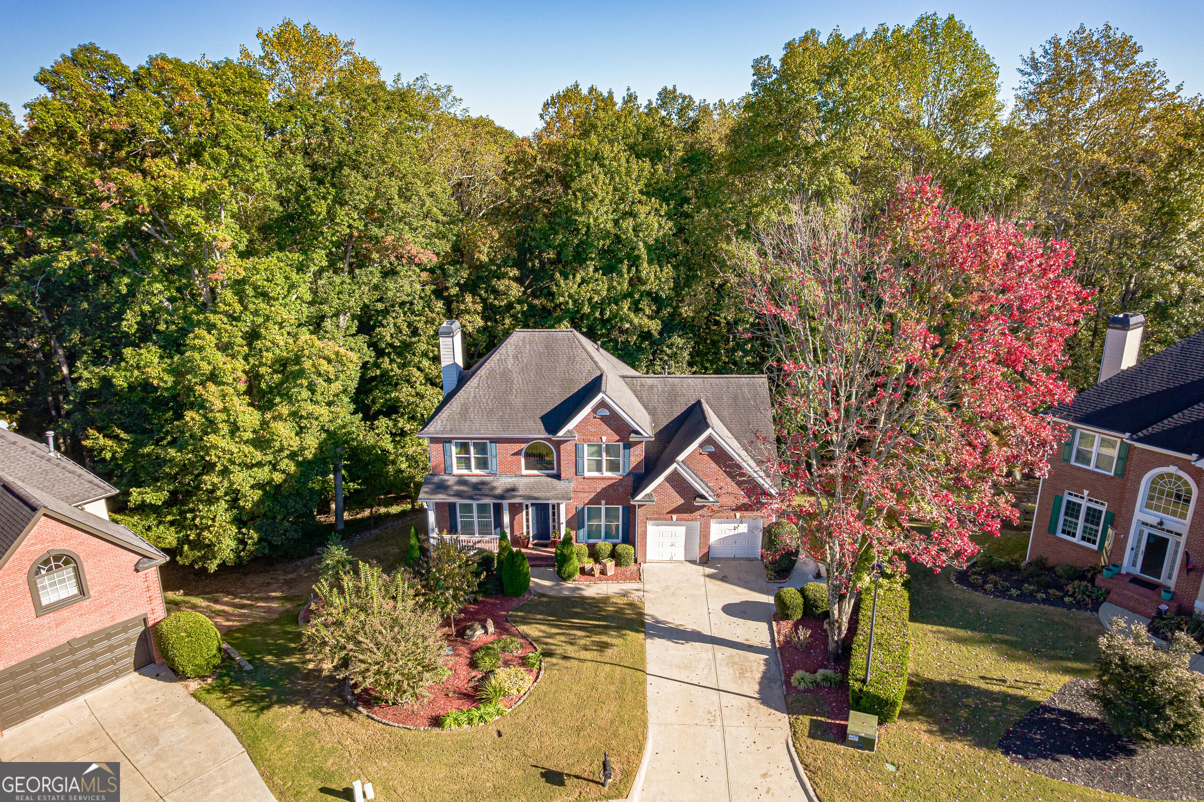
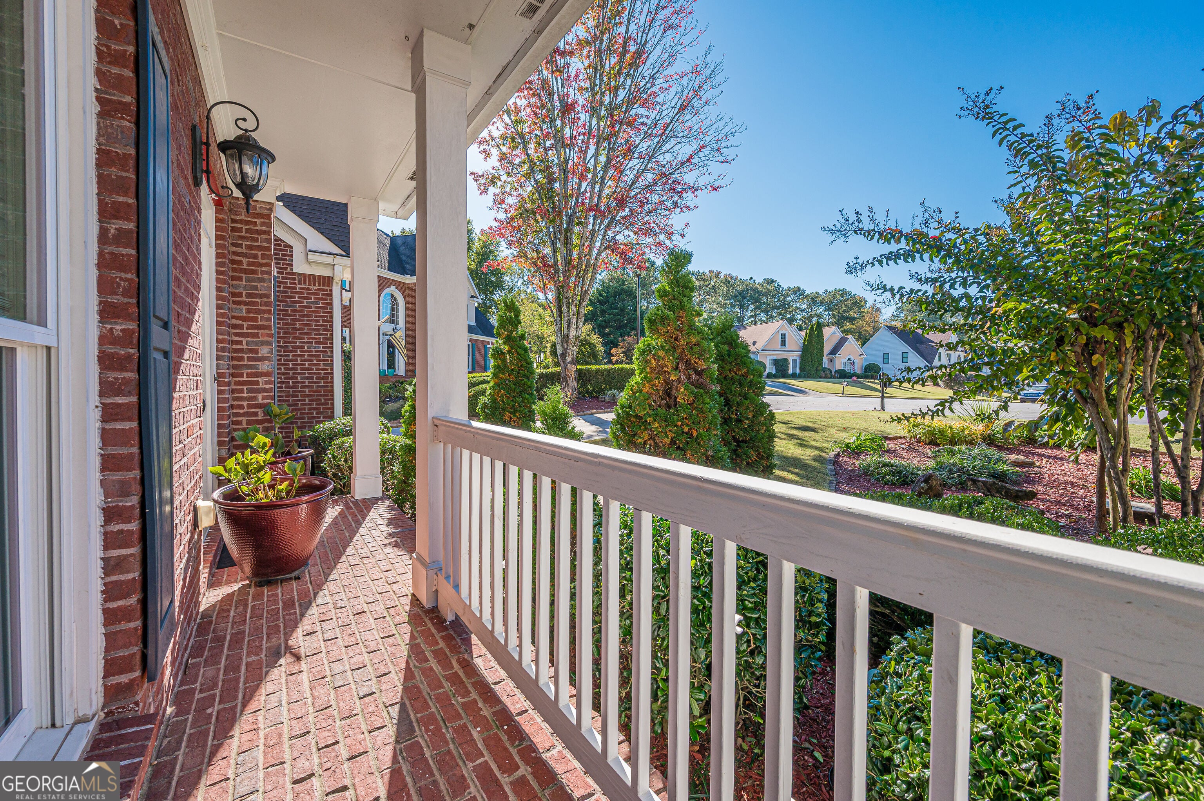
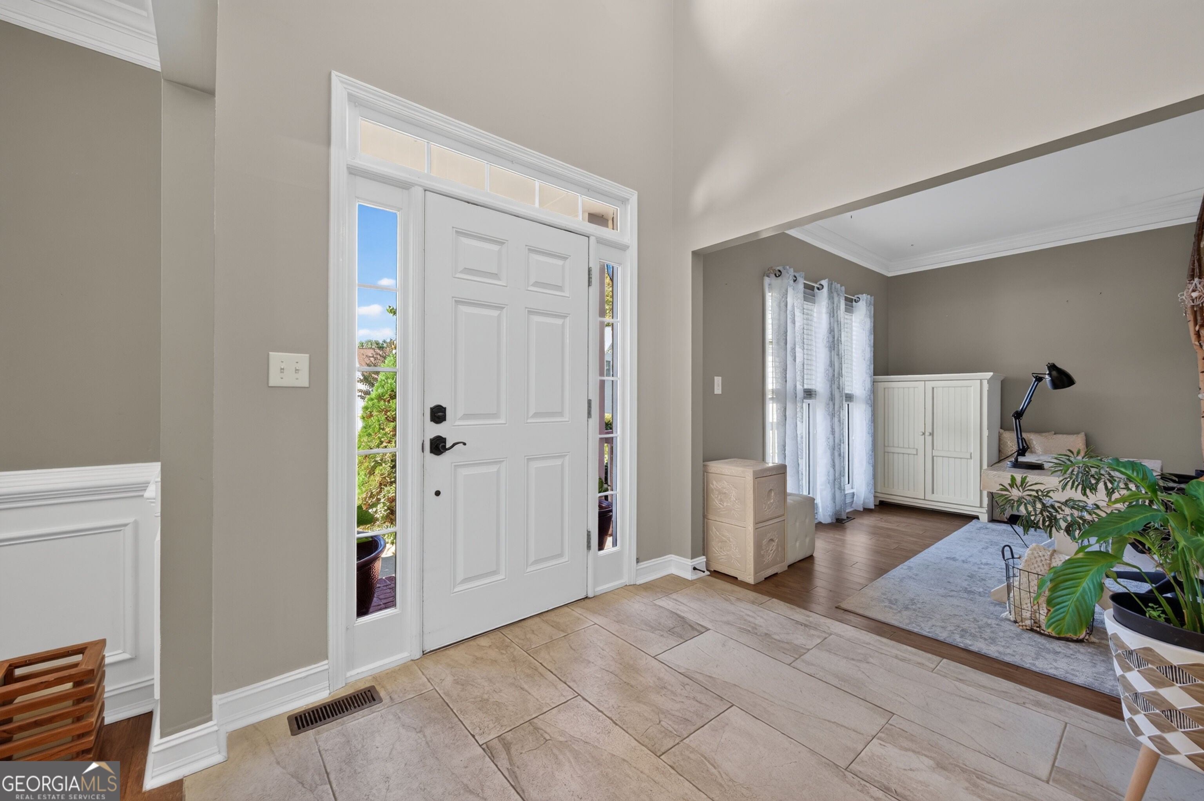
Enter an interest rate to see your estimated monthly payment.Welcome to 2105 North Bethany Creek Drive, beautifully situated at the end of a quiet cul-de-sac in the sought-after Bethany Creek community of Milton, Georgia. Offering an exceptional combination of privacy, natural beauty, and spacious living, this home enjoys seasonal pond and creek views that create a peaceful setting. Step inside to discover a welcoming interior featuring hardwood flooring, soaring ceilings, and generous living spaces designed for both everyday comfort and entertaining. The home features a formal living room, separate dining room, and inviting family room with a cozy fireplace. The spacious kitchen serves as the heart of the home, offering ample room for gathering and entertaining. The primary suite provides a private retreat, complete with its own fireplace and en-suite bathroom, while additional bedrooms offer flexibility for guests, home offices, or hobbies. The finished basement expands the home's possibilities with a spacious recreation area, additional bedroom, full bathroom, and storage space, ideal for entertaining, extended stays, or multigenerational living. Outside, enjoy the tranquil surroundings, where seasonal pond and creek views provide a picturesque backdrop. Situated in the established Bethany Creek neighborhood, residents enjoy community swim and tennis amenities while remaining conveniently close to Downtown Alpharetta, Avalon, Downtown Milton, shopping, dining, parks, and GA 400. Located within the Cogburn Woods Elementary, Hopewell Middle, and Cambridge High School attendance areas, subject to district verification, this property combines a desirable location with an exceptional residential setting. With its end-of-cul-de-sac location, seasonal water views, versatile floor plan, and finished basement, this home presents a wonderful opportunity to enjoy the best of Milton living. Schedule your private showing today!
| 5 days ago | Status changed to Active | |
| 5 days ago | Listing updated with changes from the MLS | |
| 7 days ago | Listing first seen on site |

Information deemed reliable but not guaranteed. The data relating to real estate for sale on this web site comes in part from the Broker Reciprocity Program of Georgia MLS. Real estate listings held by brokerage firms other than this office are marked with the Broker Reciprocity logo and detailed information about them includes the name of the listing brokers. Copyright © 2020-present Georgia MLS. All rights reserved.
Last checked: 2026-11-02 08:13 PM UTC