Home Search
Search active listings across metro Atlanta from the FMLS and GAMLS feeds. Filter by price, bedrooms, square footage or map area, save a search, and get new matches as they come on.
If you would rather have the search built for you, tell me what you are looking for and I will set it up and send the results.
794 Ralph McGill BLVD NE 3Atlanta, GA 30312
Mortgage Calculator
Monthly Payment (Est.)
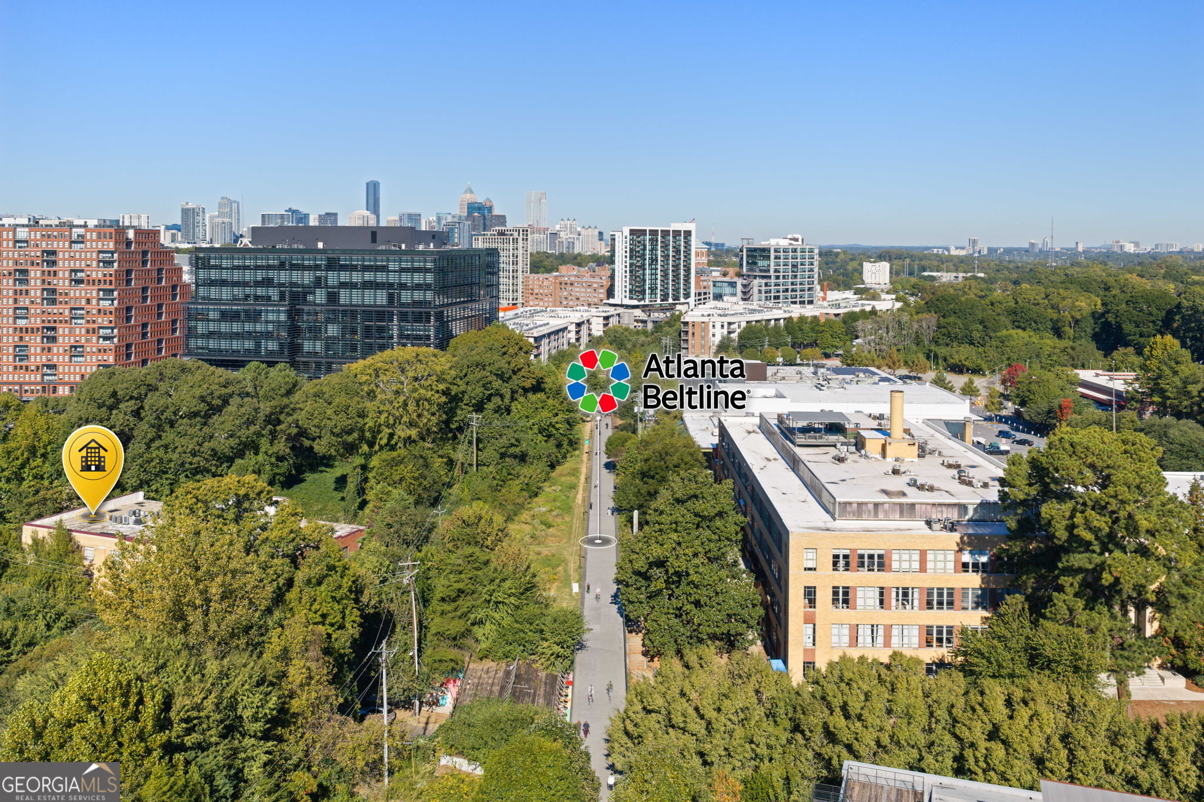
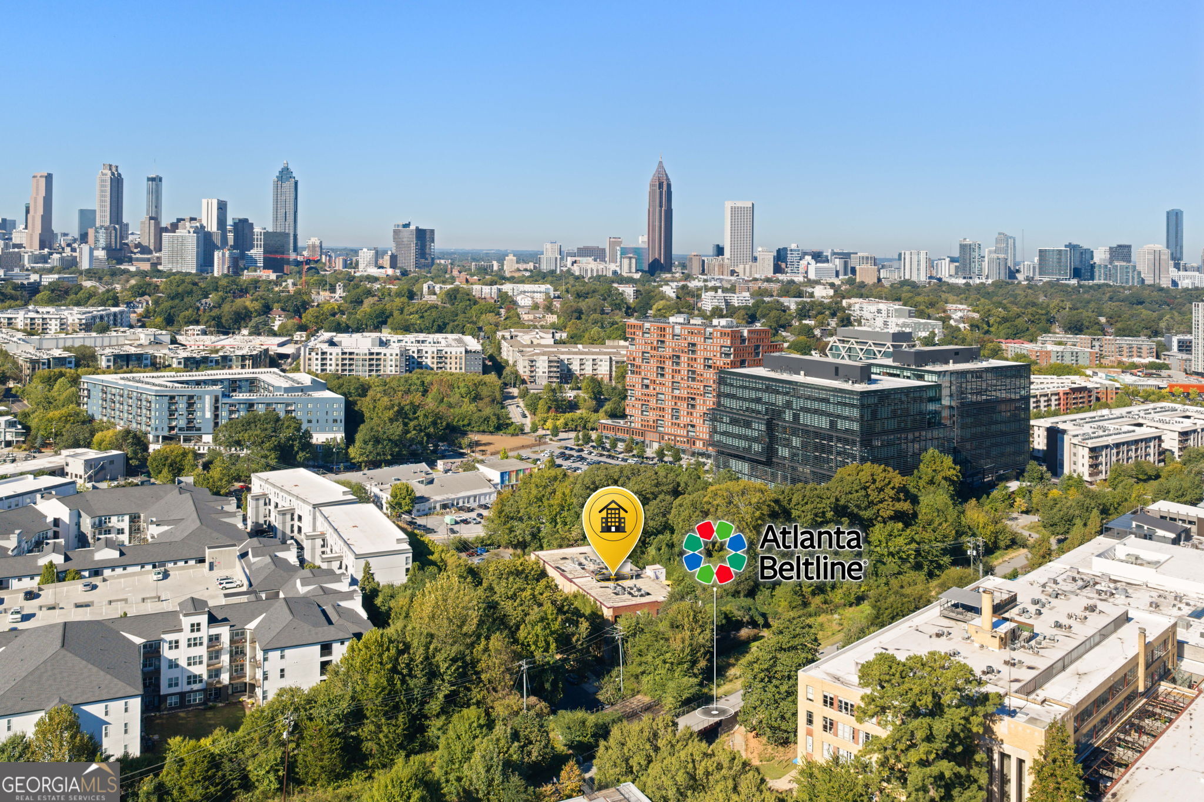
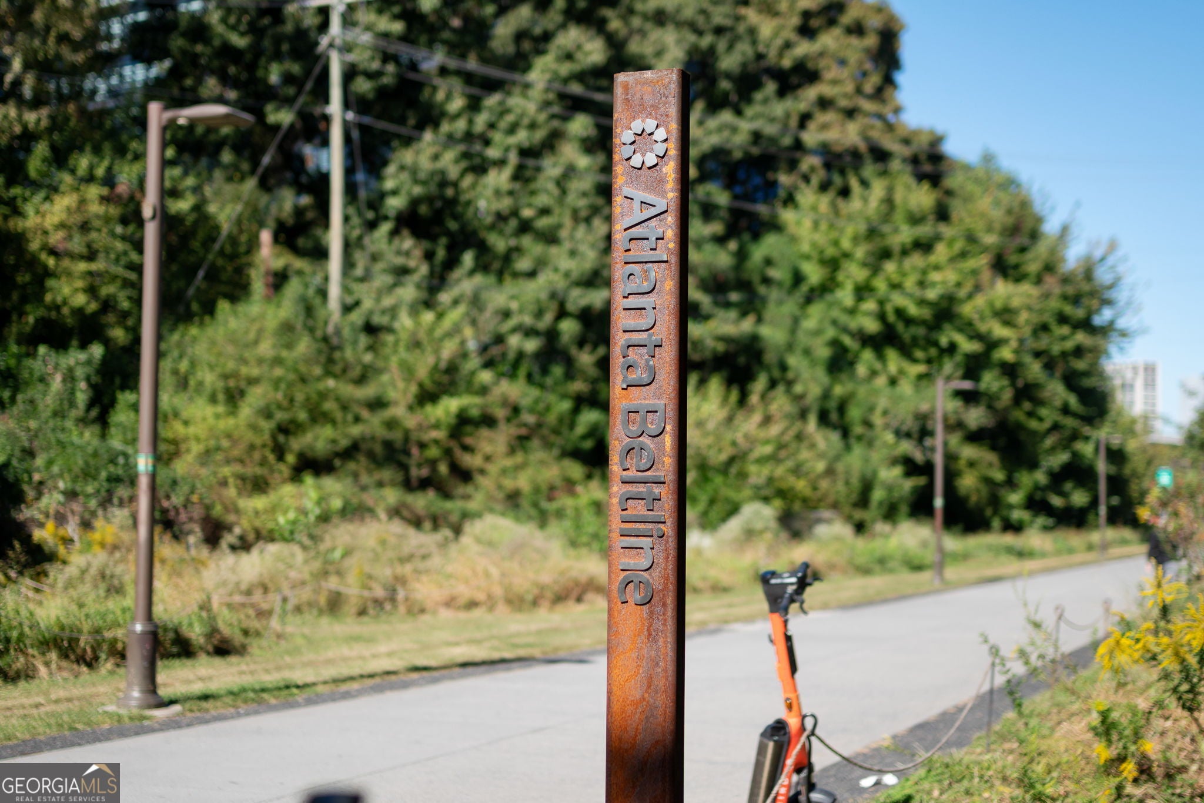
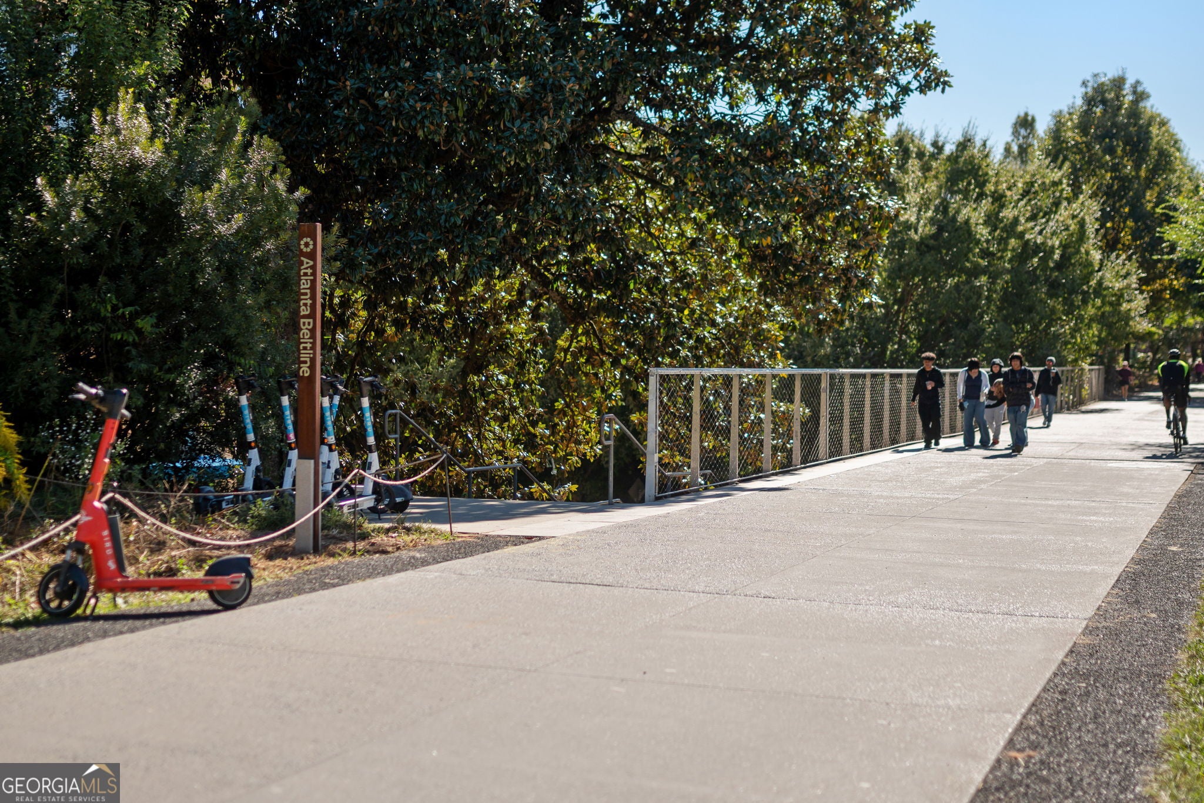
Enter an interest rate to see your estimated monthly payment.What if your next home had nearly 90 years of history, a little rebellious personality, and the Atlanta BeltLine practically at its doorstep? Welcome to NuGrape Lofts, where industrial character, purple soda nostalgia, and one seriously enviable location come together in a way that's anything but ordinary. Built in 1937 for the National NuGrape Company and converted into just 22 loft residences in 2003, this former soda factory is a delicious piece of Atlanta history. The purple accents are a wink to its past, and the original, still-operating freight elevator is a reminder that they really don't make buildings like this anymore. And then there's the location. NuGrape's private access to the BeltLine Eastside Trail - LITERALLY RIGHT OUTSIDE THE BUILDING (that's me yelling)! Morning coffee on the BeltLine. An afternoon stroll through Historic Fourth Ward Park. Dinner at Ponce City Market, Krog Street Market, Two Urban Licks or Bantam Pub. Here, your biggest dilemma might be deciding where to eat. Again. The community has a shared deck overlooking the BeltLine, complete with a grill and front-row seats to some of Atlanta's best people-watching. There's a rooftop deck, too, because apparently one outdoor gathering space wasn't enough. Inside, the loft embraces its industrial roots. Oversized factory windows, original character, and an open floor plan that feels effortlessly cool without trying too hard. There's room for eight around the dining table, a kitchen with refreshed cabinetry, countertops, and backsplash, and a second bedroom tucked off the dining area for guests, an office, or whatever life calls for next. Just off the primary suite, a private patio offers something surprisingly hard to find in the middle of the city: a little peace and quiet. Coffee, a good book, and absolutely nowhere you need to be. And because even the coolest loft needs to function in real life, you'll appreciate two dedicated parking spaces in a gated lot with direct access to the unit, custom pantry shelving, and generous bonus storage above the downstairs bathroom. But what makes this place special isn't just the architecture or the amenities. It's the feeling of living in a building with a story, in a neighborhood that's still writing its own. A little industrial. A little unconventional. A whole lot of Atlanta. It's one hell of a sugar rush! And here's another bonus: NuGrape Lofts is currently eligible for conventional financing through Fannie Mae, and this unit qualifies for Highland Mortgage's Community Lending Program. FHA buyers may also have an option through single-unit approval. Ask for details!
| 4 days ago | Status changed to Active | |
| 4 days ago | Listing updated with changes from the MLS | |
| 7 days ago | Listing first seen on site |

Information deemed reliable but not guaranteed. The data relating to real estate for sale on this web site comes in part from the Broker Reciprocity Program of Georgia MLS. Real estate listings held by brokerage firms other than this office are marked with the Broker Reciprocity logo and detailed information about them includes the name of the listing brokers. Copyright © 2020-present Georgia MLS. All rights reserved.
Last checked: 2026-11-02 04:51 PM UTC