Home Search
Search active listings across metro Atlanta from the FMLS and GAMLS feeds. Filter by price, bedrooms, square footage or map area, save a search, and get new matches as they come on.
If you would rather have the search built for you, tell me what you are looking for and I will set it up and send the results.
835 Eastwood AVE SEAtlanta, GA 30316
Mortgage Calculator
Monthly Payment (Est.)
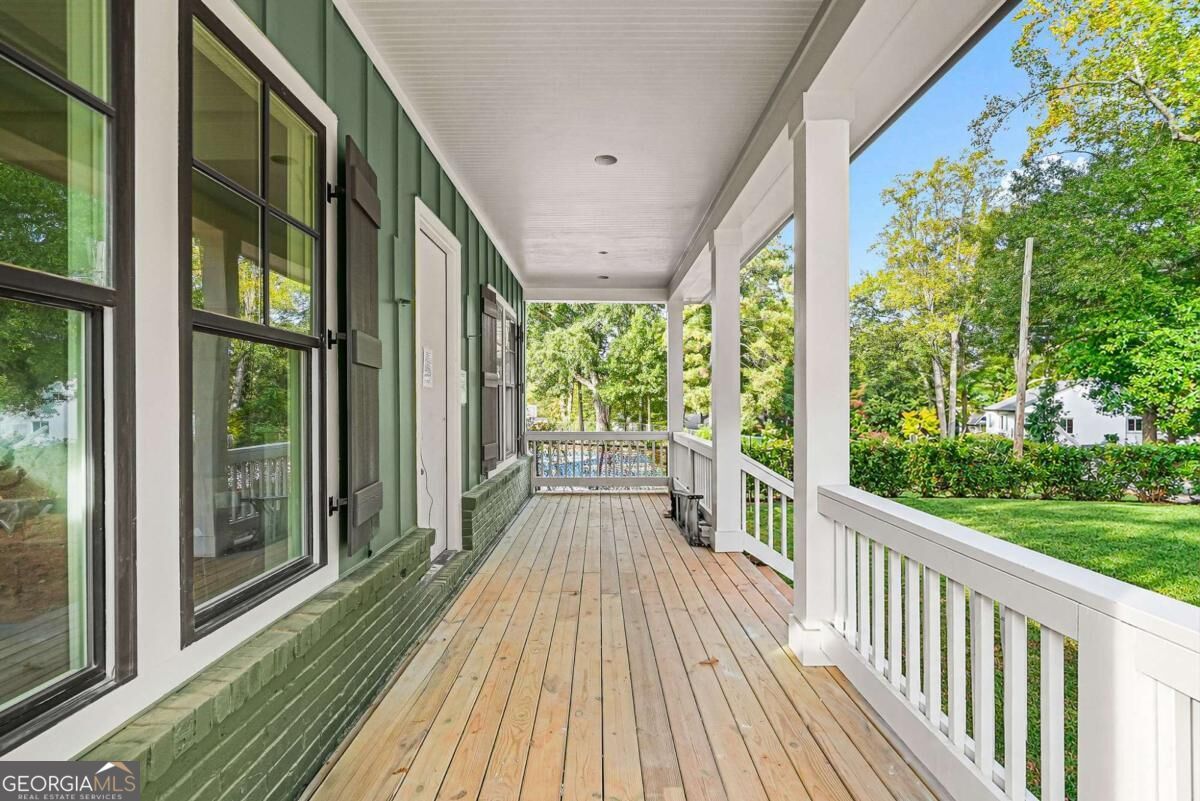
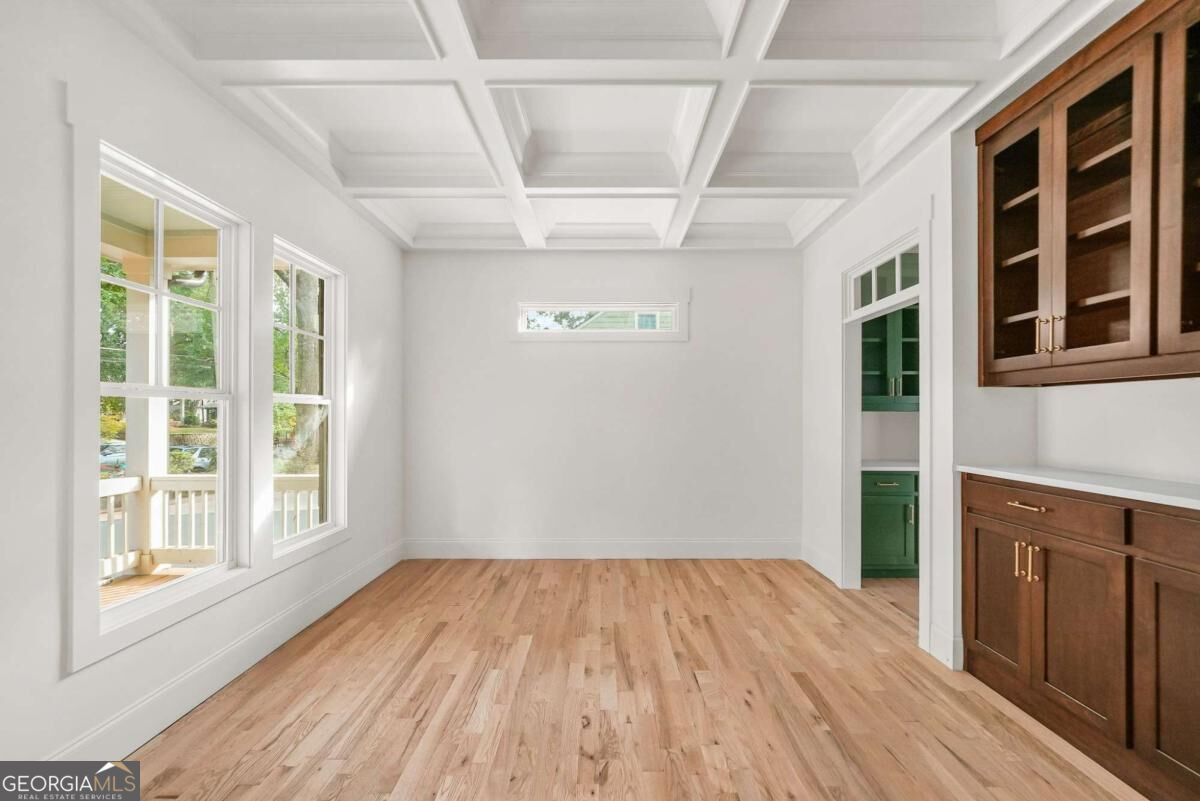
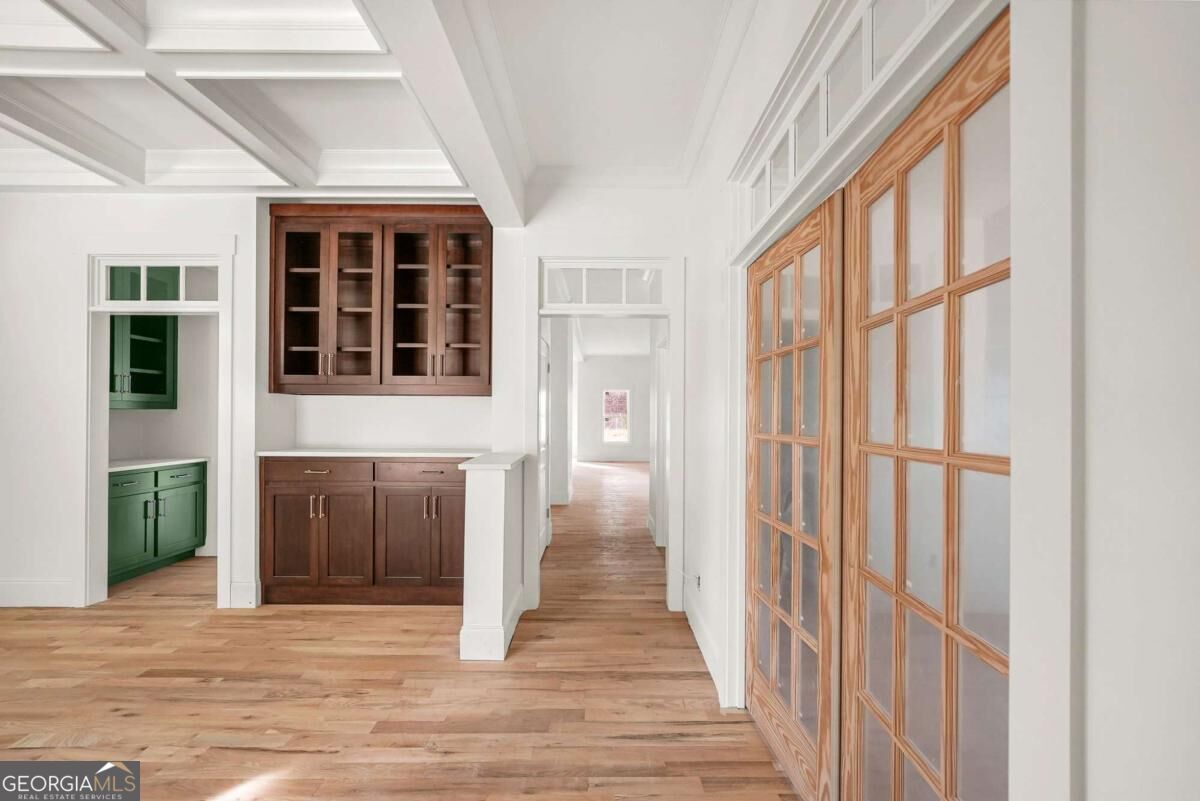
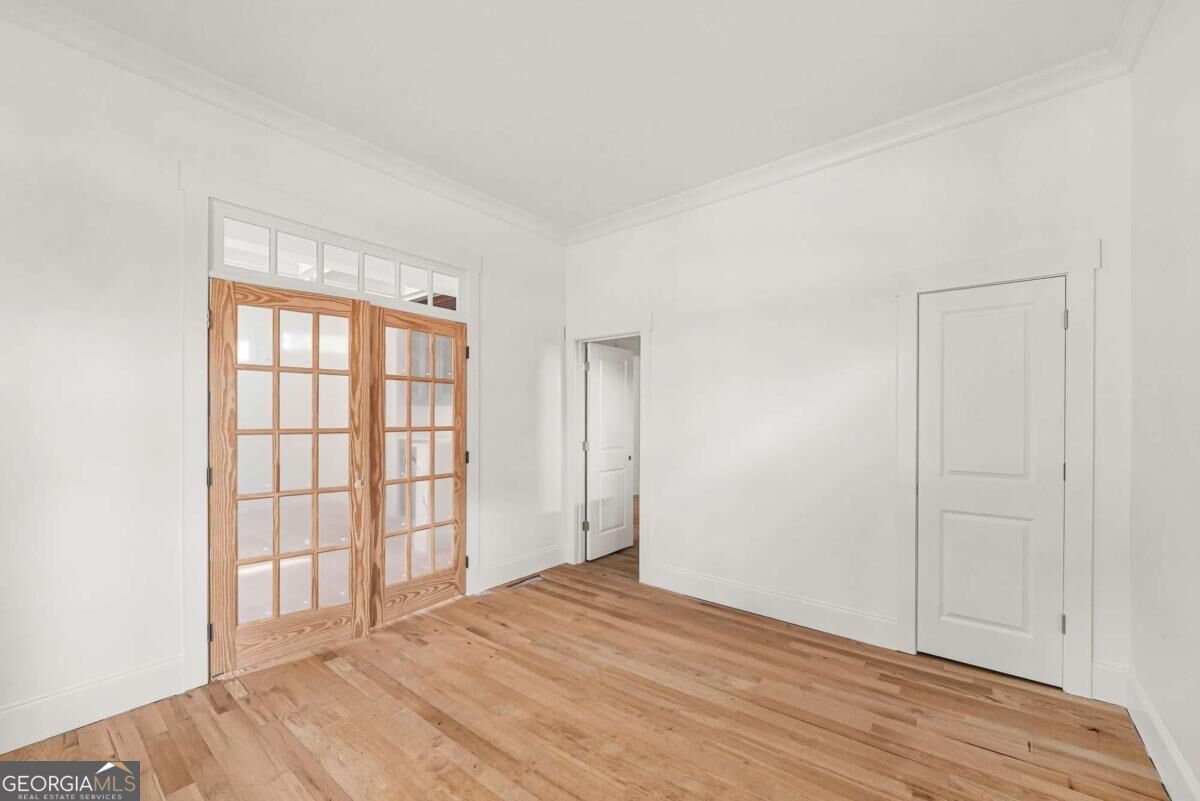
Enter an interest rate to see your estimated monthly payment.Coming Soon! Beautifully crafted farmhouse-inspired new construction by Parclife Homes, thoughtfully designed to blend modern comfort with timeless architectural character. Inside, you'll find generous living spaces, designer curated finishes and exceptional craftsmanship throughout, including custom cabinetry by a local artisan and a soon to be installed luxury appliance package featuring a Fisher & Paykel 36" range and Thermador appliances. The kitchen offers abundant cabinetry and workspace, will have a pot filler, walk-in pantry, and butler's pantry complete with a wine refrigerator. The dining room impresses with a built-in china cabinet and elegant coffered ceiling, while the family room features a fireplace flanked by custom built-ins and a charming under-stair reading nook. A welcoming front porch and screened rear porch provide the perfect settings for relaxing and entertaining year-round. The level, fenced backyard offers plenty of space for play, pets, and outdoor gatherings. A one-car garage adds convenience and additional storage. Upstairs, a huge flex room/2nd family room features built in bookshelves. The luxurious primary suite serves as a private retreat with marble tile, a soaking tub, separate shower, and oversized walk-in closet that connects directly to the laundry room, complete with a utility sink for added convenience Two additional bedrooms and a hall bath complete the upper level. A guest bedroom on the main with access to full bath provide added flexibility. Energy-efficient features include spray-foam attic insulation and a high-performance tankless water heater. Every detail and thoughtful finish that Parclife Homes is known for will be showcased in this exceptional new home. Nestled in the heart of Ormewood Park, one of Atlanta's most beloved tree-lined neighborhoods, this home offers unbeatable access to the BeltLine, Glenwood Park's restaurants and coffee shops, MJHS, neighborhood parks, grocery stores, and the exciting Madison Yards development. Luxury finishes, thoughtful design, and an unbeatable location, all coming soon to Ormewood Park. Ready Nov/Dec! Lighting getting installed next! Check back for updates!
| yesterday | Listing first seen on site | |
| 2 weeks ago | Listing updated with changes from the MLS |

Information deemed reliable but not guaranteed. The data relating to real estate for sale on this web site comes in part from the Broker Reciprocity Program of Georgia MLS. Real estate listings held by brokerage firms other than this office are marked with the Broker Reciprocity logo and detailed information about them includes the name of the listing brokers. Copyright © 2020-present Georgia MLS. All rights reserved.
Last checked: 2026-11-14 12:10 AM UTC