Home Search
Search active listings across metro Atlanta from the FMLS and GAMLS feeds. Filter by price, bedrooms, square footage or map area, save a search, and get new matches as they come on.
If you would rather have the search built for you, tell me what you are looking for and I will set it up and send the results.
1350 Dupont Commons CIR NWAtlanta, GA 30318
Mortgage Calculator
Monthly Payment (Est.)
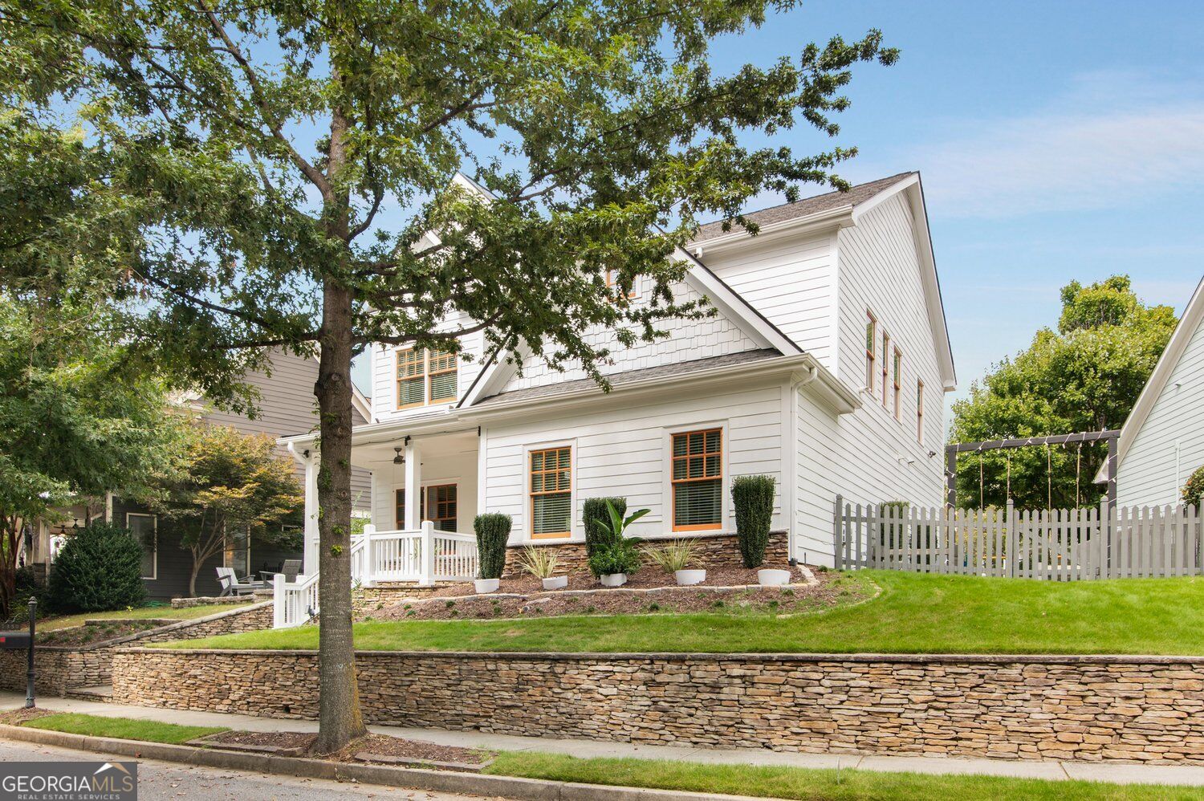
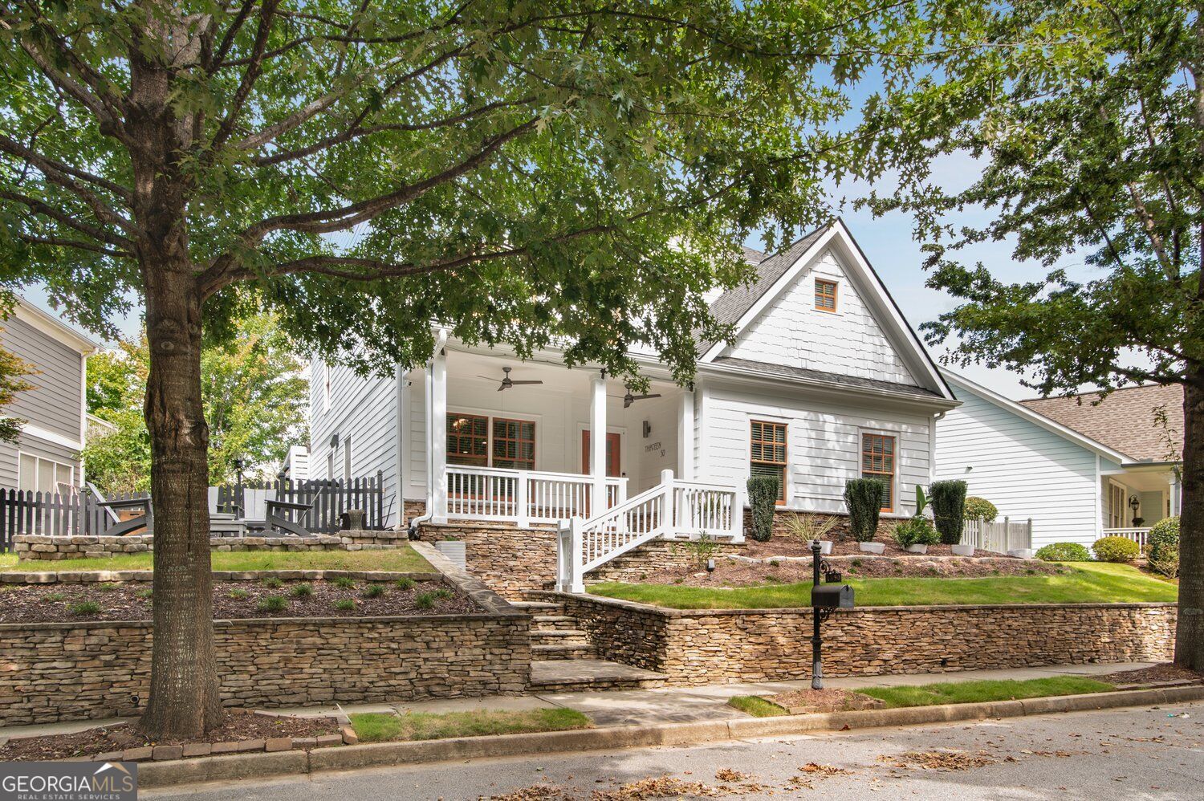
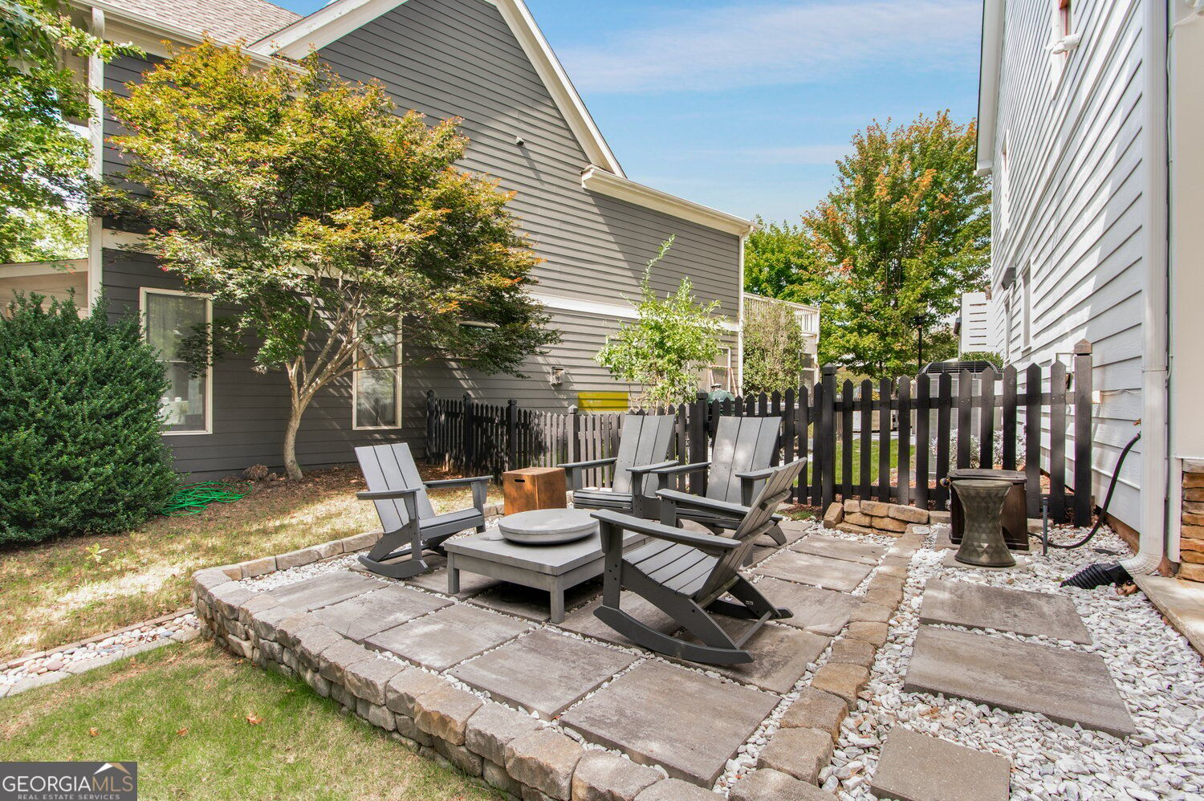
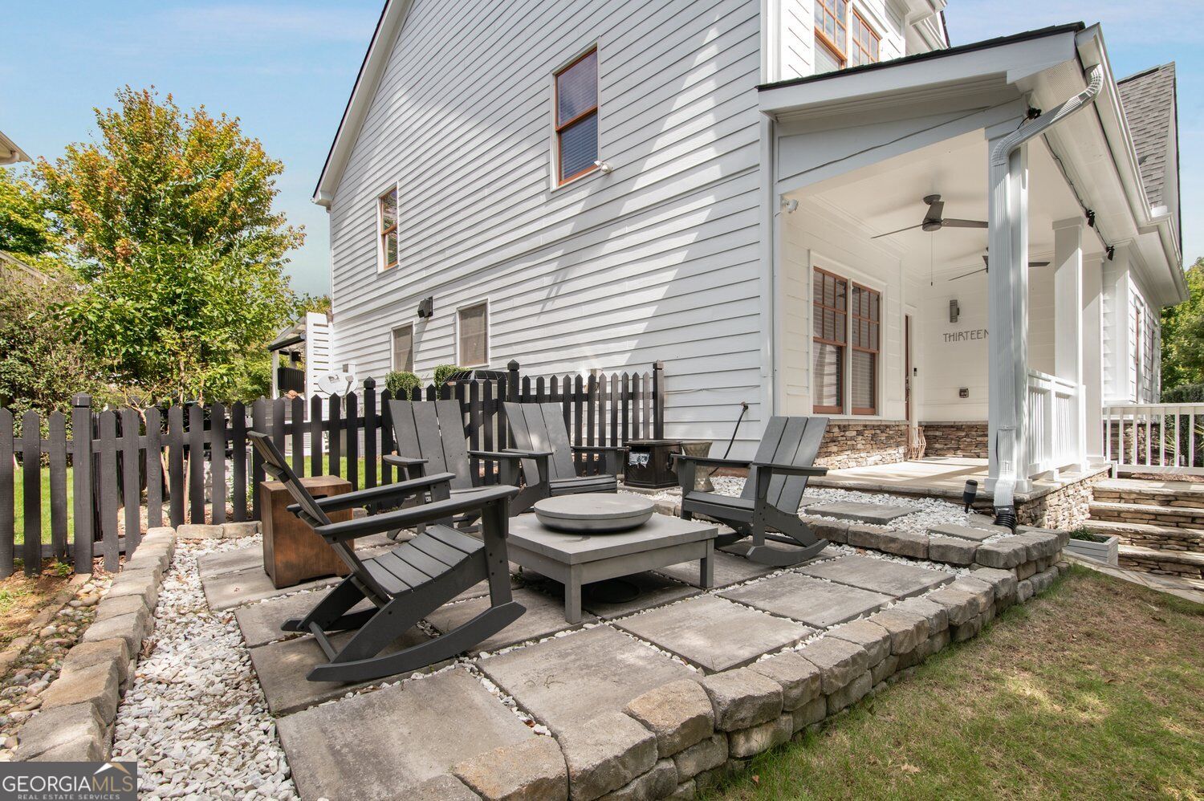
Enter an interest rate to see your estimated monthly payment.An Absolute Showstopper in Dupont Commons! This Stunning renovated 4-bedroom home features a dedicated office and an endless upgrades throughout. Renovations include the kitchen, bathrooms, back patio, garage, and an expanded footprint to accommodate the office, plus so much more! The open-concept living space boasts a stunning kitchen with an oversized island overlooking the living and breakfast areas. Gorgeous hardwood floors flow throughout the home, while the spacious primary suite offers a sitting area, an oversized walk-in closet, and a spa-inspired bath. Step outside to the beautiful, extended, covered, and screened-in back porch, complete with charming built-in features, windows and views of the surrounding green spaces. Professional hardscaping and landscaping create an inviting outdoor retreat perfect for relaxing or entertaining. Additional highlights include a replaced roof, HVAC system, and water heater, along with a whole-house generator. The two-car garage features an additional bump-out for extra storage. Truly move-in ready, this exceptional home offers the opportunity to enjoy all the thoughtful upgrades and special features the sellers have already completed. Dupont Commons residents enjoy an array of amenities, including parks, a swimming pool, playground, fitness center, clubhouse, and sidewalks. The unbeatable location is less than a mile from Westside Village and just minutes from Westside Provisions, Scofflaw Brewery, Bellwood Quarry, and The Works Food Hall. The BeltLine expansion to Westside Reservoir Park is also just minutes away. A rare opportunity to enjoy stylish living, exceptional upgrades, and an unbeatable Westside location!
| 4 days ago | Listing first seen on site | |
| 4 days ago | Listing updated with changes from the MLS |

Information deemed reliable but not guaranteed. The data relating to real estate for sale on this web site comes in part from the Broker Reciprocity Program of Georgia MLS. Real estate listings held by brokerage firms other than this office are marked with the Broker Reciprocity logo and detailed information about them includes the name of the listing brokers. Copyright © 2020-present Georgia MLS. All rights reserved.
Last checked: 2026-11-02 12:30 PM UTC