Home Search
Search active listings across metro Atlanta from the FMLS and GAMLS feeds. Filter by price, bedrooms, square footage or map area, save a search, and get new matches as they come on.
If you would rather have the search built for you, tell me what you are looking for and I will set it up and send the results.
1080 Peachtree ST NE 405Atlanta, GA 30309
Mortgage Calculator
Monthly Payment (Est.)
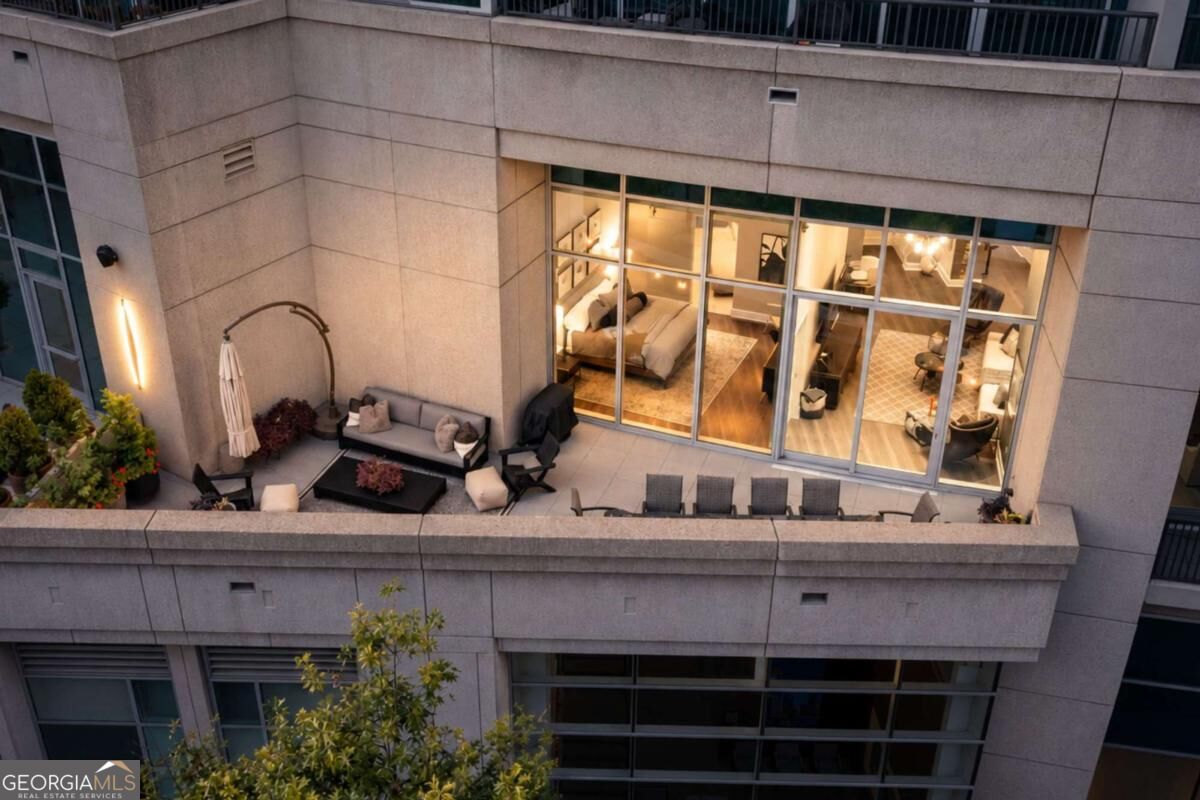
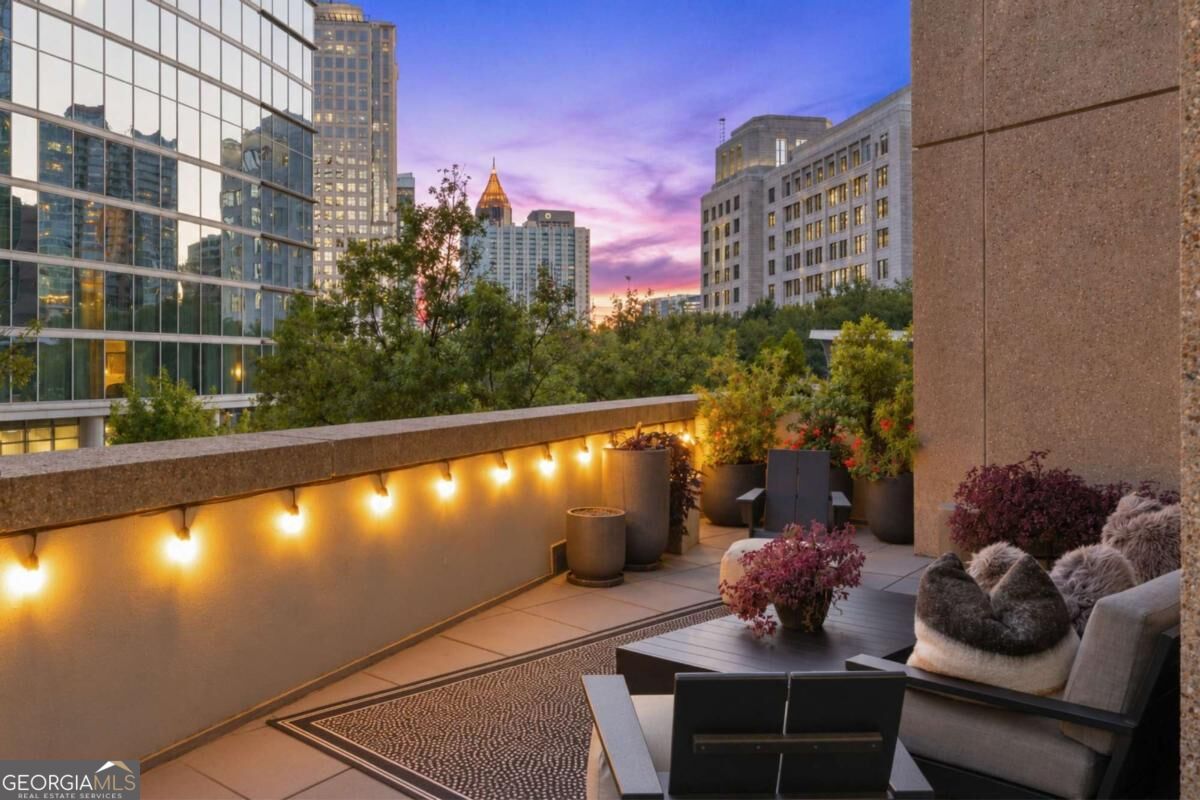
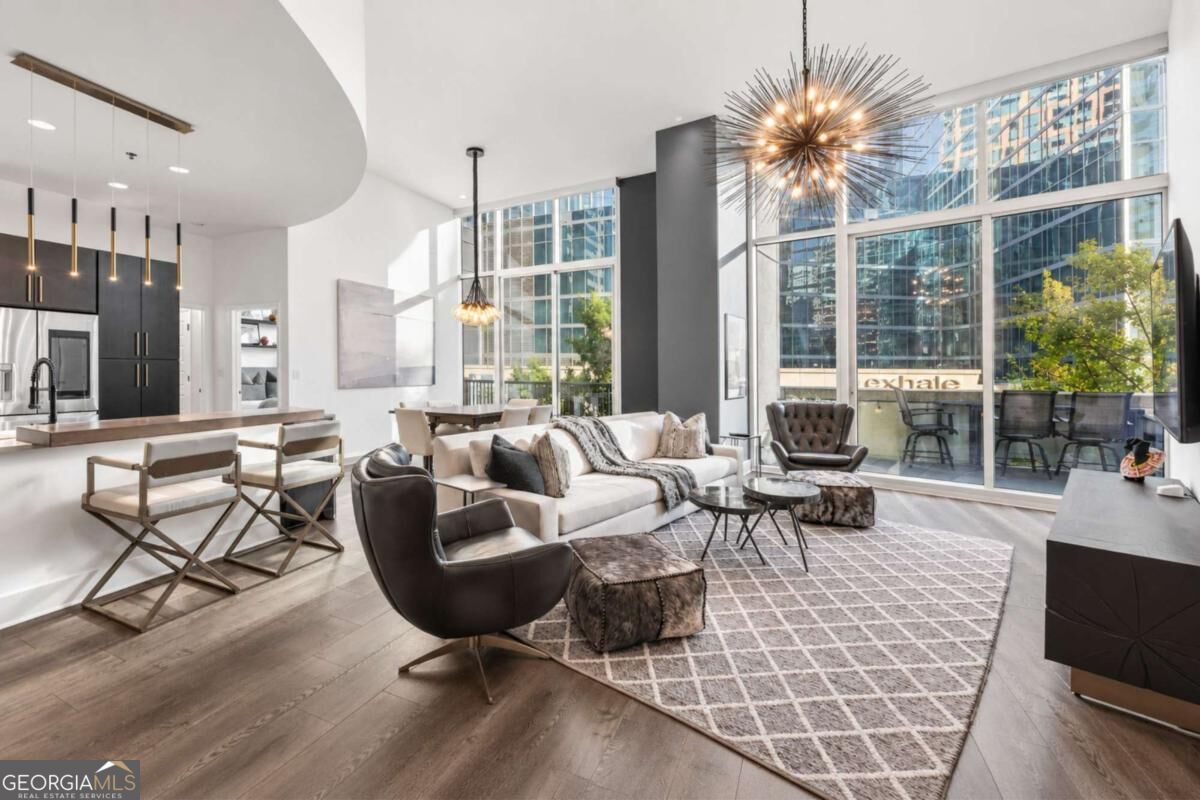
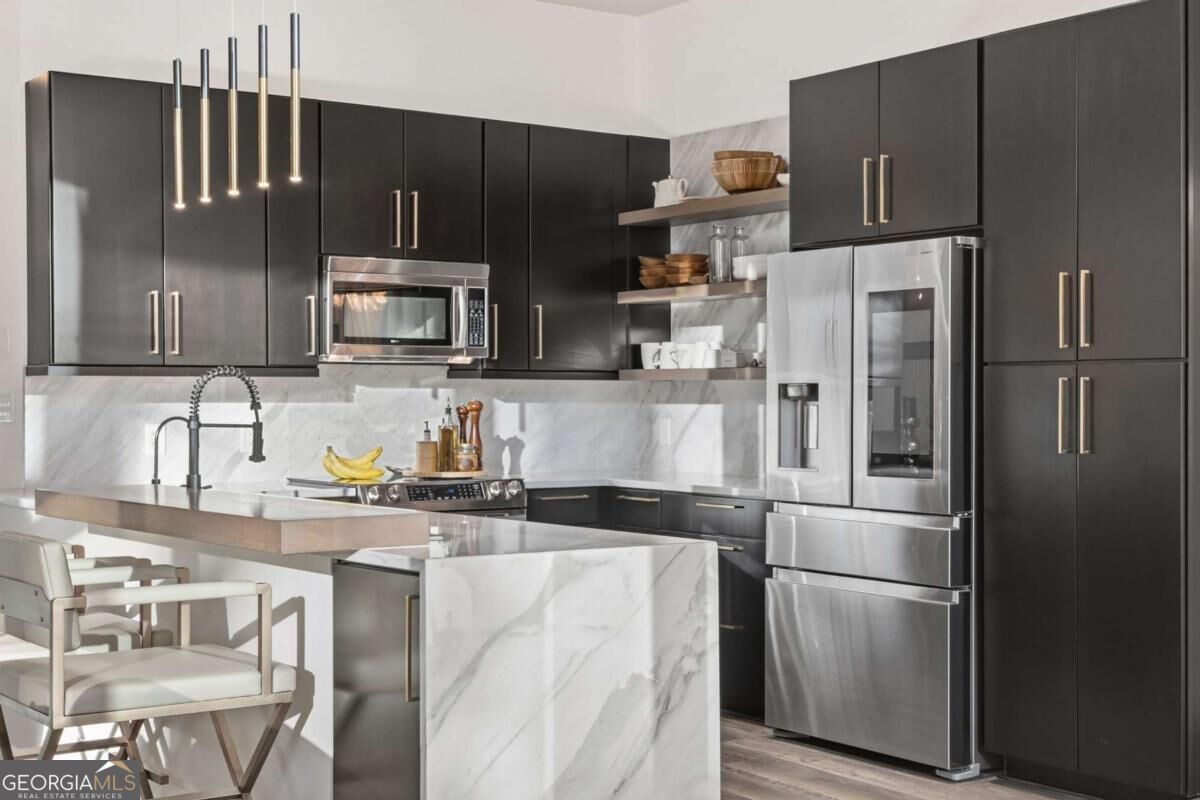
Enter an interest rate to see your estimated monthly payment.A 50-FOOT-PLUS PRIVATE TERRACE. SOARING 14-FOOT CEILINGS. TWO DISTINCTIVE OUTDOOR SPACES. NO RESIDENCES DIRECTLY ABOVE OR BELOW. AND OVER 1,600 SQUARE FEET OF IMPECCABLY DESIGNED LIVING SPACE. Where else can you find a condominium quite like this? An extraordinary 50-foot-plus private terrace with dramatic views overlooking the heart of Midtown sets the stage for this exceptionally rare residence at 1010 Midtown. The sheer scale of the terrace, combined with one of the most impressive skyline perspectives in Midtown, is something that truly must be experienced in person. With ample room for multiple lounge areas, outdoor dining, entertaining, and lush landscaping, this is far more than a typical balcony. A second private balcony provides yet another distinctive outdoor living space. The only floor plan of its kind in the building, Residence #405 enjoys an exceptionally private setting with no residences directly above or below. Inside, soaring 14-foot ceilingsCothe tallest in the buildingCocombine with dramatic floor-to-ceiling windows to flood the home with natural light and create an extraordinary sense of scale and volume. With 1,685 square feet of beautifully designed living space, this is also one of the building's more generously proportioned two-bedroom residences. Luxury is truly in the details, and this impeccably renovated home showcases an exceptional level of design, craftsmanship, and customization throughout. Rich wood flooring, carefully curated designer lighting, and sophisticated architectural finishes establish a refined contemporary aesthetic. The beautifully reimagined kitchen is a standout, anchored by a dramatic Venato marble waterfall island with striking natural veining. Custom cabinetry, extensive marble detailing, a full-height stone backsplash, floating display shelves, warm wood accents, and premium stainless steel appliances create a striking interplay of materials and textures. Every element has been thoughtfully considered, resulting in a kitchen that is as visually compelling as it is functional. The primary suite is equally extraordinary, with soaring ceilings, dramatic walls of glass, and beautiful views overlooking the private terrace. A remarkable custom dressing room rivals those found in much larger luxury estates, featuring extensive floor-to-ceiling cabinetry, elegant glass-front wardrobes, integrated storage, and sophisticated metallic detailing. The adjoining spa-inspired bathroom continues the elevated design aesthetic with dual vanities, vessel sinks, wall-mounted fixtures, designer lighting, and an oversized glass-enclosed digital steam shower. Together, these spaces create a luxurious private retreat that feels both indulgent and beautifully tailored. A spacious secondary bedroom with its own fully-renovated bathroom provides flexibility for guests or a home office. Two side-by-side secured parking spaces, conveniently located on the same level as the residence, add another exceptional convenience. At 1010 Midtown, residents enjoy 24-hour concierge service, a state-of-the-art fitness center, club and game rooms, and a resort-style saltwater pool with outdoor entertaining spaces. The building's premier Peachtree Street location places Midtown's celebrated dining, shopping, arts, and Piedmont Park just moments away. There are beautiful condos at 1010 Midtown. There is only one Residence #405.
| 4 days ago | Status changed to Active | |
| 4 days ago | Listing updated with changes from the MLS | |
| 6 days ago | Listing first seen on site |

Information deemed reliable but not guaranteed. The data relating to real estate for sale on this web site comes in part from the Broker Reciprocity Program of Georgia MLS. Real estate listings held by brokerage firms other than this office are marked with the Broker Reciprocity logo and detailed information about them includes the name of the listing brokers. Copyright © 2020-present Georgia MLS. All rights reserved.
Last checked: 2026-11-02 01:34 PM UTC